
7 Troon Terrace #19, Holderness, NH 03245
Local realty services provided by:ERA Key Realty Services
7 Troon Terrace #19,Holderness, NH 03245
$352,500
- 3 Beds
- 2 Baths
- - sq. ft.
- Condominium
- Sold
Listed by: krystal bresse, kara chasePhone: 603-455-7376
Office: legacy group/ real broker nh, llc.603-409-6926
MLS#:5098968
Source:PrimeMLS
Sorry, we are unable to map this address
Price summary
- Price:$352,500
- Monthly HOA dues:$723.33
About this home
Enjoy Lakes Region living in this 3-bedroom, 2-bath condo with Squam Lake beach access for residents. Community amenities include an outdoor pool, tennis courts, clubhouse, and maintained walking trails. The main level features two spacious bedrooms and a full bathroom, along with an open kitchen overlooking the living room — complete with picturesque views of the pool and surrounding grounds. Downstairs, you'll find a full laundry room and a comfortable common area with sliding doors leading out to a private patio, ready for your personal touch. A third bedroom and a second full bathroom complete the lower level, offering privacy and flexibility for guests, family, or a home office. Ideally located in desirable Holderness, this home puts you close to lakes, mountains, and everything the Lakes Region has to offer from outdoor recreation to charming local dining and shopping. Don't miss your chance to own a piece of lakeside New Hampshire living!
Contact an agent
Home facts
- Year built:2001
- Listing ID #:5098968
- Added:59 day(s) ago
- Updated:September 07, 2026 at 06:24 AM
Rooms and interior
- Bedrooms:3
- Total bathrooms:2
- Full bathrooms:2
- Rooms Total:5
- Flooring:Carpet, Laminate
- Kitchen Description:Dishwasher, Freezer, Refrigerator
- Basement Description:Climate Controlled, Finished, Full, Interior, Partially Finished
Heating and cooling
- Cooling:Mini Split
- Heating:Hot Water, Mini Split, Oil
Structure and exterior
- Roof:Asphalt Shingle
- Year built:2001
- Levels:2 Story
Schools
- High school:Plymouth Regional High School
- Middle school:Holderness Central School
- Elementary school:Holderness Central School
Utilities
- Sewer:Community
Finances and disclosures
- Price:$352,500
- Tax amount:$2,939 (2026)
Features and amenities
- Appliances:Refrigerator, Washer
- Laundry features:Dryer, Washer
Parking
- Parking description:Paved Driveway
 Copyright 2026 Prime MLS, Inc. All rights reserved. This information is deemed reliable, but not guaranteed. The data relating to real estate displayed on this Site comes in part from the IDX Program of Prime MLS. The information being provided is for consumers’ personal, noncommercial use and may not be used for any purpose other than to identify prospective properties consumers may be interested in purchasing. Data last updated September 7, 2026
New listings near 7 Troon Terrace #19
- New
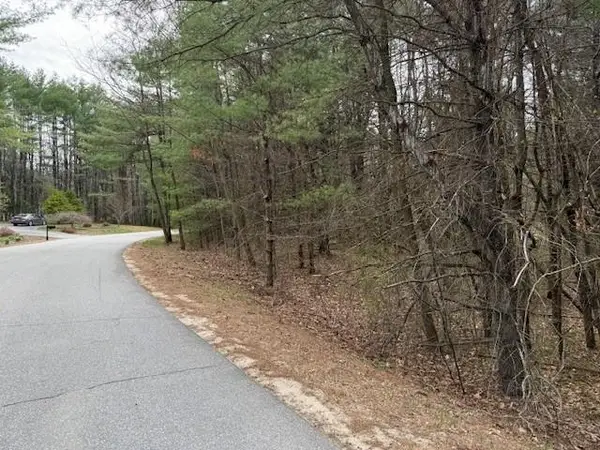 $150,000Active1.03 Acres
000 NH Rte 175 Road, Holderness, NH 03245
MLS# 5108418Listed by: DUSSAULT REAL ESTATE LLC - New
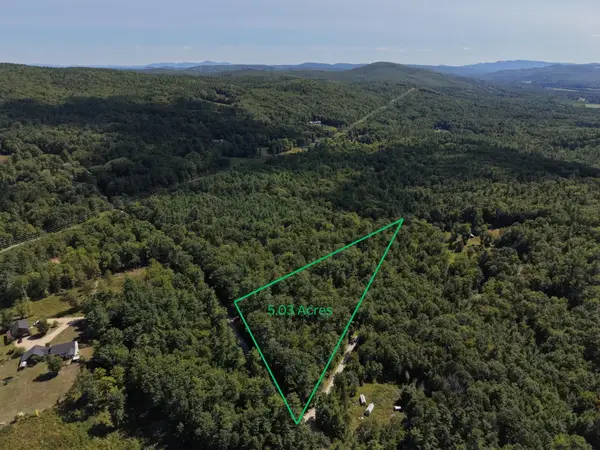 $249,000Active5.03 Acres
000 Huckins Hill Road #29.1, Holderness, NH 03245
MLS# 5107726Listed by: GIBSON SOTHEBY'S INTERNATIONAL REALTY - New
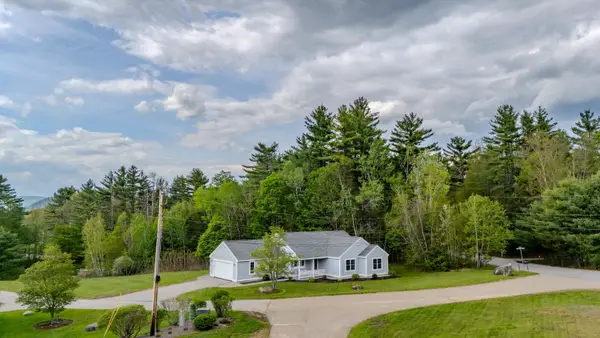 $479,000Active3 beds 2 baths1,881 sq. ft.
2 Highland View Lane, Holderness, NH 03245
MLS# 5107731Listed by: TODAY REAL ESTATE - New
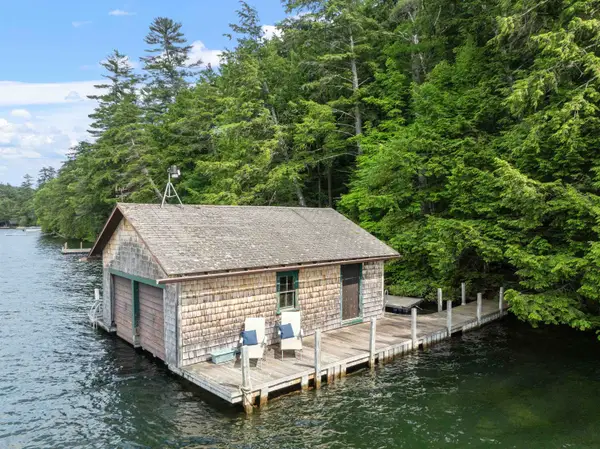 $1,975,000Active3 beds 1 baths1,004 sq. ft.
15 Hemlock Way, Holderness, NH 03245
MLS# 5106806Listed by: MICHELLE EASTMAN REALTY, LLC 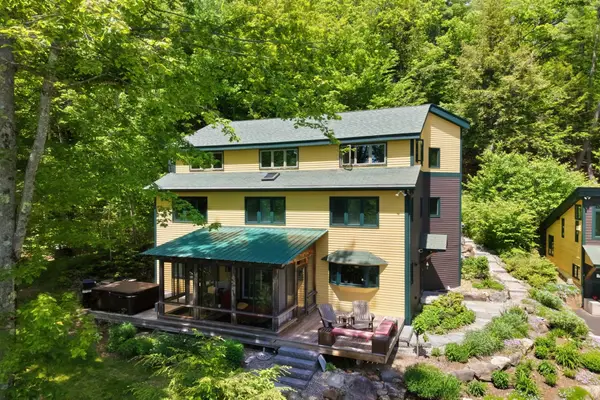 $1,395,000Active5 beds 4 baths4,405 sq. ft.
159-C New Hampshire Route 113 #option C, Holderness, NH 03245
MLS# 5105892Listed by: REAL BROKER NH, LLC $499,000Active3 beds 3 baths3,232 sq. ft.
94 Heritage Hill Road, Holderness, NH 03245
MLS# 5104630Listed by: CENTURY 21 CARDINAL $150,000Active2 Acres
00 Route 175 #Lot 2, Holderness, NH 03245
MLS# 5103379Listed by: DUSSAULT REAL ESTATE LLC $165,000Active1.2 Acres
000 Route 175 #Lot 3, Holderness, NH 03245
MLS# 5103403Listed by: DUSSAULT REAL ESTATE LLC $675,000Active3 beds 2 baths1,680 sq. ft.
139 Heritage Hill Road, Holderness, NH 03245
MLS# 5103755Listed by: WATERVILLE VALLEY REALTY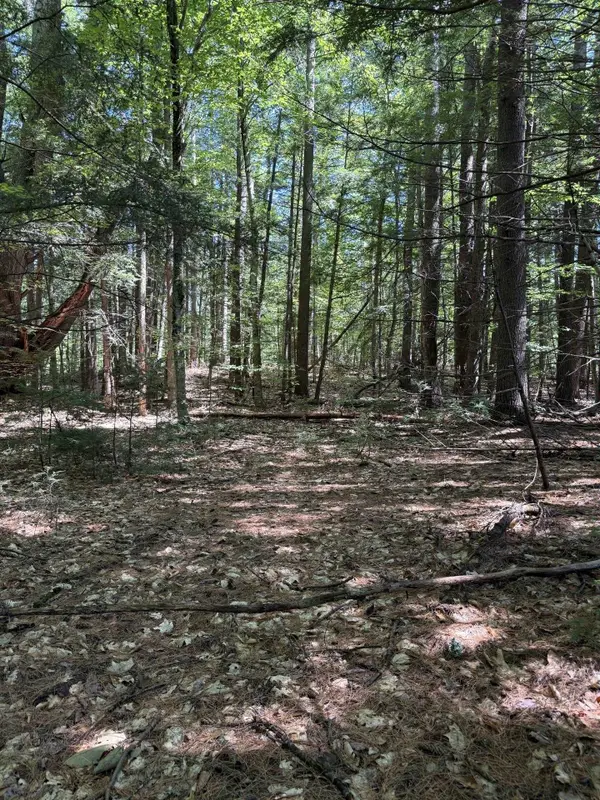 $150,000Active1.6 Acres
0000 Route 175 #Lot 4, Holderness, NH 03245
MLS# 5103411Listed by: DUSSAULT REAL ESTATE LLC


Protect your home and budget from life's surprises with an Assurant Home Warranty, backed by a partner that supports you through every step of homeownership. Explore Plans.
© 2023 - 2026 ERA Franchise Systems LLC. All rights reserved. ERA Franchise Systems LLC fully supports the principles of the Fair Housing Act and the Equal Opportunity Act. ERA, ERA Real Estate powered, and their respective logos are registered service marks of ERA Franchise Systems LLC. Each office is independently owned and operated.