
1 Rock Forest Drive, Hooksett, NH 03106
Local realty services provided by:ERA Key Realty Services
1 Rock Forest Drive,Hooksett, NH 03106
$750,000
- 4 Beds
- 5 Baths
- 3,846 sq. ft.
- Single family
- Active
Upcoming open houses
- Sun, Sep 1311:00 am - 01:00 pm
Listed by: melissa cote
Office: keller williams gateway realty603-883-8400
MLS#:5101301
Source:PrimeMLS
Price summary
- Price:$750,000
- Price per sq. ft.:$164.33
About this home
Back On The Market! A rare opportunity to own a property that seamlessly blends versatility, comfort and exceptional living. Whether you are searching for In-Law / Multigenerational living, space to operate a home based business or the opportunity to offset your mortgage with potential rental income, this remarkable property offers endless possibilities.A private driveway leads to a separate entrance where a composite deck welcomes you inside. This versatile space features a sun filled sitting room, office or reception area, an accessible 3/4 bath and a full kitchen with stainless steel appliances, maple cabinetry, granite countertops and an induction range. Beyond the privacy wall, the expansive open concept living and sleeping area provides exceptional flexibility to suit your needs.The main home is equally impressive. Rich hardwood floors and expansive picture windows flood the oversized living room with natural light. The well appointed kitchen features stainless steel appliances, granite countertops and built in cabinetry. Step outside to the composite deck overlooking the above ground pool and landscaped grounds accented by mature fruit trees.A thoughtfully designed primary retreat offers the luxury of its own living room, where natural light pours through expansive windows to create a warm and inviting escape. Just beyond, the spacious primary bedroom features multiple closets and an ensuite bath. An additional oversized bedroom with ensuite access, a pristine full bath and a versatile bonus room complete the main level.The finished lower level offers a spacious family room with a kitchenette featuring a refrigerator, sink and microwave, plus an additional bedroom with a private 3/4 bath.Additional highlights include a brand new roof, fresh interior paint, a five zone mini split system just three years old, a two year old hot water heater, two separate wells, wiring for a portable generator and an oversized two car garage with abundant unfinished storage....
Contact an agent
Home facts
- Year built:1983
- Listing ID #:5101301
- Added:51 day(s) ago
- Updated:September 13, 2026 at 11:07 AM
Rooms and interior
- Bedrooms:4
- Total bathrooms:5
- Full bathrooms:2
- Rooms Total:12
- Flooring:Carpet, Hardwood, Tile, Vinyl
- Kitchen Description:Dishwasher, Microwave, Refrigerator
- Basement Description:Climate Controlled, Finished, Full, Interior
- Living area:3,846 sq. ft.
Heating and cooling
- Cooling:Mini Split, Multi-zone
- Heating:Baseboard, Hot Water, Mini Split, Multi Zone, Oil
Structure and exterior
- Roof:Asphalt Shingle
- Year built:1983
- Building area:3,846 sq. ft.
- Lot area:1.01 Acres
- Levels:1 Story
Schools
- High school:Pinkerton Academy
- Middle school:David R. Cawley Middle Sch
- Elementary school:Hooksett Memorial School
Utilities
- Sewer:Leach Field, Private, Septic
Finances and disclosures
- Price:$750,000
- Price per sq. ft.:$164.33
- Tax amount:$12,452 (2025)
Features and amenities
- Appliances:Refrigerator
- Amenities:Circuit Breaker(s), Generator
Parking
- Parking description:Crushed Stone Driveway, Paved Driveway
- Garage spaces:2
 Copyright 2026 Prime MLS, Inc. All rights reserved. This information is deemed reliable, but not guaranteed. The data relating to real estate displayed on this Site comes in part from the IDX Program of Prime MLS. The information being provided is for consumers’ personal, noncommercial use and may not be used for any purpose other than to identify prospective properties consumers may be interested in purchasing. Data last updated September 13, 2026
New listings near 1 Rock Forest Drive
- Open Sun, 12 to 2pmNew
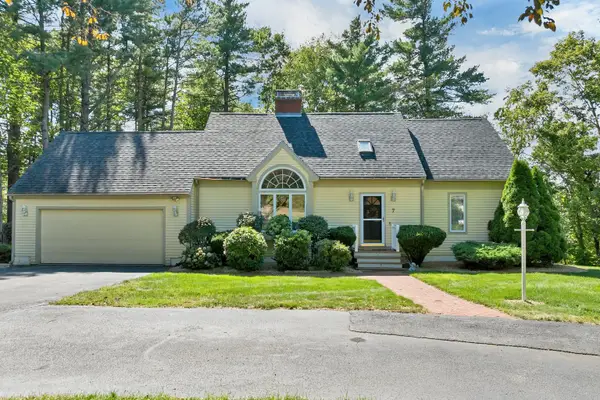 $737,000Active4 beds 4 baths3,258 sq. ft.
7 Virginia Court, Hooksett, NH 03106
MLS# 5109447Listed by: RE/MAX INNOVATIVE PROPERTIES - New
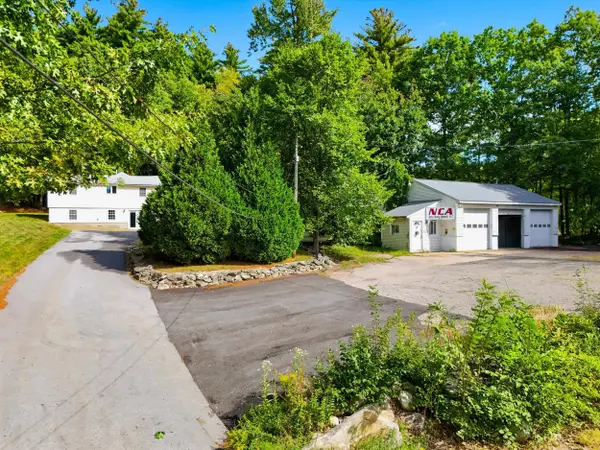 $699,900Active2 beds 1 baths1,458 sq. ft.
9 zapora Drive, Hooksett, NH 03106
MLS# 5109437Listed by: COLDWELL BANKER CLASSIC REALTY - New
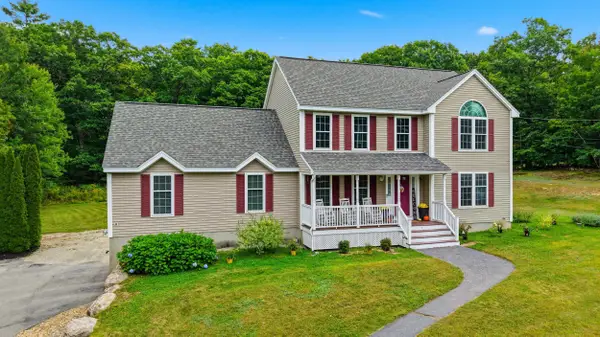 $779,900Active4 beds 3 baths3,466 sq. ft.
6 Greystone Terrace, Hooksett, NH 03106
MLS# 5109320Listed by: COLDWELL BANKER CLASSIC REALTY - Open Sun, 11am to 1pmNew
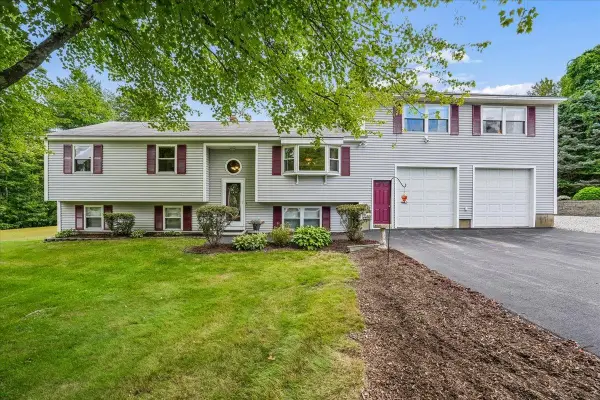 $579,900Active3 beds 1 baths2,002 sq. ft.
4 Debbie Street, Hooksett, NH 03106
MLS# 5108864Listed by: EXP REALTY - Open Sun, 12 to 2pmNew
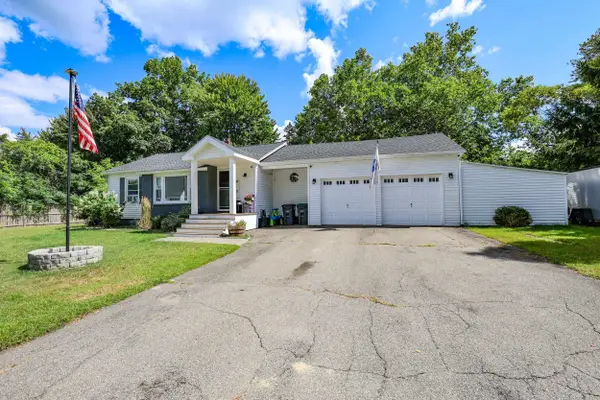 $459,000Active2 beds 1 baths895 sq. ft.
17 Coaker Avenue, Hooksett, NH 03106
MLS# 5108785Listed by: SIGNATURE REALTY LLC - New
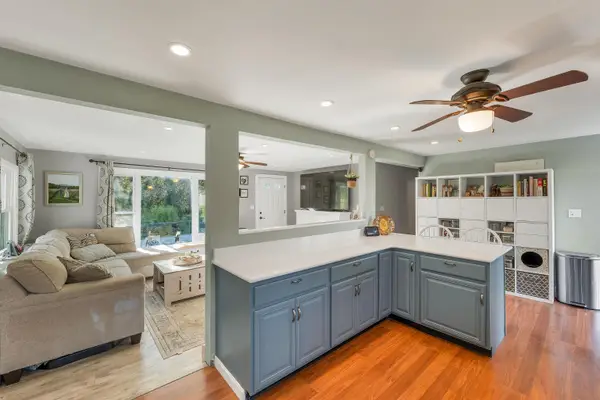 $425,000Active3 beds 1 baths1,330 sq. ft.
6 Emerson Street, Hooksett, NH 03106
MLS# 5108538Listed by: KW COASTAL AND LAKES & MOUNTAINS REALTY - Open Sun, 1 to 3pmNew
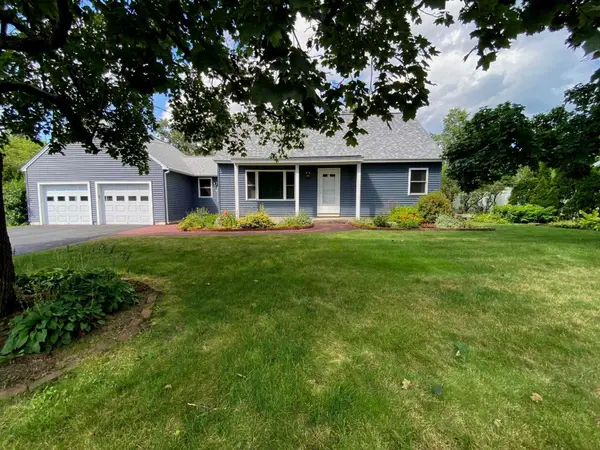 $575,000Active4 beds 2 baths1,554 sq. ft.
34 Bert Street, Hooksett, NH 03106
MLS# 5108413Listed by: SIMPLY SELL REALTY - Open Sun, 12 to 2pmNew
 $384,900Active2 beds 2 baths1,490 sq. ft.
1465 Hooksett Road #214, Hooksett, NH 03106
MLS# 5108428Listed by: H&K REALTY - Open Sun, 9 to 11amNew
 $849,900Active4 beds 3 baths2,576 sq. ft.
17 Bernice Street, Hooksett, NH 03106
MLS# 5108346Listed by: RE/MAX SYNERGY - New
 $379,900Active2 beds 2 baths1,490 sq. ft.
1465 Hooksett Road #52, Hooksett, NH 03106
MLS# 5108208Listed by: RE/MAX INNOVATIVE PROPERTIES


Protect your home and budget from life's surprises with an Assurant Home Warranty, backed by a partner that supports you through every step of homeownership. Explore Plans.
© 2023 - 2026 ERA Franchise Systems LLC. All rights reserved. ERA Franchise Systems LLC fully supports the principles of the Fair Housing Act and the Equal Opportunity Act. ERA, ERA Real Estate powered, and their respective logos are registered service marks of ERA Franchise Systems LLC. Each office is independently owned and operated.