
126 Mammoth Road #Unit4, Hooksett, NH 03106
Local realty services provided by:ERA Key Realty Services
126 Mammoth Road #Unit4,Hooksett, NH 03106
$199,999
- 2 Beds
- 1 Baths
- 891 sq. ft.
- Condominium
- Active
Listed by: chau kelley
Office: re/max area real estate network ltd603-626-5000
MLS#:5106609
Source:PrimeMLS
Price summary
- Price:$199,999
- Price per sq. ft.:$224.47
- Monthly HOA dues:$445
About this home
Welcome home to this desirable two-bedroom, first-floor condominium at Carrington Farms in Hooksett! Offering affordable, low-maintenance, and pet-friendly living, this renovated beautiful ground-floor unit is an excellent opportunity for a first-time buyer, downsizer, or investor. With a price point that may be cheaper than rent, this is an opportunity to enjoy homeownership without the high cost and maintenance often associated with owning a home. The freshly painted interior features new laminate flooring throughout and a comfortable layout designed for easy single-level living. The spacious living room with new blinds and curtains opens to a small private patio, providing a pleasant spot to enjoy some fresh air. The updated kitchen features replacement plumbing and a dishwasher, while the renovated bathroom offers updated fixtures, brand new lighted mirror and vanity, and light fixture. The $445 condominium fee includes heat and hot water and gas cooking, landscaping, snow removal, and trash removal, helping provide predictable and affordable monthly expenses. Residents also enjoy on-site laundry, a beautiful in-ground swimming pool, parking, basketball court, playground, picnic area, and professionally maintained grounds. Conveniently located just minutes from I-93, shopping, restaurants, Southern New Hampshire University, downtown Manchester, and major commuter routes, this home offers easy access to everything you need. These units also make attractive rental properties or an affordable option for owner-occupants. Buyer/agent to review all Condominium Association rules, regulations, articles, amendments, and other governing documents. The current owner has not lived at the property for many years, so buyers are encouraged to conduct their own due diligence and verify all information. Affordable, convenient, and move-in ready, this Carrington Farms condo is a great opportunity to stop renting and start building equity!...
Contact an agent
Home facts
- Year built:1973
- Listing ID #:5106609
- Added:12 day(s) ago
- Updated:September 07, 2026 at 11:02 AM
Rooms and interior
- Bedrooms:2
- Total bathrooms:1
- Full bathrooms:1
- Rooms Total:4
- Flooring:Ceramic Tile, Laminate
- Kitchen Description:Dishwasher, Refrigerator
- Living area:891 sq. ft.
Heating and cooling
- Cooling:Wall AC
- Heating:Hot Water, In Floor
Structure and exterior
- Roof:Asphalt Shingle
- Year built:1973
- Building area:891 sq. ft.
- Levels:1 Story
Schools
- High school:Choice
- Middle school:David R. Cawley Middle Sch
- Elementary school:Fred C. Underhill School
Utilities
- Sewer:Public Available
Finances and disclosures
- Price:$199,999
- Price per sq. ft.:$224.47
- Tax amount:$2,852 (2026)
Features and amenities
- Appliances:Refrigerator
- Amenities:Circuit Breaker(s)
Parking
- Parking description:Paved Driveway
 Copyright 2026 Prime MLS, Inc. All rights reserved. This information is deemed reliable, but not guaranteed. The data relating to real estate displayed on this Site comes in part from the IDX Program of Prime MLS. The information being provided is for consumers’ personal, noncommercial use and may not be used for any purpose other than to identify prospective properties consumers may be interested in purchasing. Data last updated September 7, 2026
New listings near 126 Mammoth Road #Unit4
- Open Sat, 11am to 1pmNew
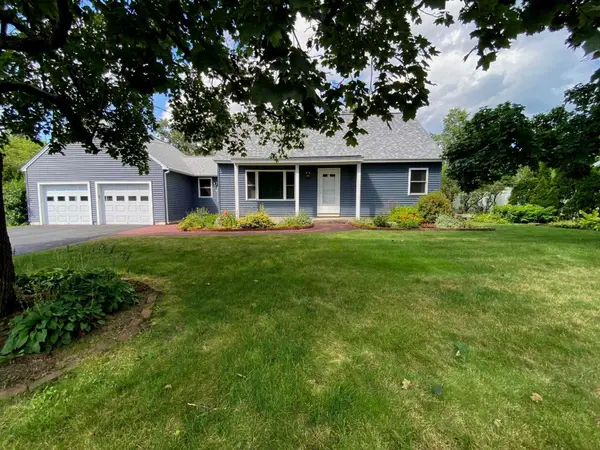 $575,000Active4 beds 2 baths1,554 sq. ft.
34 Bert Street, Hooksett, NH 03106
MLS# 5108413Listed by: SIMPLY SELL REALTY - New
 $384,900Active2 beds 2 baths1,490 sq. ft.
1465 Hooksett Road #214, Hooksett, NH 03106
MLS# 5108428Listed by: H&K REALTY - Open Mon, 11am to 1pmNew
 $849,900Active4 beds 3 baths2,576 sq. ft.
17 Bernice Street, Hooksett, NH 03106
MLS# 5108346Listed by: RE/MAX SYNERGY - New
 $379,900Active2 beds 2 baths1,490 sq. ft.
1465 Hooksett Road #52, Hooksett, NH 03106
MLS# 5108208Listed by: RE/MAX INNOVATIVE PROPERTIES - New
 $389,000Active2 beds 2 baths1,504 sq. ft.
1465 Hooksett Road #178, Hooksett, NH 03106
MLS# 5107714Listed by: KELLER WILLIAMS REALTY-METROPOLITAN - New
 $335,000Active2 beds 2 baths1,138 sq. ft.
6 Pleasant Street #E8, Hooksett, NH 03106
MLS# 5107595Listed by: RE/MAX SYNERGY  $700,000Pending3 beds 3 baths2,626 sq. ft.
22 Virginia Court, Hooksett, NH 03106
MLS# 5107360Listed by: COLDWELL BANKER REALTY BEDFORD NH $385,000Pending2 beds 2 baths1,450 sq. ft.
1465 Hooksett Road #464, Hooksett, NH 03106
MLS# 5107064Listed by: COLDWELL BANKER REALTY NASHUA $375,000Pending2 beds 2 baths1,400 sq. ft.
49A Dale Road, Hooksett, NH 03106
MLS# 5106884Listed by: KELLER WILLIAMS REALTY-METROPOLITAN $615,000Pending4 beds 2 baths1,912 sq. ft.
13 Helen Drive, Hooksett, NH 03106
MLS# 5106751Listed by: RE/MAX SYNERGY


Protect your home and budget from life's surprises with an Assurant Home Warranty, backed by a partner that supports you through every step of homeownership. Explore Plans.
© 2023 - 2026 ERA Franchise Systems LLC. All rights reserved. ERA Franchise Systems LLC fully supports the principles of the Fair Housing Act and the Equal Opportunity Act. ERA, ERA Real Estate powered, and their respective logos are registered service marks of ERA Franchise Systems LLC. Each office is independently owned and operated.