
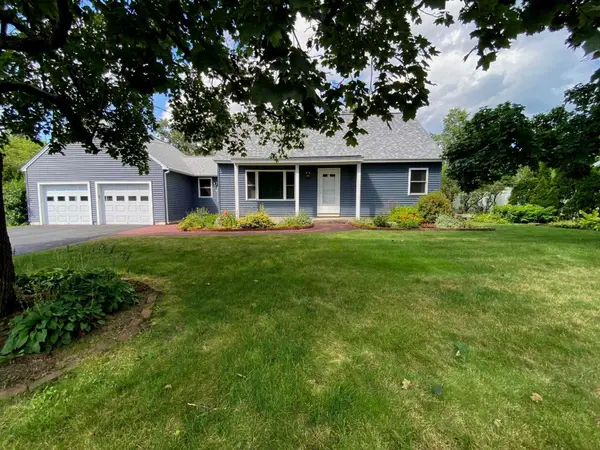
13 Helen Drive, Hooksett, NH 03106
Local realty services provided by:ERA Key Realty Services
13 Helen Drive,Hooksett, NH 03106
$615,000
- 4 Beds
- 2 Baths
- 1,912 sq. ft.
- Single family
- Pending
Listed by: matthew-john graves, cayley lordCell: 603-331-1556
Office: re/max synergy603-472-3900
MLS#:5106751
Source:PrimeMLS
Price summary
- Price:$615,000
- Price per sq. ft.:$215.94
About this home
Move-in ready with thoughtful updates throughout, this spacious Cape offers a flexible layout in an established Hooksett neighborhood. At the center of the home is the beautiful renovated kitchen, featuring shaker-style cabinetry, granite countertops, a large center island, stainless steel appliances, and an easy flow into the dining area with hardwood floors - creating a great space for both everyday living and entertaining. The 1st floor continues with a comfortable living room, full bathroom, & bedroom, offering flexibility for guests, a home office, or additional living space. Upstairs, you'll find three more bedrooms, including an oversized primary bedroom, along with a second full bathroom. Five mini-splits provide efficient heating and cooling throughout the home, while the unfinished lower level offers plenty of storage & the opportunity for future finished space. Outside, the fully fenced backyard provides space to relax, enjoy a fire, play, or entertain, complemented by an attached garage with newer doors & a new front porch completed in 2026. Recent improvements also include fresh interior paint & new exterior lighting. Conveniently located near I-93 and Route 101 with easy access to shopping, dining, trails, golf and Manchester-area amenities. With an updated kitchen, four-bedroom layout, fenced backyard and numerous recent improvements, this home offers the space, flexibility & updates you're looking for! Showings begin at the open house Saturday, August 29th from 11am-1pm & Sunday, August 30th from 11am-1pm....
Contact an agent
Home facts
- Year built:1985
- Listing ID #:5106751
- Added:10 day(s) ago
- Updated:September 06, 2026 at 07:38 AM
Rooms and interior
- Bedrooms:4
- Total bathrooms:2
- Full bathrooms:2
- Rooms Total:9
- Flooring:Hardwood, Vinyl
- Basement Description:Full, Storage Space, Unfinished, Walkout
- Living area:1,912 sq. ft.
Heating and cooling
- Cooling:Mini Split
- Heating:Hot Water, Mini Split, Oil
Structure and exterior
- Roof:Asphalt Shingle
- Year built:1985
- Building area:1,912 sq. ft.
- Lot area:1.01 Acres
- Levels:2 Story
Schools
- High school:Pinkerton Academy
- Middle school:David R. Cawley Middle Sch
- Elementary school:Fred C. Underhill School
Utilities
- Sewer:Private
Finances and disclosures
- Price:$615,000
- Price per sq. ft.:$215.94
- Tax amount:$8,138 (2025)
Features and amenities
- Amenities:Circuit Breaker(s)
Parking
- Parking description:Paved Driveway
- Garage spaces:2
 Copyright 2026 Prime MLS, Inc. All rights reserved. This information is deemed reliable, but not guaranteed. The data relating to real estate displayed on this Site comes in part from the IDX Program of Prime MLS. The information being provided is for consumers’ personal, noncommercial use and may not be used for any purpose other than to identify prospective properties consumers may be interested in purchasing. Data last updated September 6, 2026
New listings near 13 Helen Drive
- Open Sat, 11am to 1pmNew
 $575,000Active4 beds 2 baths1,554 sq. ft.
34 Bert Street, Hooksett, NH 03106
MLS# 5108413Listed by: SIMPLY SELL REALTY - New
 $384,900Active2 beds 2 baths1,490 sq. ft.
1465 Hooksett Road #214, Hooksett, NH 03106
MLS# 5108428Listed by: H&K REALTY - Open Sun, 2 to 4pmNew
 $849,900Active4 beds 3 baths2,576 sq. ft.
17 Bernice Street, Hooksett, NH 03106
MLS# 5108346Listed by: RE/MAX SYNERGY - New
 $379,900Active2 beds 2 baths1,490 sq. ft.
1465 Hooksett Road #52, Hooksett, NH 03106
MLS# 5108208Listed by: RE/MAX INNOVATIVE PROPERTIES - New
 $389,000Active2 beds 2 baths1,504 sq. ft.
1465 Hooksett Road #178, Hooksett, NH 03106
MLS# 5107714Listed by: KELLER WILLIAMS REALTY-METROPOLITAN - New
 $335,000Active2 beds 2 baths1,138 sq. ft.
6 Pleasant Street #E8, Hooksett, NH 03106
MLS# 5107595Listed by: RE/MAX SYNERGY  $700,000Pending3 beds 3 baths2,626 sq. ft.
22 Virginia Court, Hooksett, NH 03106
MLS# 5107360Listed by: COLDWELL BANKER REALTY BEDFORD NH $385,000Pending2 beds 2 baths1,450 sq. ft.
1465 Hooksett Road #464, Hooksett, NH 03106
MLS# 5107064Listed by: COLDWELL BANKER REALTY NASHUA $375,000Pending2 beds 2 baths1,400 sq. ft.
49A Dale Road, Hooksett, NH 03106
MLS# 5106884Listed by: KELLER WILLIAMS REALTY-METROPOLITAN


Protect your home and budget from life's surprises with an Assurant Home Warranty, backed by a partner that supports you through every step of homeownership. Explore Plans.
© 2023 - 2026 ERA Franchise Systems LLC. All rights reserved. ERA Franchise Systems LLC fully supports the principles of the Fair Housing Act and the Equal Opportunity Act. ERA, ERA Real Estate powered, and their respective logos are registered service marks of ERA Franchise Systems LLC. Each office is independently owned and operated.