
13 Post Road, Hooksett, NH 03106
Local realty services provided by:ERA Key Realty Services
13 Post Road,Hooksett, NH 03106
$990,000
- 6 Beds
- 4 Baths
- - sq. ft.
- Single family
- Sold
Listed by: dempsey realty groupPhone: 603-661-5529
Office: exp realty888-398-7062
MLS#:5103933
Source:PrimeMLS
Sorry, we are unable to map this address
Price summary
- Price:$990,000
- Monthly HOA dues:$33.33
About this home
Welcome to an exceptional Colonial residence in the prestigious Carriage Hill Estates of Hooksett, New Hampshire. Perfectly positioned on a premium private homesite, this home captures a very private wooded backdrop while being in a neighborhood of fine homes — one of Southern New Hampshire's most sought-after communities. From the moment you enter, the impressive floor plan sets the tone for the refined craftsmanship found throughout. From private home office spaces that offers a quiet space for remote work to an elegant formal dining room with hardwood floors that provides the perfect setting for entertaining. The heart of the home is the expansive two-story family room with gas fireplace which spills into the open-concept kitchen and living area, thoughtfully designed with a seamless flow. Large windows frame tranquil woodland views, sundrenching the space with natural light. Prefer a main floor primary suite, one of this homes premier features is it's 1st floor Primary Bedroom Suite off the family room, eat your heart out! Head upstairs, you’ll find not 1, not 2 but 5 possible bedrooms and/or home office options along with convenient 2nd floor laundry! The finished daylight, walkout lower-level adds remarkable versatility, complete with a bathroom — perfect for guests, an in-law setup, home gym, or an additional family room, you decide! Step outside to the oversized back deck & patio overlooking your relaxing backyard space, ideal for morning coffee or evening gatherings. Additional highlights include a sophisticated neutral color palette, timeless architectural detail, central AC, PUBLIC water/sewer & Natural Gas! Offering privacy, and elegance in Carriage Hill Estates, this distinguished property presents a rare opportunity for the most discerning buyer. This home will not last long. Schedule your private showing today....
Contact an agent
Home facts
- Year built:2006
- Listing ID #:5103933
- Added:50 day(s) ago
- Updated:September 27, 2026 at 06:19 AM
Rooms and interior
- Bedrooms:6
- Total bathrooms:4
- Full bathrooms:1
- Rooms Total:15
- Flooring:Carpet, Ceramic Tile, Vinyl Plank, Wood
- Kitchen Description:Dishwasher, Microwave, Refrigerator
- Basement Description:Finished, Walkout
Heating and cooling
- Cooling:Central AC
- Heating:Forced Air
Structure and exterior
- Roof:Shingle
- Year built:2006
- Levels:2 Story
Schools
- High school:Pinkerton Academy
- Middle school:David R. Cawley Middle Sch
- Elementary school:Hooksett Memorial School
Utilities
- Sewer:Public Available
Finances and disclosures
- Price:$990,000
- Tax amount:$16,332 (2025)
Features and amenities
- Appliances:Refrigerator
- Amenities:Circuit Breaker(s)
Parking
- Parking description:Paved Driveway
- Garage spaces:2
 Copyright 2026 Prime MLS, Inc. All rights reserved. This information is deemed reliable, but not guaranteed. The data relating to real estate displayed on this Site comes in part from the IDX Program of Prime MLS. The information being provided is for consumers’ personal, noncommercial use and may not be used for any purpose other than to identify prospective properties consumers may be interested in purchasing. Data last updated September 27, 2026
New listings near 13 Post Road
- Open Sat, 11am to 1pmNew
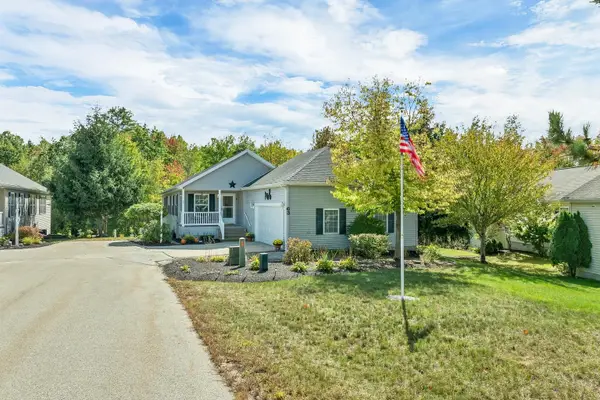 $435,000Active2 beds 2 baths1,464 sq. ft.
63 Sagewood Circle, Hooksett, NH 03106
MLS# 5111668Listed by: MANTER REALTY, LLC - New
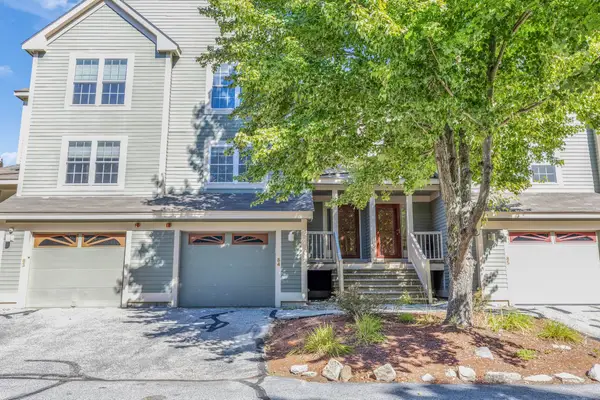 $435,000Active2 beds 3 baths1,544 sq. ft.
1465 Hooksett Road #84, Hooksett, NH 03106
MLS# 5111459Listed by: BHGRE MASIELLO BEDFORD - Open Sun, 12 to 2pmNew
 $449,500Active3 beds 2 baths1,324 sq. ft.
5 Cyr Drive, Hooksett, NH 03106
MLS# 5110743Listed by: BHG MASIELLO CONCORD - New
 $984,900Active5 beds 3 baths3,624 sq. ft.
20 Winter Drive, Hooksett, NH 03106
MLS# 5110736Listed by: COLDWELL BANKER CLASSIC REALTY - Open Sun, 11am to 1pmNew
 $950,000Active7 beds -- baths6,296 sq. ft.
51 Mount st Mary's Way, Hooksett, NH 03106
MLS# 5110624Listed by: RE/MAX SYNERGY - New
 $550,000Active2 beds 3 baths1,705 sq. ft.
34 Mammoth Road #25, Hooksett, NH 03106
MLS# 5110426Listed by: KELLER WILLIAMS REALTY-METROPOLITAN - New
 $925,000Active4 beds 3 baths3,446 sq. ft.
21 Barberry Street, Hooksett, NH 03106
MLS# 5110220Listed by: KELLER WILLIAMS REALTY-METROPOLITAN - Open Sun, 12 to 2pmNew
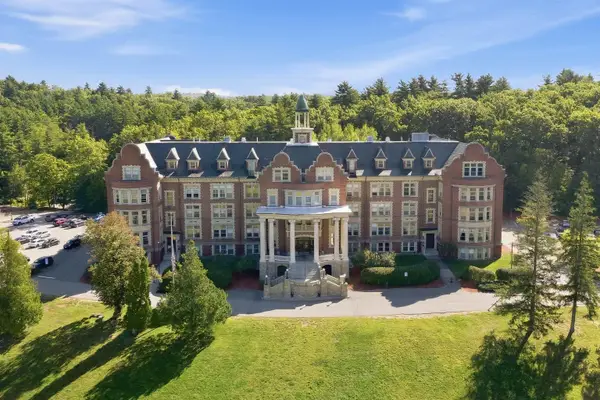 $250,000Active2 beds 1 baths1,115 sq. ft.
15 Mount St Mary's Way #Unit:203, Hooksett, NH 03106
MLS# 5110066Listed by: KELLER WILLIAMS REALTY BOSTON NORTHWEST - Open Sun, 11am to 1pm
 $849,900Active4 beds 3 baths2,537 sq. ft.
3 Cortland Street, Hooksett, NH 03106
MLS# 5109878Listed by: RE/MAX SYNERGY 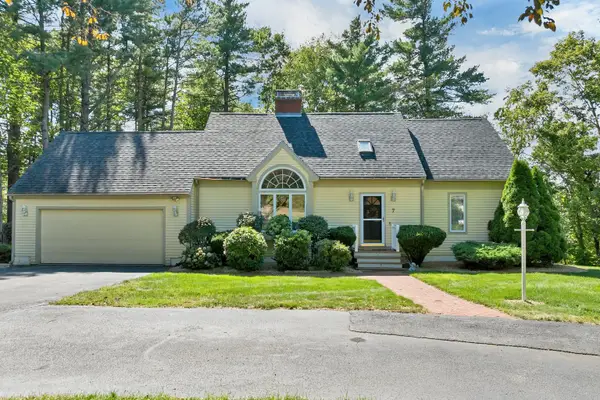 $737,000Active4 beds 4 baths3,258 sq. ft.
7 Virginia Court, Hooksett, NH 03106
MLS# 5109447Listed by: RE/MAX INNOVATIVE PROPERTIES


Protect your home and budget from life's surprises with an Assurant Home Warranty, backed by a partner that supports you through every step of homeownership. Explore Plans.
© 2023 - 2026 ERA Franchise Systems LLC. All rights reserved. ERA Franchise Systems LLC fully supports the principles of the Fair Housing Act and the Equal Opportunity Act. ERA, ERA Real Estate powered, and their respective logos are registered service marks of ERA Franchise Systems LLC. Each office is independently owned and operated.