
1465 Hooksett Road #52, Hooksett, NH 03106
Local realty services provided by:ERA Key Realty Services
1465 Hooksett Road #52,Hooksett, NH 03106
$379,900
- 2 Beds
- 2 Baths
- 1,490 sq. ft.
- Condominium
- Active
Listed by: thomas mcphersontmcpherson@nhhomes.com
Office: re/max innovative properties603-589-8800
MLS#:5108208
Source:PrimeMLS
Price summary
- Price:$379,900
- Price per sq. ft.:$254.97
- Monthly HOA dues:$282
About this home
Welcome to this charming 2-bedroom townhouse in the desirable Granite Hill community in Hooksett. This well-maintained home features 1.5 bathrooms and a bright, inviting kitchen complete with granite countertops and stainless-steel appliances. The townhouse offers comfortable living space with a practical layout, making it a great choice for homeowners or investors. 2 bedrooms plus a 3rd floor loft 1.5 bathrooms Kitchen with granite countertops Stainless-steel appliances Desirable Granite Hill condo community Convenient Hooksett location Low-maintenance townhouse living. Don’t miss the opportunity to make this lovely townhouse your new home. Easy to show
Contact an agent
Home facts
- Year built:1986
- Listing ID #:5108208
- Added:2 day(s) ago
- Updated:September 07, 2026 at 11:02 AM
Rooms and interior
- Bedrooms:2
- Total bathrooms:2
- Full bathrooms:1
- Rooms Total:6
- Flooring:Carpet, Vinyl Plank
- Kitchen Description:Dishwasher, Refrigerator
- Living area:1,490 sq. ft.
Heating and cooling
- Cooling:Wall AC
- Heating:Baseboard, Hot Water
Structure and exterior
- Roof:Asphalt Shingle
- Year built:1986
- Building area:1,490 sq. ft.
- Levels:2.5 Story
Utilities
- Sewer:Public Available
Finances and disclosures
- Price:$379,900
- Price per sq. ft.:$254.97
- Tax amount:$5,463 (2025)
Features and amenities
- Appliances:Refrigerator, Washer
- Laundry features:Dryer, Washer
- Amenities:Circuit Breaker(s)
Parking
- Parking description:Paved Driveway
 Copyright 2026 Prime MLS, Inc. All rights reserved. This information is deemed reliable, but not guaranteed. The data relating to real estate displayed on this Site comes in part from the IDX Program of Prime MLS. The information being provided is for consumers’ personal, noncommercial use and may not be used for any purpose other than to identify prospective properties consumers may be interested in purchasing. Data last updated September 7, 2026
New listings near 1465 Hooksett Road #52
- Open Sat, 11am to 1pmNew
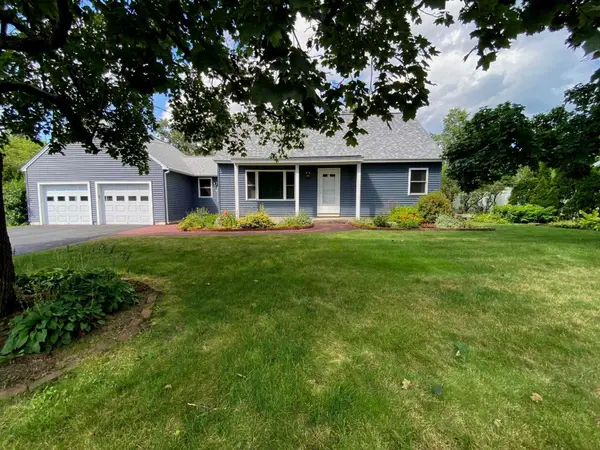 $575,000Active4 beds 2 baths1,554 sq. ft.
34 Bert Street, Hooksett, NH 03106
MLS# 5108413Listed by: SIMPLY SELL REALTY - New
 $384,900Active2 beds 2 baths1,490 sq. ft.
1465 Hooksett Road #214, Hooksett, NH 03106
MLS# 5108428Listed by: H&K REALTY - Open Mon, 11am to 1pmNew
 $849,900Active4 beds 3 baths2,576 sq. ft.
17 Bernice Street, Hooksett, NH 03106
MLS# 5108346Listed by: RE/MAX SYNERGY - New
 $389,000Active2 beds 2 baths1,504 sq. ft.
1465 Hooksett Road #178, Hooksett, NH 03106
MLS# 5107714Listed by: KELLER WILLIAMS REALTY-METROPOLITAN - New
 $335,000Active2 beds 2 baths1,138 sq. ft.
6 Pleasant Street #E8, Hooksett, NH 03106
MLS# 5107595Listed by: RE/MAX SYNERGY  $700,000Pending3 beds 3 baths2,626 sq. ft.
22 Virginia Court, Hooksett, NH 03106
MLS# 5107360Listed by: COLDWELL BANKER REALTY BEDFORD NH $385,000Pending2 beds 2 baths1,450 sq. ft.
1465 Hooksett Road #464, Hooksett, NH 03106
MLS# 5107064Listed by: COLDWELL BANKER REALTY NASHUA $375,000Pending2 beds 2 baths1,400 sq. ft.
49A Dale Road, Hooksett, NH 03106
MLS# 5106884Listed by: KELLER WILLIAMS REALTY-METROPOLITAN $615,000Pending4 beds 2 baths1,912 sq. ft.
13 Helen Drive, Hooksett, NH 03106
MLS# 5106751Listed by: RE/MAX SYNERGY


Protect your home and budget from life's surprises with an Assurant Home Warranty, backed by a partner that supports you through every step of homeownership. Explore Plans.
© 2023 - 2026 ERA Franchise Systems LLC. All rights reserved. ERA Franchise Systems LLC fully supports the principles of the Fair Housing Act and the Equal Opportunity Act. ERA, ERA Real Estate powered, and their respective logos are registered service marks of ERA Franchise Systems LLC. Each office is independently owned and operated.