
17 Bernice Street, Hooksett, NH 03106
Local realty services provided by:ERA Key Realty Services
17 Bernice Street,Hooksett, NH 03106
$849,900
- 4 Beds
- 3 Baths
- 2,576 sq. ft.
- Single family
- Active
Upcoming open houses
- Mon, Sep 0711:00 am - 01:00 pm
Listed by: robert staraceCell: 603-234-7209
Office: re/max synergy603-472-3900
MLS#:5108346
Source:PrimeMLS
Price summary
- Price:$849,900
- Price per sq. ft.:$235.82
About this home
Be the first to call The Ridge at Hooksett home! This beautiful four-bedroom, 2½-bath Colonial is the first home being offered in this desirable new 27-lot subdivision. The thoughtfully designed open-concept first floor features hardwood flooring, a spacious kitchen with stainless-steel appliances, and a large breakfast-bar island overlooking the dining and living areas. Additional highlights include tiled bathrooms, extra-wide staircases, second-floor laundry hookups, a 95%+ efficient Lennox heating system, and 30-year architectural shingles. The walkout basement offers a full six-foot sliding glass door and windows, providing excellent potential for additional finished living space. Outside, enjoy a 12’ × 12’ Trex deck with vinyl railings, a paved driveway, an attractive paver walkway leading to the front entrance, and an irrigation system. Your opportunity to own the very first home at The Ridge at Hooksett has arrived! Agent interest.
Contact an agent
Home facts
- Year built:2026
- Listing ID #:5108346
- Added:2 day(s) ago
- Updated:September 07, 2026 at 11:51 AM
Rooms and interior
- Bedrooms:4
- Total bathrooms:3
- Full bathrooms:2
- Rooms Total:7
- Flooring:Carpet, Hardwood, Tile
- Kitchen Description:Microwave
- Basement Description:Full, Unfinished, Walkout
- Living area:2,576 sq. ft.
Heating and cooling
- Cooling:Central AC
- Heating:Hot Air
Structure and exterior
- Roof:Asphalt Shingle
- Year built:2026
- Building area:2,576 sq. ft.
- Lot area:0.26 Acres
- Levels:2 Story
Utilities
- Sewer:Public Available
Finances and disclosures
- Price:$849,900
- Price per sq. ft.:$235.82
Features and amenities
- Amenities:Circuit Breaker(s)
Parking
- Parking description:Paved Driveway
- Garage spaces:2
 Copyright 2026 Prime MLS, Inc. All rights reserved. This information is deemed reliable, but not guaranteed. The data relating to real estate displayed on this Site comes in part from the IDX Program of Prime MLS. The information being provided is for consumers’ personal, noncommercial use and may not be used for any purpose other than to identify prospective properties consumers may be interested in purchasing. Data last updated September 7, 2026
New listings near 17 Bernice Street
- Open Sat, 11am to 1pmNew
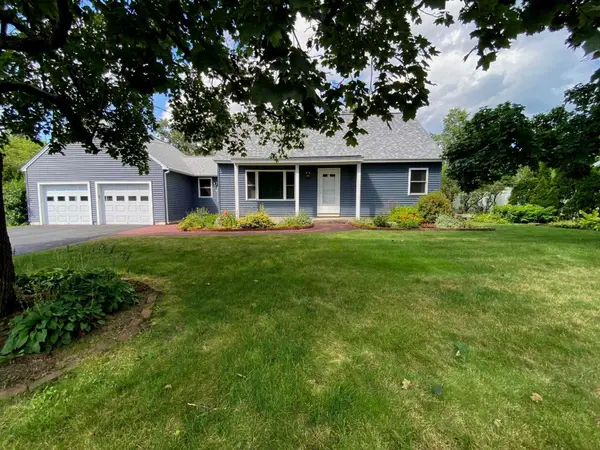 $575,000Active4 beds 2 baths1,554 sq. ft.
34 Bert Street, Hooksett, NH 03106
MLS# 5108413Listed by: SIMPLY SELL REALTY - New
 $384,900Active2 beds 2 baths1,490 sq. ft.
1465 Hooksett Road #214, Hooksett, NH 03106
MLS# 5108428Listed by: H&K REALTY - New
 $379,900Active2 beds 2 baths1,490 sq. ft.
1465 Hooksett Road #52, Hooksett, NH 03106
MLS# 5108208Listed by: RE/MAX INNOVATIVE PROPERTIES - New
 $389,000Active2 beds 2 baths1,504 sq. ft.
1465 Hooksett Road #178, Hooksett, NH 03106
MLS# 5107714Listed by: KELLER WILLIAMS REALTY-METROPOLITAN - New
 $335,000Active2 beds 2 baths1,138 sq. ft.
6 Pleasant Street #E8, Hooksett, NH 03106
MLS# 5107595Listed by: RE/MAX SYNERGY  $700,000Pending3 beds 3 baths2,626 sq. ft.
22 Virginia Court, Hooksett, NH 03106
MLS# 5107360Listed by: COLDWELL BANKER REALTY BEDFORD NH $385,000Pending2 beds 2 baths1,450 sq. ft.
1465 Hooksett Road #464, Hooksett, NH 03106
MLS# 5107064Listed by: COLDWELL BANKER REALTY NASHUA $375,000Pending2 beds 2 baths1,400 sq. ft.
49A Dale Road, Hooksett, NH 03106
MLS# 5106884Listed by: KELLER WILLIAMS REALTY-METROPOLITAN $615,000Pending4 beds 2 baths1,912 sq. ft.
13 Helen Drive, Hooksett, NH 03106
MLS# 5106751Listed by: RE/MAX SYNERGY


Protect your home and budget from life's surprises with an Assurant Home Warranty, backed by a partner that supports you through every step of homeownership. Explore Plans.
© 2023 - 2026 ERA Franchise Systems LLC. All rights reserved. ERA Franchise Systems LLC fully supports the principles of the Fair Housing Act and the Equal Opportunity Act. ERA, ERA Real Estate powered, and their respective logos are registered service marks of ERA Franchise Systems LLC. Each office is independently owned and operated.