
6 Pleasant Street #E11, Hooksett, NH 03106
Local realty services provided by:ERA Hart Sargis-Breen Real Estate
Listed by: tami mallett
Office: cameron prestige - amesbury
MLS#:73566723
Source:MLSPIN
Price summary
- Price:$334,900
- Price per sq. ft.:$233.22
- Monthly HOA dues:$322
About this home
Welcome to Country View Condominiums! This desirable end-unit townhouse is beautifully positioned back from the road, offering a peaceful setting, exceptional views and a wonderful combination of privacy and convenience. Step inside to this well-maintained home featuring a bright, open-concept floor plan designed for comfortable everyday living and entertaining. The spacious living room offers plenty of room to gather and relax, while the open flow between the living, dining and kitchen areas creates an inviting atmosphere filled with natural light. Enjoy the changing seasons and beautiful views from this special location within the community. Being an end unit provides an added sense of privacy, while the setting away from the road makes this home feel like a quiet retreat. Upstairs, generously sized bedrooms provide comfortable private spaces/ A one-car garage is an especially welcome feature, providing covered parking, additional storage and the convenience of getting in and out of your car without the weather elements. Country View Condominiums offers a country setting while keeping you close to everything. Conveniently located between Manchester and Concord, with easy access to major highways, shopping, restaurants and everyday amenities, this location makes commuting and exploring the surrounding area easy. Outdoor recreation, trails and the Merrimack River are also nearby. Enjoy the benefits of condominium living with association services including landscaping, snow removal and trash removal, giving you more time to enjoy your home and surroundings. Whether relaxing at home and taking in the views or heading out to enjoy all that Hooksett and the surrounding area have to offer, this well-maintained end unit delivers the space, setting, garage and low-maintenance lifestyle you’ve been looking for. Open houses Fri 8/21 4-6pm, Sat 8/22 1-3pm, Sun 8/23 1-3pm. Welcome home!...
Contact an agent
Home facts
- Year built:1998
- Listing ID #:73566723
- Updated:August 25, 2026 at 04:28 PM
Rooms and interior
- Bedrooms:2
- Total bathrooms:2
- Full bathrooms:1
- Half bathrooms:1
- Rooms Total:4
- Flooring:Vinyl
- Kitchen Description:Dishwasher, Microwave, Range, Refrigerator
- Living area:1,436 sq. ft.
Heating and cooling
- Cooling:Wall Unit(s)
- Heating:Forced Air, Natural Gas
Structure and exterior
- Roof:Shingle
- Year built:1998
- Building area:1,436 sq. ft.
Schools
- High school:Pinkerton Academy
- Middle school:David R. Cawley Middle Sch
- Elementary school:Fred C. Underhill School
Utilities
- Water:Public
- Sewer:Public Sewer
Finances and disclosures
- Price:$334,900
- Price per sq. ft.:$233.22
- Tax amount:$4,539 (2025)
Features and amenities
- Appliances:Dishwasher, Microwave, Range, Refrigerator
Parking
- Total parking spaces:2
- Parking description:Assigned, Attached, Off Street, Paved
- Garage:Yes
- Garage spaces:1
New listings near 6 Pleasant Street #E11
- Coming SoonOpen Sat, 12 to 2pm
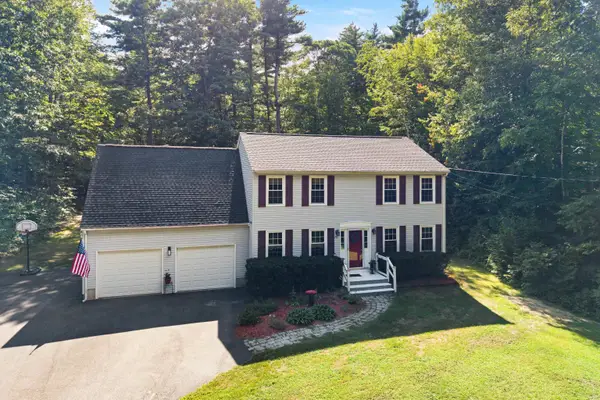 $639,900Coming Soon3 beds 2 baths2,930 sq. ft.
70 South Bow Road, Hooksett, NH 03106
MLS# 5106354Listed by: RE/MAX SYNERGY
- Open Sun, 12 to 2pmNew
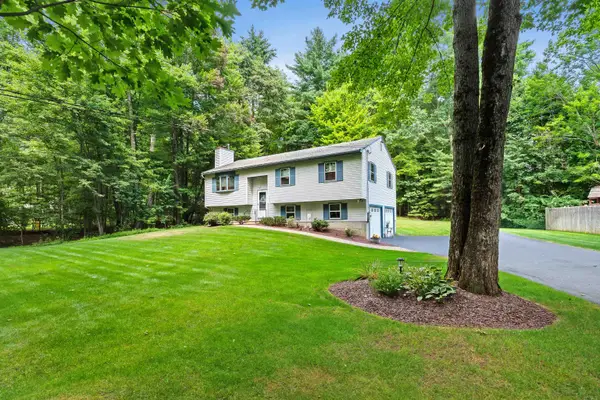 $589,900Active3 beds 3 baths1,866 sq. ft.
11 Poore Road, Hooksett, NH 03106
MLS# 5105704Listed by: BHHS VERANI LONDONDERRY - New
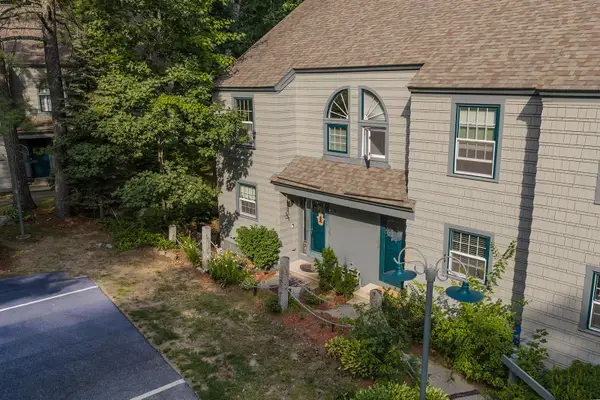 $379,900Active2 beds 2 baths1,504 sq. ft.
1465 Hooksett Road #125, Hooksett, NH 03106
MLS# 5105039Listed by: REAL BROKER NH, LLC 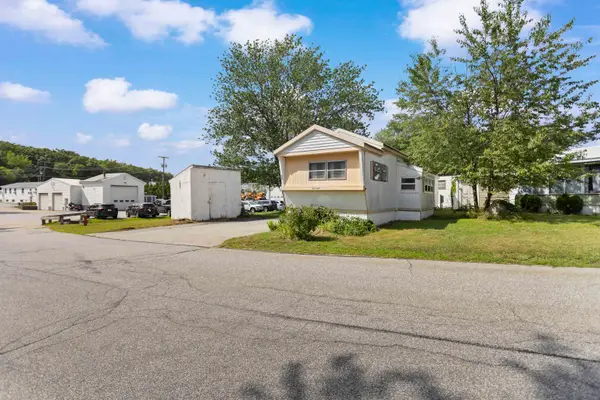 $119,900Active2 beds 2 baths744 sq. ft.
59A MARLETTE Avenue, Hooksett, NH 03106
MLS# 5104991Listed by: BHHS VERANI CONCORD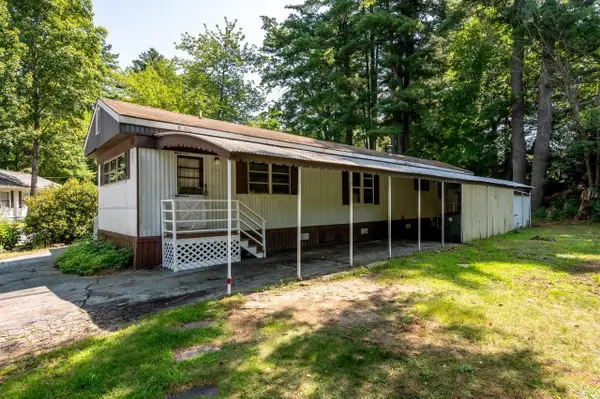 $76,999Active2 beds 1 baths896 sq. ft.
4 Vindale Road, Hooksett, NH 03106
MLS# 5104939Listed by: KW COASTAL AND LAKES & MOUNTAINS REALTY/ROCHESTER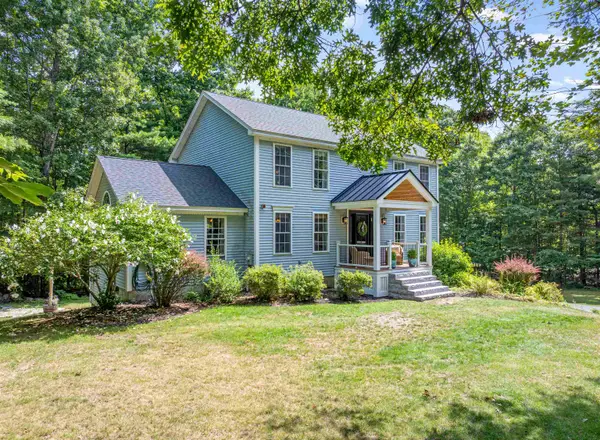 $765,000Active3 beds 4 baths2,698 sq. ft.
15 Hills Road, Hooksett, NH 03106
MLS# 5104559Listed by: EXP REALTY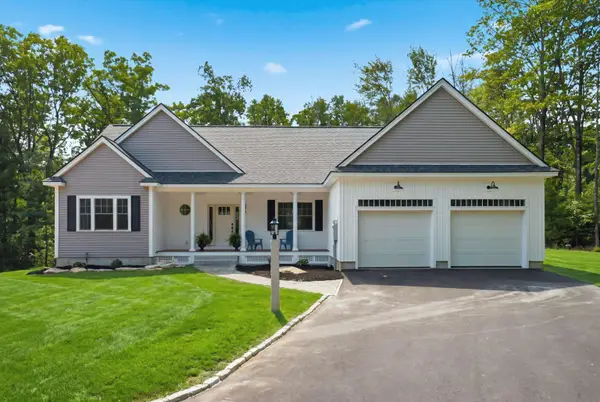 $875,000Active3 beds 3 baths1,786 sq. ft.
14 Prescott Heights Road, Hooksett, NH 03106
MLS# 5104745Listed by: KELLER WILLIAMS REALTY-METROPOLITAN $73,000Active2 beds 1 baths762 sq. ft.
71 Marlette Avenue, Hooksett, NH 03106
MLS# 5104097Listed by: KELLER WILLIAMS REALTY-METROPOLITAN $979,900Pending6 beds 4 baths5,092 sq. ft.
13 Post Road, Hooksett, NH 03106
MLS# 5103933Listed by: EXP REALTY


Protect your home and budget from life's surprises with an Assurant Home Warranty, backed by a partner that supports you through every step of homeownership. Explore Plans.
© 2023 - 2026 ERA Franchise Systems LLC. All rights reserved. ERA Franchise Systems LLC fully supports the principles of the Fair Housing Act and the Equal Opportunity Act. ERA, ERA Real Estate powered, and their respective logos are registered service marks of ERA Franchise Systems LLC. Each office is independently owned and operated.