
6 Pleasant Street #E8, Hooksett, NH 03106
Local realty services provided by:ERA Key Realty Services
Listed by: lisa baileyCell: 603-860-6116
Office: re/max synergy603-472-3900
MLS#:5107595
Source:PrimeMLS
Price summary
- Price:$335,000
- Price per sq. ft.:$248.52
- Monthly HOA dues:$320
About this home
Welcome to Country View, where comfortable living meets a peaceful, wooded setting. This beautifully updated townhouse is clean, neutral, and truly move-in ready. The main level offers an inviting layout with a thoughtfully renovated eat-in kitchen, convenient half bath, and a spacious family room filled with natural light from a large picture window. Updated flooring throughout the space. Upstairs, two generously sized bedrooms and a full bath provide comfortable private living space. The lower level offers everyday convenience with direct access to the attached garage with new garage door, a dedicated laundry room and space for storage. Additional highlights include a natural gas heating system that is approximately six years young, along with public water and sewer. True to its name, Country View offers a serene setting surrounded by trees and nature, with plenty of opportunity to enjoy the outdoors and take a walk around the neighborhood. Yet, you’re just minutes from the shopping, dining, and amenities of Hooksett and Manchester. Add in low condo fees and low-maintenance living, and this is an ideal opportunity to enjoy the best of convenience and tranquility. Simply move in, settle in, and enjoy!...
Contact an agent
Home facts
- Year built:1998
- Listing ID #:5107595
- Added:6 day(s) ago
- Updated:September 07, 2026 at 01:02 PM
Rooms and interior
- Bedrooms:2
- Total bathrooms:2
- Full bathrooms:1
- Rooms Total:8
- Kitchen Description:Dishwasher, Microwave, Refrigerator
- Basement Description:Interior, Interior Access, Unfinished, Walkout
- Living area:1,138 sq. ft.
Heating and cooling
- Cooling:Multi-zone, Wall AC
Structure and exterior
- Roof:Shingle
- Year built:1998
- Building area:1,138 sq. ft.
- Levels:2 Story
Schools
- High school:Pinkerton Academy
- Middle school:David R. Cawley Middle Sch
- Elementary school:Fred C. Underhill School
Utilities
- Sewer:Public Available
Finances and disclosures
- Price:$335,000
- Price per sq. ft.:$248.52
- Tax amount:$4,413 (2025)
Features and amenities
- Appliances:Refrigerator, Washer
- Laundry features:Dryer, Washer
- Amenities:Circuit Breaker(s)
Parking
- Parking description:Paved Driveway
- Garage spaces:1
 Copyright 2026 Prime MLS, Inc. All rights reserved. This information is deemed reliable, but not guaranteed. The data relating to real estate displayed on this Site comes in part from the IDX Program of Prime MLS. The information being provided is for consumers’ personal, noncommercial use and may not be used for any purpose other than to identify prospective properties consumers may be interested in purchasing. Data last updated September 7, 2026
New listings near 6 Pleasant Street #E8
- Open Sat, 11am to 1pmNew
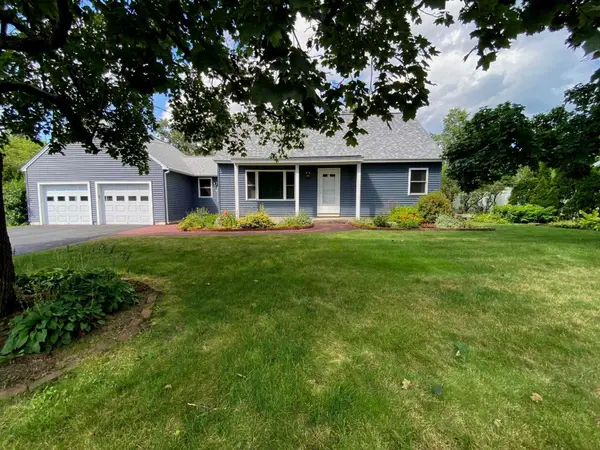 $575,000Active4 beds 2 baths1,554 sq. ft.
34 Bert Street, Hooksett, NH 03106
MLS# 5108413Listed by: SIMPLY SELL REALTY - New
 $384,900Active2 beds 2 baths1,490 sq. ft.
1465 Hooksett Road #214, Hooksett, NH 03106
MLS# 5108428Listed by: H&K REALTY - Open Mon, 11am to 1pmNew
 $849,900Active4 beds 3 baths2,576 sq. ft.
17 Bernice Street, Hooksett, NH 03106
MLS# 5108346Listed by: RE/MAX SYNERGY - New
 $379,900Active2 beds 2 baths1,490 sq. ft.
1465 Hooksett Road #52, Hooksett, NH 03106
MLS# 5108208Listed by: RE/MAX INNOVATIVE PROPERTIES - New
 $389,000Active2 beds 2 baths1,504 sq. ft.
1465 Hooksett Road #178, Hooksett, NH 03106
MLS# 5107714Listed by: KELLER WILLIAMS REALTY-METROPOLITAN  $700,000Pending3 beds 3 baths2,626 sq. ft.
22 Virginia Court, Hooksett, NH 03106
MLS# 5107360Listed by: COLDWELL BANKER REALTY BEDFORD NH $385,000Pending2 beds 2 baths1,450 sq. ft.
1465 Hooksett Road #464, Hooksett, NH 03106
MLS# 5107064Listed by: COLDWELL BANKER REALTY NASHUA $375,000Pending2 beds 2 baths1,400 sq. ft.
49A Dale Road, Hooksett, NH 03106
MLS# 5106884Listed by: KELLER WILLIAMS REALTY-METROPOLITAN $615,000Pending4 beds 2 baths1,912 sq. ft.
13 Helen Drive, Hooksett, NH 03106
MLS# 5106751Listed by: RE/MAX SYNERGY


Protect your home and budget from life's surprises with an Assurant Home Warranty, backed by a partner that supports you through every step of homeownership. Explore Plans.
© 2023 - 2026 ERA Franchise Systems LLC. All rights reserved. ERA Franchise Systems LLC fully supports the principles of the Fair Housing Act and the Equal Opportunity Act. ERA, ERA Real Estate powered, and their respective logos are registered service marks of ERA Franchise Systems LLC. Each office is independently owned and operated.