
38 Putney Hill Road, Hopkinton, NH 03229
Local realty services provided by:ERA Key Realty Services
38 Putney Hill Road,Hopkinton, NH 03229
$725,000
- 3 Beds
- 3 Baths
- 1,882 sq. ft.
- Single family
- Active
Listed by: joanie mcintire
Office: coldwell banker j hampe associates603-224-4422
MLS#:5101310
Source:PrimeMLS
Price summary
- Price:$725,000
- Price per sq. ft.:$217.33
About this home
This classic 1940s Cape-style home showcases the timeless character and craftsmanship that make homes of this era so desirable. Beautifully maintained hardwood floors flow throughout the home, creating warmth and continuity. Charming architectural details, including arched doorways, custom built-ins, and a traditional masonry fireplace offer a level of character rarely found in newer construction. The original kitchen presents an exciting opportunity for a new owner to create a modern, customized space. Expansion possibilities include incorporating the dining room, extending into the breezeway, or enlarging the footprint toward the rear of the home. The property's most exceptional asset is its outstanding location and the potential for sweeping views from Pats Peak to Mount Kearsarge. This remarkable setting offers tremendous value and may inspire buyers to reimagine or further enhance the property to fully capitalize on the panoramic scenery.
Contact an agent
Home facts
- Year built:1941
- Listing ID #:5101310
- Added:53 day(s) ago
- Updated:September 15, 2026 at 10:36 AM
Rooms and interior
- Bedrooms:3
- Total bathrooms:3
- Full bathrooms:2
- Rooms Total:7
- Flooring:Hardwood, Vinyl
- Kitchen Description:Refrigerator
- Basement Description:Full, Sump Pump, Unfinished, Walk-up, Walkout
- Living area:1,882 sq. ft.
Heating and cooling
- Heating:Oil, Steam
Structure and exterior
- Year built:1941
- Building area:1,882 sq. ft.
- Lot area:5.9 Acres
- Levels:2 Story
Schools
- High school:Hopkinton Middle High School
- Middle school:Hopkinton Middle School
- Elementary school:Harold Martin School
Utilities
- Sewer:Septic
Finances and disclosures
- Price:$725,000
- Price per sq. ft.:$217.33
- Tax amount:$10,708 (2025)
Features and amenities
- Appliances:Refrigerator, Washer
- Laundry features:Dryer, Washer
- Amenities:Circuit Breaker(s)
Parking
- Parking description:Paved Driveway
- Garage spaces:2
 Copyright 2026 Prime MLS, Inc. All rights reserved. This information is deemed reliable, but not guaranteed. The data relating to real estate displayed on this Site comes in part from the IDX Program of Prime MLS. The information being provided is for consumers’ personal, noncommercial use and may not be used for any purpose other than to identify prospective properties consumers may be interested in purchasing. Data last updated September 15, 2026
New listings near 38 Putney Hill Road
- New
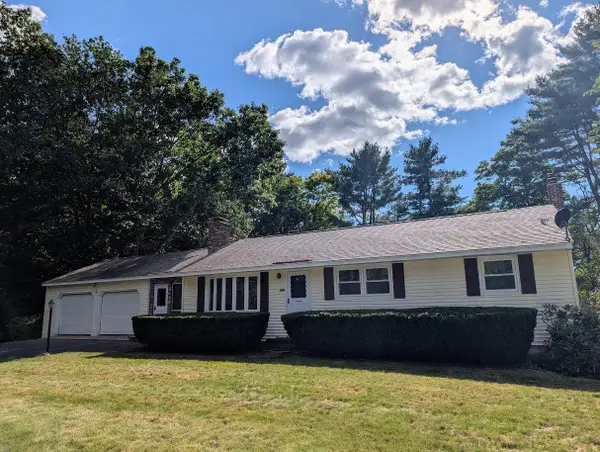 $475,000Active3 beds 2 baths2,034 sq. ft.
354 Amesbury Road, Hopkinton, NH 03229
MLS# 5108937Listed by: COLDWELL BANKER J HAMPE ASSOCIATES - New
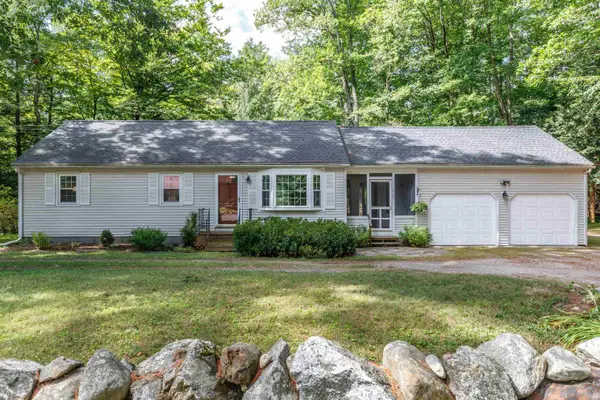 $475,000Active3 beds 1 baths960 sq. ft.
525 Briar Hill Road, Hopkinton, NH 03229
MLS# 5108963Listed by: APRIL DUNN & ASSOCIATES LLC 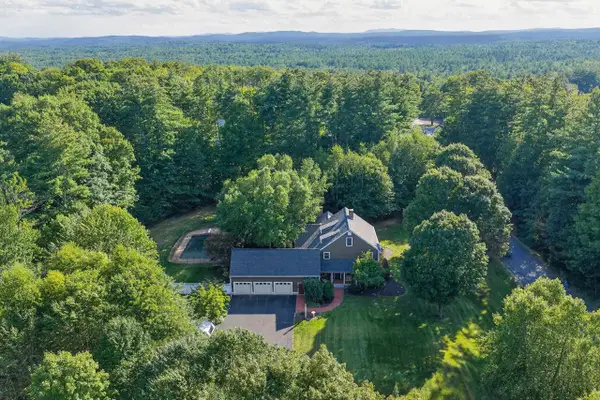 $1,350,000Active5 beds 4 baths4,718 sq. ft.
62 Elizabeth Lane, Hopkinton, NH 03229
MLS# 5108025Listed by: APRIL DUNN & ASSOCIATES LLC $649,000Active3 beds 3 baths1,900 sq. ft.
634 jewett Road, Hopkinton, NH 03229
MLS# 5106980Listed by: STOUDT REALTY $649,000Active4 beds 2 baths3,055 sq. ft.
222 Bassett Mill Road, Hopkinton, NH 03229
MLS# 5106561Listed by: EXP REALTY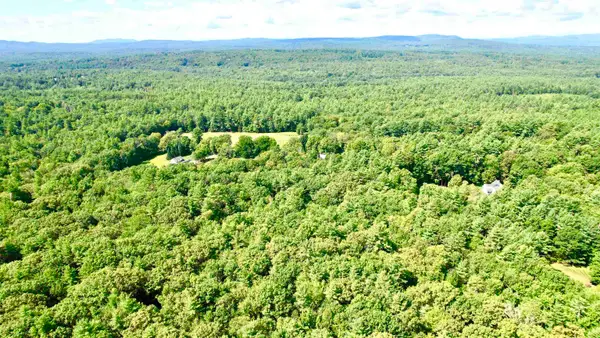 $275,000Active3.95 Acres
Lot 18.3 South Road, Hopkinton, NH 03229
MLS# 5106387Listed by: COPPER GATE REALTY GROUP LLC- Open Sat, 10 to 11:30am
 $999,000Active2 beds 1 baths770 sq. ft.
1301 Bound Tree Road, Hopkinton, NH 03229
MLS# 5105698Listed by: KELLER WILLIAMS REALTY-METROPOLITAN - Open Sat, 10am to 12pm
 $105,000Active2 beds 2 baths1,152 sq. ft.
51 Sunset Drive, Hopkinton, NH 03229
MLS# 5104760Listed by: KELLER WILLIAMS REALTY METRO-LONDONDERRY  $300,000Active3 beds 2 baths1,512 sq. ft.
185 Tucker Drive, Hopkinton, NH 03229
MLS# 5104705Listed by: KELLER WILLIAMS REALTY-METROPOLITAN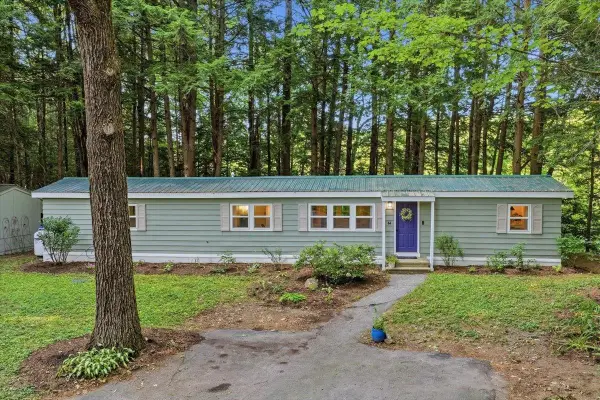 $147,500Active3 beds 1 baths1,433 sq. ft.
64 Evergreen Lane, Hopkinton, NH 03229
MLS# 5102630Listed by: CENTURY 21 LIFESTYLES


Protect your home and budget from life's surprises with an Assurant Home Warranty, backed by a partner that supports you through every step of homeownership. Explore Plans.
© 2023 - 2026 ERA Franchise Systems LLC. All rights reserved. ERA Franchise Systems LLC fully supports the principles of the Fair Housing Act and the Equal Opportunity Act. ERA, ERA Real Estate powered, and their respective logos are registered service marks of ERA Franchise Systems LLC. Each office is independently owned and operated.