
470 Jewett Road, Hopkinton, NH 03229
Local realty services provided by:ERA Key Realty Services
Listed by: aaron phinney
Office: keller williams realty-metropolitan603-232-8282
MLS#:5111382
Source:PrimeMLS
Price summary
- Price:$499,900
- Price per sq. ft.:$136.06
About this home
One of the most unique homes in New Hampshire, this unforgettable property combines bold architecture with fresh updates on 2.1 acres, conveniently located near I-89 and just 20 minutes from downtown Concord. Previously featured on HGTV and affectionately known as the Marshmallow House and the Starfish House, this distinctive residence features two central pods with rooms extending outward, creating a layout filled with character and possibilities. Inside, curved ceilings and newly added wood shiplap bring warmth and texture, while fresh interior paint and new luxury vinyl plank flooring give the home a refreshed feel. The spacious kitchen features all new appliances, abundant cabinetry, and a built in dining nook beneath a striking bank of angled windows. Four bedrooms and multiple gathering spaces offer flexibility for relaxing, entertaining, working from home, or pursuing creative interests. The primary bedroom includes an adjoining bathroom, while a dedicated laundry room and attached garage add everyday convenience. Substantial improvements include two replacement propane furnaces, newly added central air, a tankless water heater, electrical and plumbing repairs, and roof work including replacement of the central rubber roof and repairs to the remaining areas. Surrounded by trees, this remarkable property pairs a peaceful setting with convenient access to nearby amenities. A rare opportunity to own a home with an architectural identity all its own....
Contact an agent
Home facts
- Year built:1990
- Listing ID #:5111382
- Added:1 day(s) ago
- Updated:September 26, 2026 at 11:47 PM
Rooms and interior
- Bedrooms:5
- Total bathrooms:3
- Full bathrooms:1
- Rooms Total:12
- Flooring:Vinyl
- Kitchen Description:Dishwasher, Microwave, Refrigerator
- Living area:3,674 sq. ft.
Heating and cooling
- Cooling:Central AC
Structure and exterior
- Roof:Fiberglass
- Year built:1990
- Building area:3,674 sq. ft.
- Lot area:2.1 Acres
- Levels:1 Story
Utilities
- Sewer:Septic
Finances and disclosures
- Price:$499,900
- Price per sq. ft.:$136.06
- Tax amount:$8,011 (2025)
Features and amenities
- Appliances:Refrigerator, Washer
- Laundry features:Dryer, Washer
Parking
- Parking description:Paved Driveway
- Garage spaces:2
 Copyright 2026 Prime MLS, Inc. All rights reserved. This information is deemed reliable, but not guaranteed. The data relating to real estate displayed on this Site comes in part from the IDX Program of Prime MLS. The information being provided is for consumers’ personal, noncommercial use and may not be used for any purpose other than to identify prospective properties consumers may be interested in purchasing. Data last updated September 27, 2026
New listings near 470 Jewett Road
- New
 $140,000Active2 beds 2 baths1,344 sq. ft.
46 Edgewood Drive, Hopkinton, NH 03229
MLS# 5110989Listed by: KELLER WILLIAMS REALTY-METROPOLITAN - New
 $850,000Active3 beds 3 baths2,805 sq. ft.
1488 Hatfield Road, Hopkinton, NH 03229
MLS# 5110506Listed by: COLDWELL BANKER REALTY NASHUA - New
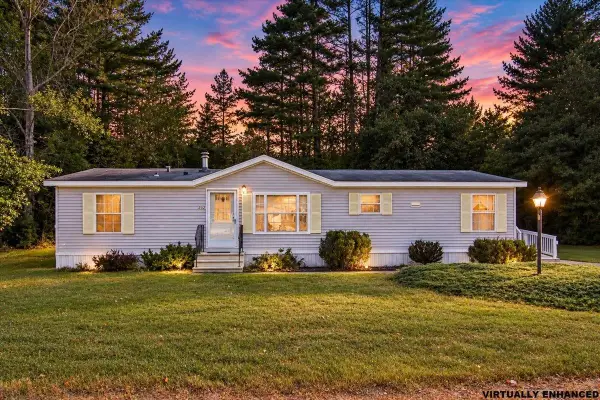 $140,000Active2 beds 2 baths1,381 sq. ft.
202 Fire Pond Road, Hopkinton, NH 03229
MLS# 5110482Listed by: KELLER WILLIAMS REALTY METRO-CONCORD - New
 $924,900Active3 beds 3 baths3,382 sq. ft.
478 Broad Cove Road, Hopkinton, NH 03229
MLS# 5110365Listed by: APRIL DUNN & ASSOCIATES LLC 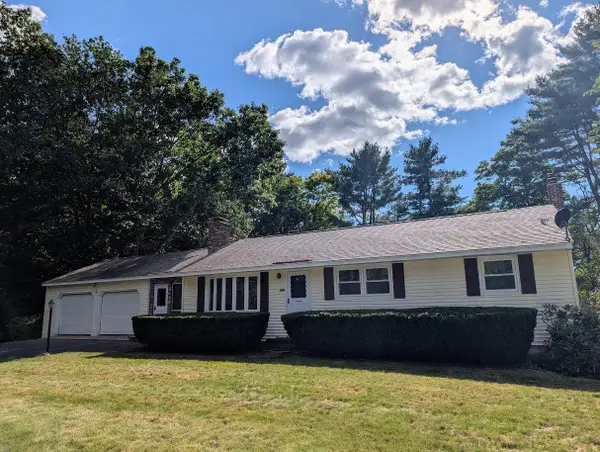 $475,000Active3 beds 2 baths2,034 sq. ft.
354 Amesbury Road, Hopkinton, NH 03229
MLS# 5108937Listed by: COLDWELL BANKER J HAMPE ASSOCIATES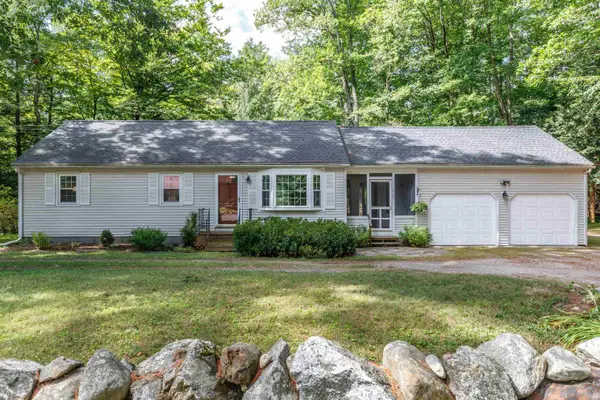 $445,000Active3 beds 1 baths960 sq. ft.
525 Briar Hill Road, Hopkinton, NH 03229
MLS# 5108963Listed by: APRIL DUNN & ASSOCIATES LLC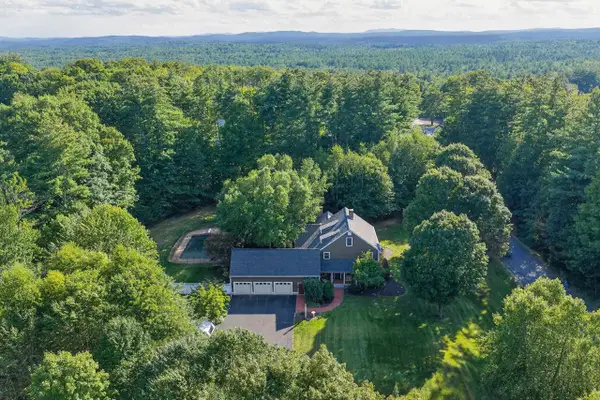 $1,350,000Active5 beds 4 baths4,718 sq. ft.
62 Elizabeth Lane, Hopkinton, NH 03229
MLS# 5108025Listed by: APRIL DUNN & ASSOCIATES LLC $649,000Active4 beds 2 baths3,055 sq. ft.
222 Bassett Mill Road, Hopkinton, NH 03229
MLS# 5106561Listed by: EXP REALTY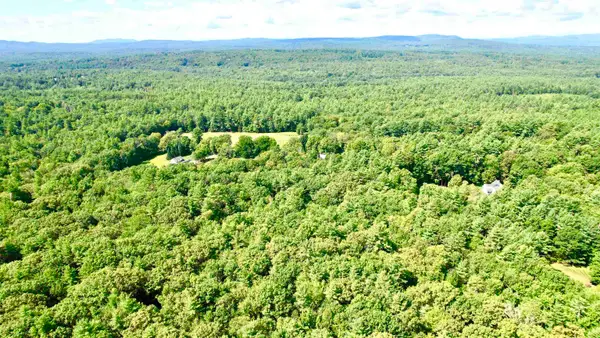 $275,000Active3.95 Acres
Lot 18.3 South Road, Hopkinton, NH 03229
MLS# 5106387Listed by: COPPER GATE REALTY GROUP LLC


Protect your home and budget from life's surprises with an Assurant Home Warranty, backed by a partner that supports you through every step of homeownership. Explore Plans.
© 2023 - 2026 ERA Franchise Systems LLC. All rights reserved. ERA Franchise Systems LLC fully supports the principles of the Fair Housing Act and the Equal Opportunity Act. ERA, ERA Real Estate powered, and their respective logos are registered service marks of ERA Franchise Systems LLC. Each office is independently owned and operated.