
1 Atkinson Circle, Hudson, NH 03051
Local realty services provided by:Cohn & Company ERA Powered
1 Atkinson Circle,Hudson, NH 03051
$749,900
- 3 Beds
- 3 Baths
- 2,803 sq. ft.
- Single family
- Active
Upcoming open houses
- Sat, Oct 3110:00 am - 12:00 pm
Listed by: tal hagbi
Office: re/max synergy
MLS#:73595408
Source:MLSPIN
Price summary
- Price:$749,900
- Price per sq. ft.:$267.53
About this home
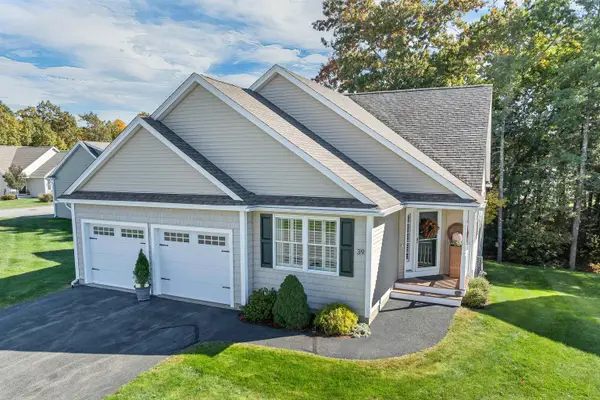
Welcome to your own riverfront retreat! Beautifully renovated and offering approximately 200 feet of frontage along the Merrimack River, this stunning tri-level home combines breathtaking water views, modern updates, and over 2,800 square feet of finished living space. Situated on approximately 0.4 acres in a newly developed cul-de-sac neighborhood in Hudson, this 3-bedroom, 2.5-bath home with an attached 2-car garage offers a rare opportunity to enjoy waterfront living. Step inside to a bright and inviting open-concept main level featuring updated lighting and a cozy gas fireplace. The spacious living room and dining area showcase panoramic views of the Merrimack River, creating a spectacular backdrop for everyday living and entertaining. The beautiful eat-in kitchen features granite countertops, a new stainless steel refrigerator and dishwasher, a wine and beverage cooler, and plenty of cabinetry and counter space. A first-floor bedroom and convenient half bath complete the main level. Upstairs, the oversized primary suite offers a peaceful retreat with beautiful new hardwood flooring, an expansive walk-in closet, and a private bath featuring both a bathtub and separate shower. The finished lower level adds incredible versatility with a spacious family room, an additional bedroom, and a 3/4 bath. Featuring LifeProof luxury vinyl plank flooring, new drop ceilings, and recessed lighting, this level provides plenty of flexibility for entertaining, guests, or additional living space. Additional improvements throughout the home include new plumbing fixtures, updated lighting, and fresh interior paint, creating a bright, modern, and move-in-ready atmosphere. Whether you're enjoying your morning coffee overlooking the river, entertaining friends and family, or simply relaxing by the fireplace, this home offers a lifestyle that's hard to find. GPS: Use 36 Campbello St (old address) for navigation...
Contact an agent
Home facts
- Year built:1980
- Listing ID #:73595408
- Updated:October 27, 2026 at 07:51 PM
Rooms and interior
- Bedrooms:3
- Total bathrooms:3
- Full bathrooms:2
- Half bathrooms:1
- Rooms Total:7
- Flooring:Hardwood
- Kitchen Description:Dishwasher, Microwave, Range, Refrigerator, Wine Refrigerator
- Basement Description:Finished, Full
- Living area:2,803 sq. ft.
Heating and cooling
- Cooling:Central Air
- Heating:Forced Air, Natural Gas, Propane
- Central air:Yes
Structure and exterior
- Roof:Shingle
- Year built:1980
- Building area:2,803 sq. ft.
- Lot area:0.4 Acres
- Lot Features:Cul-De-Sac, Level
- Construction Materials:Frame
- Exterior Features:Deck, Porch - Enclosed, Screened
- Foundation Description:Concrete Perimeter
Utilities
- Water:Private
- Sewer:Public Sewer
Finances and disclosures
- Price:$749,900
- Price per sq. ft.:$267.53
- Tax amount:$10,651 (2025)
Features and amenities
- Appliances:Dishwasher, Dryer, Microwave, Range, Refrigerator, Washer, Wine Refrigerator
- Laundry features:Dryer, Washer
Parking
- Total parking spaces:6
- Parking description:Attached, Paved, Paved Drive, Workshop in Garage
- Garage:Yes
- Garage spaces:2
New listings near 1 Atkinson Circle
- Coming SoonOpen Fri, 4 to 6pm
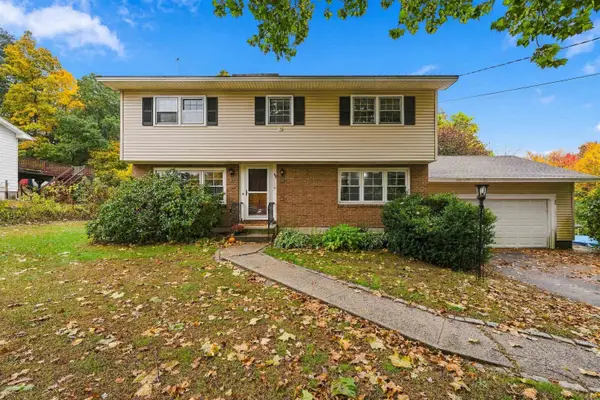 $599,900Coming Soon4 beds 2 baths2,052 sq. ft.
4 Tate Street, Hudson, NH 03051
MLS# 5115569Listed by: LAMACCHIA REALTY, INC.
- Coming SoonOpen Sat, 10 to 11:30am
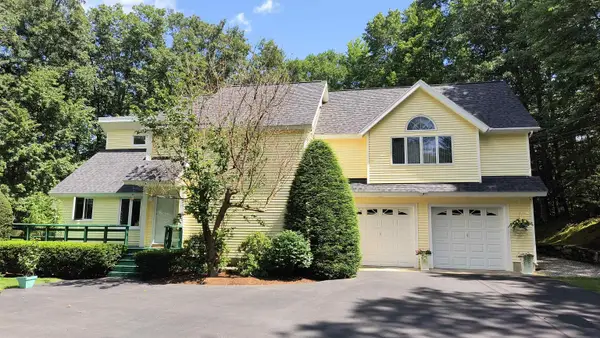 $649,900Coming Soon3 beds 2 baths2,489 sq. ft.
25 Chagnon Lane, Hudson, NH 03051
MLS# 5114847Listed by: BHHS VERANI NASHUA - New
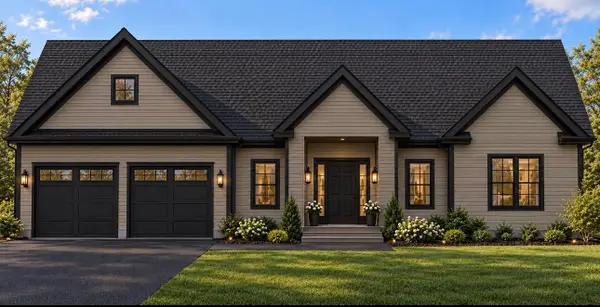 $899,900Active3 beds 3 baths1,796 sq. ft.
39 Taybre Drive, Hudson, NH 03051
MLS# 5115343Listed by: HOPE LACASSE REAL ESTATE, LLC - New
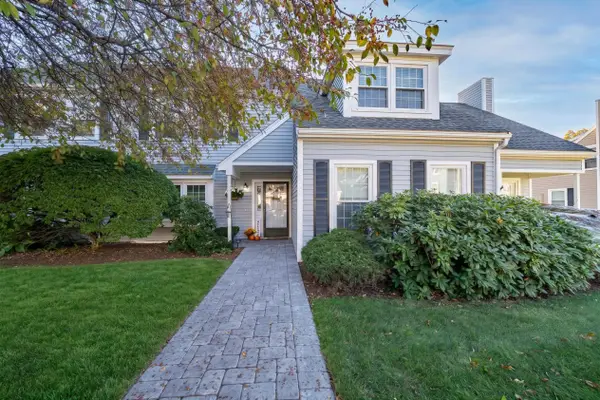 $400,000Active3 beds 3 baths1,580 sq. ft.
46 Riviera Road, Hudson, NH 03051
MLS# 5115214Listed by: BHHS VERANI LONDONDERRY - New
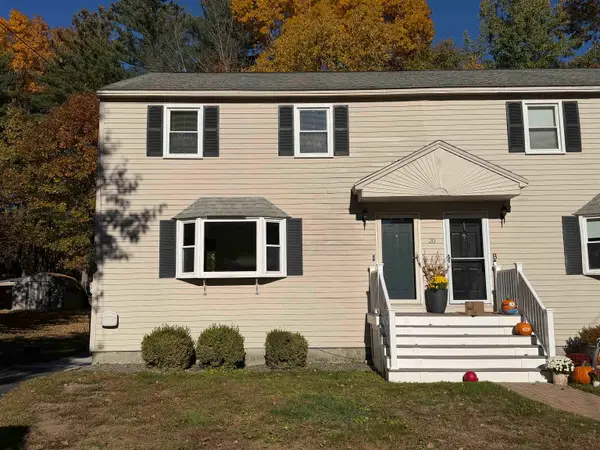 $399,900Active3 beds 2 baths1,450 sq. ft.
20 Lenny Lane #A, Hudson, NH 03051
MLS# 5115082Listed by: KELLER WILLIAMS REALTY SUCCESS - New
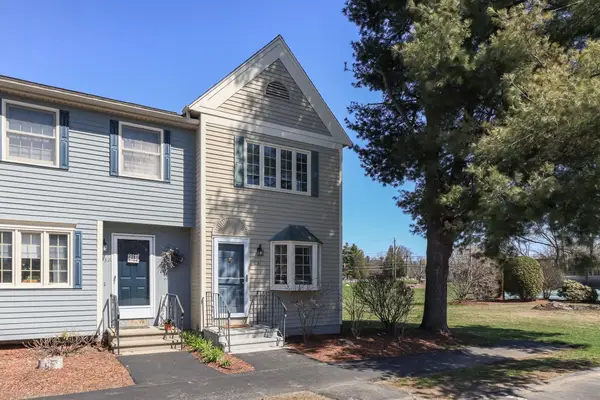 $389,000Active2 beds 2 baths1,036 sq. ft.
931 Fox Hollow Drive, Hudson, NH 03051
MLS# 5114953Listed by: HOMETOWN PROPERTY GROUP - Open Sat, 11am to 12:30pmNew
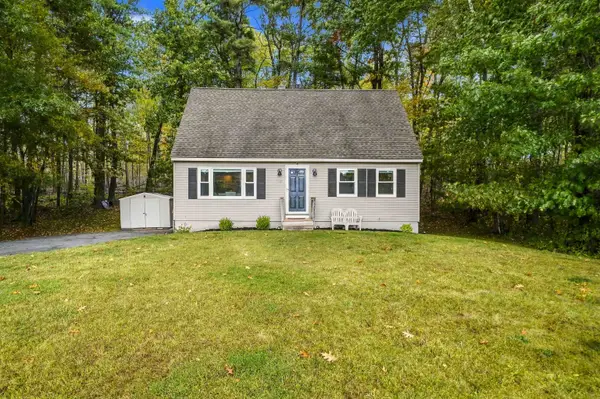 $529,000Active3 beds 2 baths1,428 sq. ft.
47 Kienia Road, Hudson, NH 03051
MLS# 5114998Listed by: EXP REALTY - New
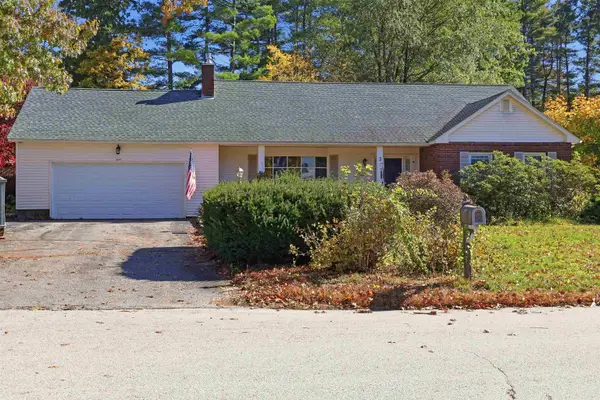 $600,000Active3 beds 3 baths3,325 sq. ft.
3 Cardinal Drive, Hudson, NH 03051
MLS# 5115055Listed by: EXP REALTY - Open Sat, 12 to 2pm
 $739,000Pending2 beds 2 baths2,356 sq. ft.
39 Brody Lane, Hudson, NH 03051
MLS# 5115037Listed by: BHHS VERANI NASHUA


Protect your home and budget from life's surprises with an Assurant Home Warranty, backed by a partner that supports you through every step of homeownership. Explore Plans.
© 2023 - 2026 ERA Franchise Systems LLC. All rights reserved. ERA Franchise Systems LLC fully supports the principles of the Fair Housing Act and the Equal Opportunity Act. ERA, ERA Real Estate powered, and their respective logos are registered service marks of ERA Franchise Systems LLC. Each office is independently owned and operated.