
4 & 6 Easthill Drive, Hudson, NH 03051
Local realty services provided by:ERA Key Realty Services
4 & 6 Easthill Drive,Hudson, NH 03051
$659,900
- 4 Beds
- 2 Baths
- 1,512 sq. ft.
- Single family
- Coming Soon
Upcoming open houses
- Sun, Nov 1510:00 am - 12:00 pm
Listed by: rhonda winn
Office: keller williams gateway realty/salem603-912-5470
MLS#:5117348
Source:PrimeMLS
Price summary
- Price:$659,900
- Price per sq. ft.:$277.74
About this home
Welcome home to this well-maintained Cape Cod style home in desirable Hudson, NH. This beautiful 4 bedroom home with 2 full baths is set on a almost a half-acre lot with an additional vacant lot of .46 to be conveyed with purchase offering almost one acre of privacy. The updated kitchen showcases granite countertops and stainless steel appliances, perfect for everyday living and entertaining. A slider off the kitchen offers a large deck for your relaxation or entertainment needs. Complete with a large driveway and oversized two-car garage provides generous space for vehicles and storage or work bench area. More photos coming soon.
Contact an agent
Home facts
- Year built:1989
- Listing ID #:5117348
- Updated:November 10, 2026 at 12:24 PM
Rooms and interior
- Bedrooms:4
- Total bathrooms:2
- Full bathrooms:2
- Rooms Total:6
- Flooring:Carpet, Laminate
- Kitchen Description:Dishwasher, Refrigerator
- Basement Description:Concrete Floor, Storage Space, Unfinished, Walkout
- Living area:1,512 sq. ft.
Structure and exterior
- Year built:1989
- Building area:1,512 sq. ft.
- Lot area:0.46 Acres
- Levels:1 3/4 Story
Utilities
- Sewer:Public Available
Finances and disclosures
- Price:$659,900
- Price per sq. ft.:$277.74
- Tax amount:$7,288 (2025)
Features and amenities
- Appliances:Refrigerator
- Amenities:Circuit Breaker(s)
Parking
- Parking description:Paved Driveway
- Garage spaces:2
 Copyright 2026 Prime MLS, Inc. All rights reserved. This information is deemed reliable, but not guaranteed. The data relating to real estate displayed on this Site comes in part from the IDX Program of Prime MLS. The information being provided is for consumers’ personal, noncommercial use and may not be used for any purpose other than to identify prospective properties consumers may be interested in purchasing. Data last updated November 10, 2026
New listings near 4 & 6 Easthill Drive
- New
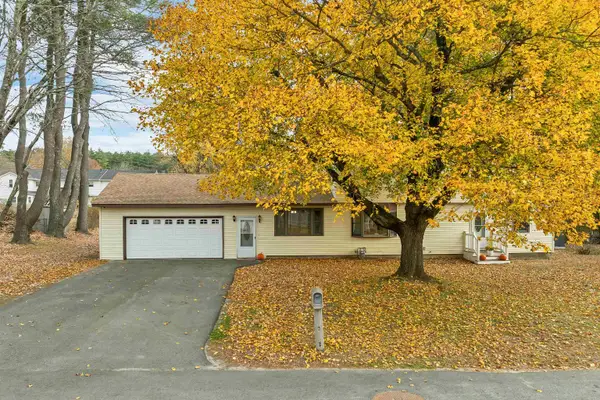 $600,000Active5 beds 3 baths2,835 sq. ft.
18 Tamarack Street, Hudson, NH 03051
MLS# 5116927Listed by: BHHS VERANI BEDFORD 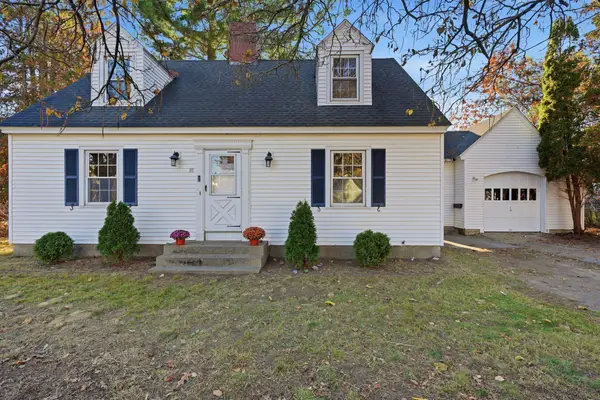 $474,900Pending3 beds 2 baths1,668 sq. ft.
10 Chase Street, Hudson, NH 03051
MLS# 5116836Listed by: CHINATTI REALTY GROUP- New
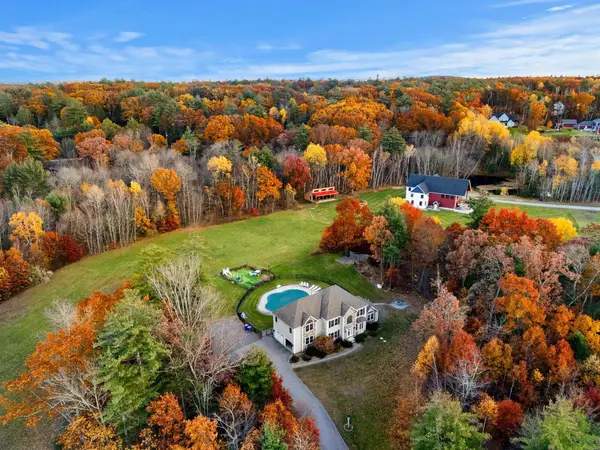 $1,125,000Active4 beds 3 baths2,947 sq. ft.
18 Senter Farm Road, Hudson, NH 03051
MLS# 5116795Listed by: COLDWELL BANKER REALTY NASHUA - Open Sat, 11am to 1pmNew
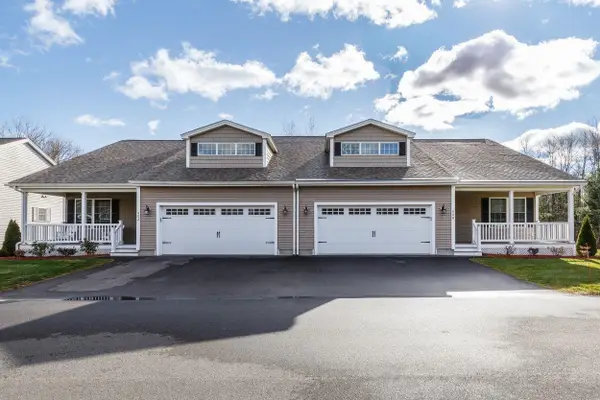 $620,000Active2 beds 2 baths1,452 sq. ft.
40 Brackett Lane #A, Hudson, NH 03051
MLS# 5116289Listed by: BHHS VERANI LONDONDERRY - New
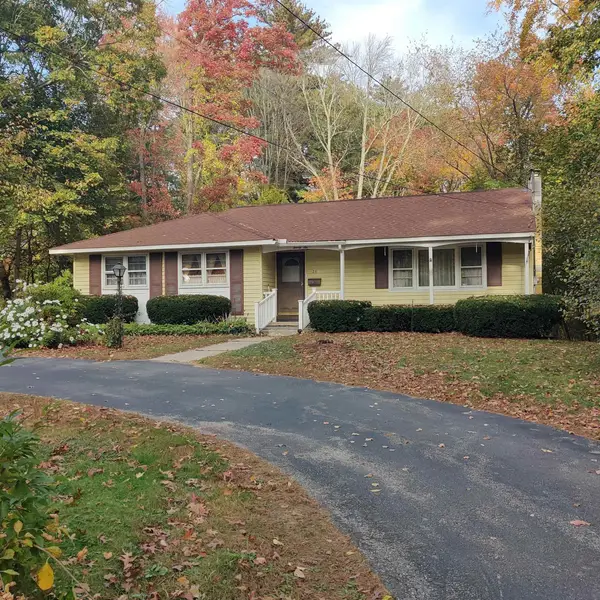 $474,900Active3 beds 2 baths1,408 sq. ft.
26 2nd Street, Hudson, NH 03051
MLS# 5116300Listed by: LUANNA VOLLMER 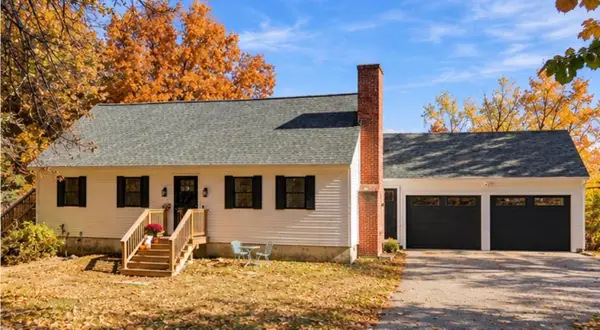 $675,000Pending3 beds 3 baths2,124 sq. ft.
42 Musquash Road, Hudson, NH 03051
MLS# 5116211Listed by: KELLER WILLIAMS REALTY-METROPOLITAN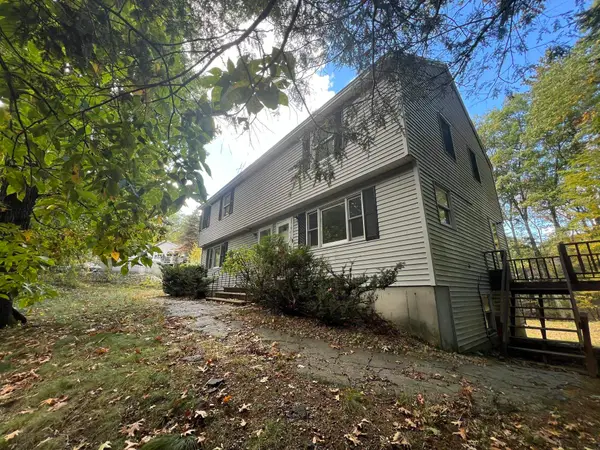 $575,000Pending-- beds 2 baths2,200 sq. ft.
98 Wason Road, Hudson, NH 03051
MLS# 5114185Listed by: KW COASTAL AND LAKES & MOUNTAINS REALTY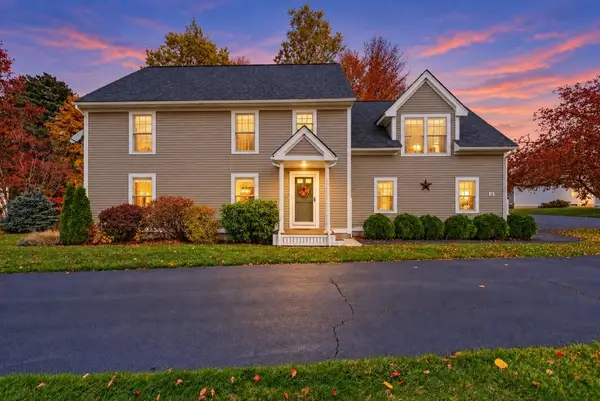 $589,900Active3 beds 3 baths2,686 sq. ft.
52 Barbara Lane, Hudson, NH 03051
MLS# 5116172Listed by: HARMONY R.E. INC. $850,000Active3 beds 3 baths2,018 sq. ft.
35A leclair Drive, Hudson, NH 03051
MLS# 5115967Listed by: HOPE LACASSE REAL ESTATE, LLC


Protect your home and budget from life's surprises with an Assurant Home Warranty, backed by a partner that supports you through every step of homeownership. Explore Plans.
© 2023 - 2026 ERA Franchise Systems LLC. All rights reserved. ERA Franchise Systems LLC fully supports the principles of the Fair Housing Act and the Equal Opportunity Act. ERA, ERA Real Estate powered, and their respective logos are registered service marks of ERA Franchise Systems LLC. Each office is independently owned and operated.