
4 Hilltop Drive, Hudson, NH 03051
Local realty services provided by:ERA Key Realty Services
4 Hilltop Drive,Hudson, NH 03051
$995,000
- 4 Beds
- 6 Baths
- 5,521 sq. ft.
- Single family
- Active
Listed by: michael caouette
Office: keller williams realty-metropolitan603-232-8282
MLS#:5100387
Source:PrimeMLS
Price summary
- Price:$995,000
- Price per sq. ft.:$180.22
About this home
PRICE IMPROVEMNET: Now offered at $995,000, 4 Hilltop Drive presents an exceptional value for over 5,500 square feet of versatile living space, set privately on 3.5 acres in Hudson. Designed for today’s multigenerational lifestyle, the main residence offers expansive living areas, generously sized bedrooms, and a flexible floor plan suited for entertaining, working from home, or a growing household. A spacious walk-out in-law suite includes its own private entrance and attached two-car garage, offering independence and convenience for extended family, guests, or long-term living arrangements. The oversized detached garage adds tremendous flexibility. With electricity and plumbing already in place, it is ideal for car enthusiasts, boats, recreational vehicles, equipment, a workshop, storage, or potential business-related use. Enjoy the rare combination of privacy, space, and convenience, just minutes from shopping, dining, commuter routes, and everything Southern New Hampshire has to offer. If you have been searching for true multigenerational living, exceptional garage capacity, and room to grow inside and out, this one-of-a-kind property is now available at an improved price of $995,000. OPEN HOUSE, SATURDAY, SEPTEMBER 5TH, 10AM-11:30AM...
Contact an agent
Home facts
- Year built:1983
- Listing ID #:5100387
- Added:98 day(s) ago
- Updated:October 24, 2026 at 11:28 AM
Rooms and interior
- Bedrooms:4
- Total bathrooms:6
- Full bathrooms:2
- Rooms Total:13
- Kitchen Description:Dishwasher, Refrigerator
- Basement Description:Interior, Interior Access, Partially Finished, Walkout
- Living area:5,521 sq. ft.
Heating and cooling
- Cooling:Central AC
- Heating:Forced Air
Structure and exterior
- Roof:Asphalt Shingle
- Year built:1983
- Building area:5,521 sq. ft.
- Lot area:3.51 Acres
- Levels:2 Story
Schools
- High school:Alvirne High School
- Middle school:Hudson Memorial School
- Elementary school:Hills Garrison Elem
Utilities
- Sewer:Private
Finances and disclosures
- Price:$995,000
- Price per sq. ft.:$180.22
- Tax amount:$12,552 (2025)
Features and amenities
- Appliances:Refrigerator
Parking
- Parking description:Paved Driveway
- Garage spaces:8
 Copyright 2026 Prime MLS, Inc. All rights reserved. This information is deemed reliable, but not guaranteed. The data relating to real estate displayed on this Site comes in part from the IDX Program of Prime MLS. The information being provided is for consumers’ personal, noncommercial use and may not be used for any purpose other than to identify prospective properties consumers may be interested in purchasing. Data last updated October 24, 2026
New listings near 4 Hilltop Drive
- Coming SoonOpen Fri, 4 to 6pm
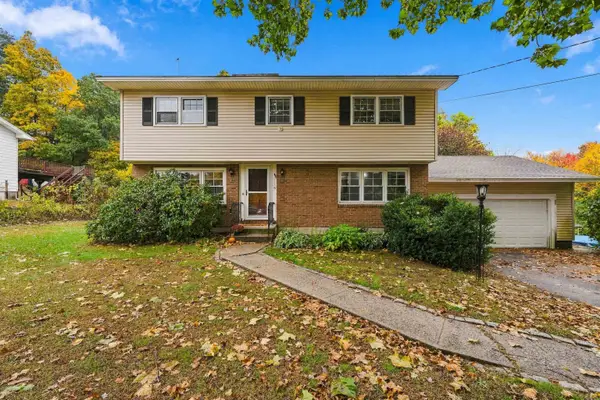 $599,900Coming Soon4 beds 2 baths2,052 sq. ft.
4 Tate Street, Hudson, NH 03051
MLS# 5115569Listed by: LAMACCHIA REALTY, INC. - Coming SoonOpen Sat, 10 to 11:30am
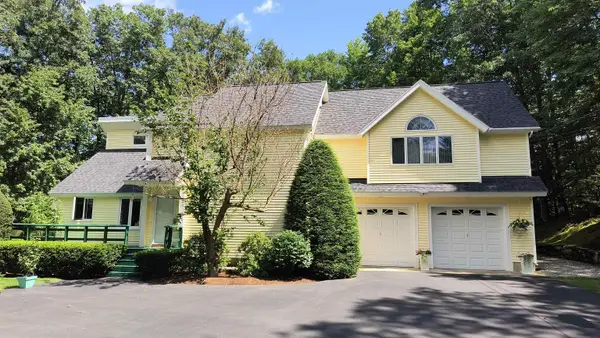 $649,900Coming Soon3 beds 2 baths2,489 sq. ft.
25 Chagnon Lane, Hudson, NH 03051
MLS# 5114847Listed by: BHHS VERANI NASHUA - Open Sun, 10am to 12pmNew
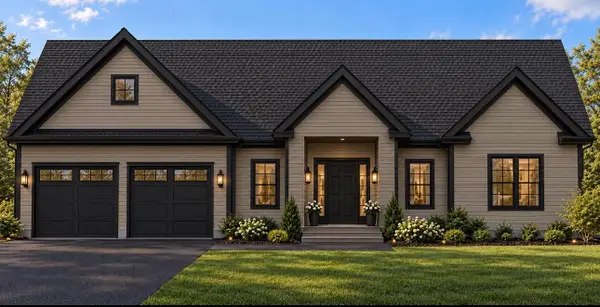 $899,900Active3 beds 3 baths1,796 sq. ft.
39 Taybre Drive, Hudson, NH 03051
MLS# 5115343Listed by: HOPE LACASSE REAL ESTATE, LLC - Open Sat, 1 to 3pmNew
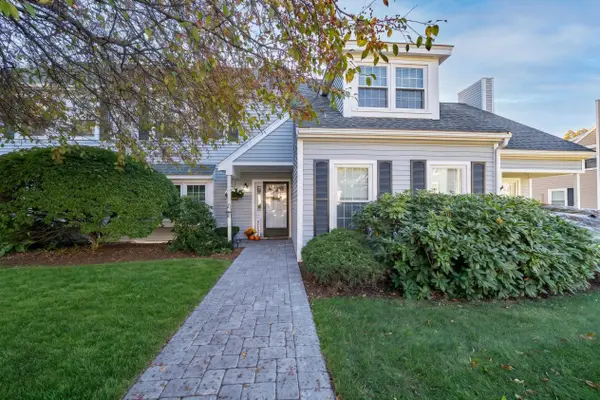 $405,000Active3 beds 3 baths1,580 sq. ft.
46 Riviera Road, Hudson, NH 03051
MLS# 5115214Listed by: BHHS VERANI LONDONDERRY - Open Sat, 10:30am to 12pmNew
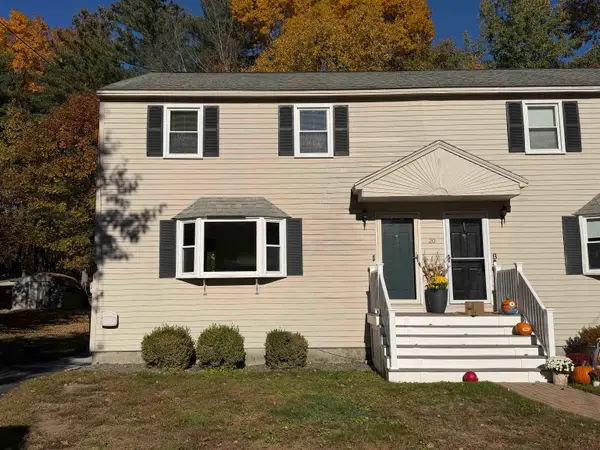 $399,900Active3 beds 2 baths1,450 sq. ft.
20 Lenny Lane #A, Hudson, NH 03051
MLS# 5115082Listed by: KELLER WILLIAMS REALTY SUCCESS - Open Sat, 11am to 2pmNew
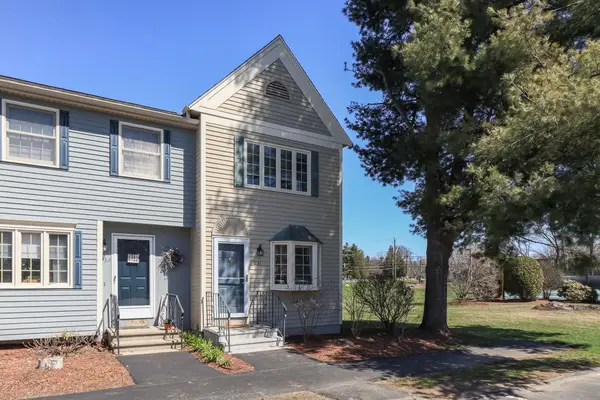 $389,000Active2 beds 2 baths1,036 sq. ft.
931 Fox Hollow Drive, Hudson, NH 03051
MLS# 5114953Listed by: HOMETOWN PROPERTY GROUP - Open Sat, 11am to 12:30pmNew
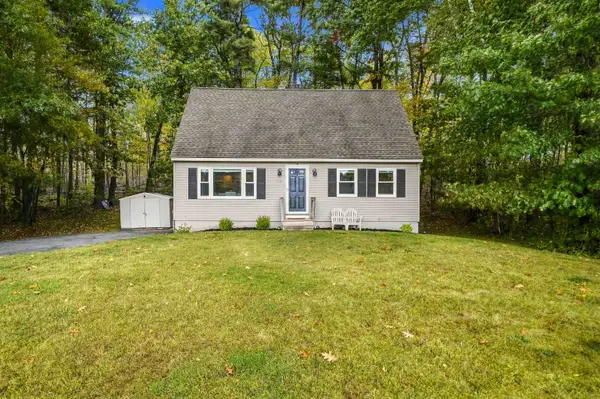 $529,000Active3 beds 2 baths1,428 sq. ft.
47 Kienia Road, Hudson, NH 03051
MLS# 5114998Listed by: EXP REALTY - Open Sat, 11am to 2pmNew
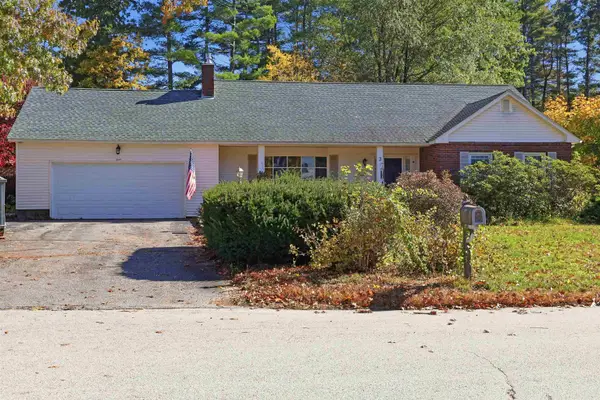 $600,000Active3 beds 3 baths3,325 sq. ft.
3 Cardinal Drive, Hudson, NH 03051
MLS# 5115055Listed by: EXP REALTY - New
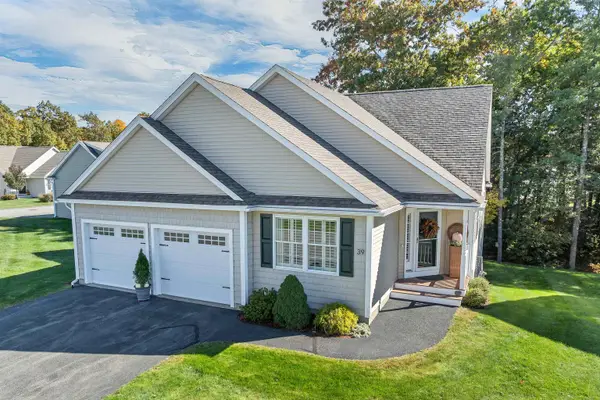 $749,000Active2 beds 2 baths2,356 sq. ft.
39 Brody Lane, Hudson, NH 03051
MLS# 5115037Listed by: BHHS VERANI NASHUA - Open Sat, 11am to 1pmNew
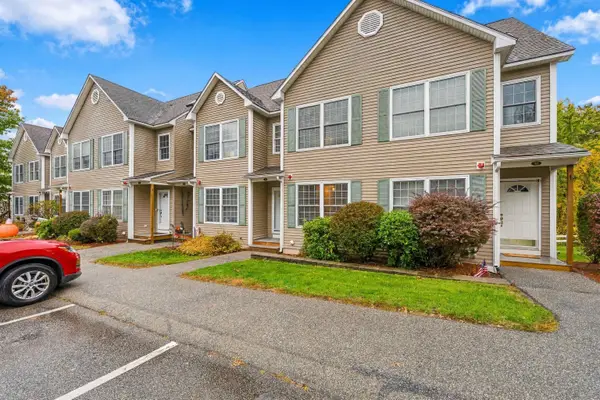 $460,000Active2 beds 2 baths1,962 sq. ft.
3 Intervale Court #A, Hudson, NH 03051
MLS# 5114909Listed by: LAMACCHIA REALTY, INC.


Protect your home and budget from life's surprises with an Assurant Home Warranty, backed by a partner that supports you through every step of homeownership. Explore Plans.
© 2023 - 2026 ERA Franchise Systems LLC. All rights reserved. ERA Franchise Systems LLC fully supports the principles of the Fair Housing Act and the Equal Opportunity Act. ERA, ERA Real Estate powered, and their respective logos are registered service marks of ERA Franchise Systems LLC. Each office is independently owned and operated.