
71B Terraceview Drive, Hudson, NH 03051
Local realty services provided by:ERA Key Realty Services
71B Terraceview Drive,Hudson, NH 03051
$599,900
- 3 Beds
- 3 Baths
- 1,650 sq. ft.
- Condominium
- Active
Listed by: lisa wilkensCell: 603-722-8777
Office: coldwell banker realty bedford nh603-471-0777
MLS#:5108234
Source:PrimeMLS
Price summary
- Price:$599,900
- Price per sq. ft.:$242.87
- Monthly HOA dues:$16.67
About this home
SELLER IS OFFERING $5K TOWARDS BUYERS CLOSING COSTS! USE THIS TO BUY DOWN YOUR INTEREST RATE OR BRING LESS $ TO CLOSING! BETTER THAN NEW! Welcome to Granite Heights, one of Hudson's premier townhouse-style communities built by Sousa Development. Tucked away at the end of a quiet cul-de-sac, this move-in-ready 3-bedroom, 3-bathroom condex combines modern construction with thoughtful design across 1,650 square feet of finished living space.The open-concept main floor features a sleek kitchen complete with granite countertops, a center island, stainless steel appliances, and a formal dining area ideal for entertaining. Unwind in the spacious primary suite featuring a walk-in closet and a private en-suite bathroom. Additional highlights include central air conditioning, an attached two-car garage, and a walk-out basement offering excellent expansion potential or storage. Enjoy low-maintenance living in a convenient Southern New Hampshire location close to shopping, local schools, and major commuter routes. Central A/C, Natural gas, Plenty of storage and super convenient! Don't Delay! Schedule your private showing today!...
Contact an agent
Home facts
- Year built:2023
- Listing ID #:5108234
- Added:49 day(s) ago
- Updated:October 24, 2026 at 11:28 AM
Rooms and interior
- Bedrooms:3
- Total bathrooms:3
- Full bathrooms:1
- Rooms Total:5
- Flooring:Carpet, Vinyl Plank
- Kitchen Description:Dishwasher, Microwave, Refrigerator
- Basement Description:Partial, Unfinished, Walkout
- Living area:1,650 sq. ft.
Heating and cooling
- Cooling:Central AC
- Heating:Forced Air
Structure and exterior
- Year built:2023
- Building area:1,650 sq. ft.
- Lot area:0.44 Acres
- Levels:2 Story
Utilities
- Sewer:Septic
Finances and disclosures
- Price:$599,900
- Price per sq. ft.:$242.87
- Tax amount:$7,408 (2026)
Features and amenities
- Appliances:Refrigerator, Washer
- Laundry features:Dryer, Washer
- Amenities:Circuit Breaker(s)
Parking
- Parking description:Paved Driveway
- Garage spaces:2
 Copyright 2026 Prime MLS, Inc. All rights reserved. This information is deemed reliable, but not guaranteed. The data relating to real estate displayed on this Site comes in part from the IDX Program of Prime MLS. The information being provided is for consumers’ personal, noncommercial use and may not be used for any purpose other than to identify prospective properties consumers may be interested in purchasing. Data last updated October 24, 2026
New listings near 71B Terraceview Drive
- Coming SoonOpen Fri, 4 to 6pm
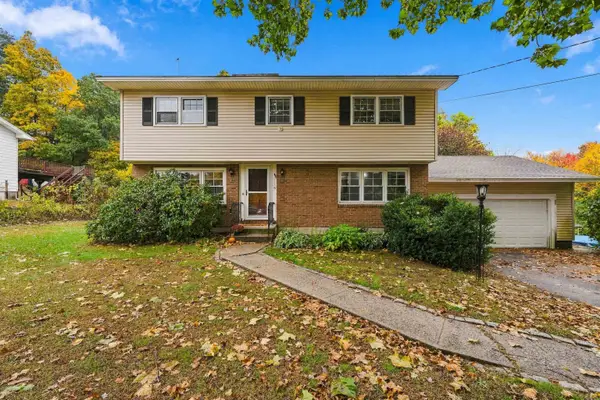 $599,900Coming Soon4 beds 2 baths2,052 sq. ft.
4 Tate Street, Hudson, NH 03051
MLS# 5115569Listed by: LAMACCHIA REALTY, INC. - Coming SoonOpen Sat, 10 to 11:30am
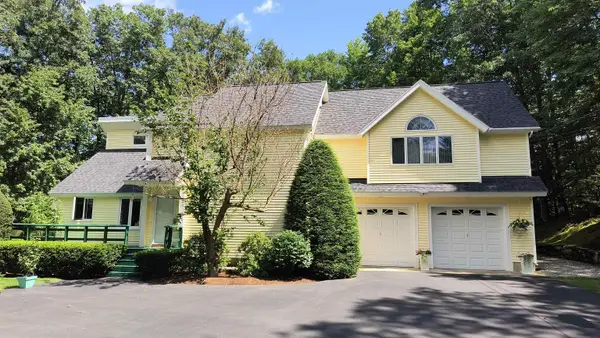 $649,900Coming Soon3 beds 2 baths2,489 sq. ft.
25 Chagnon Lane, Hudson, NH 03051
MLS# 5114847Listed by: BHHS VERANI NASHUA - Open Sun, 10am to 12pmNew
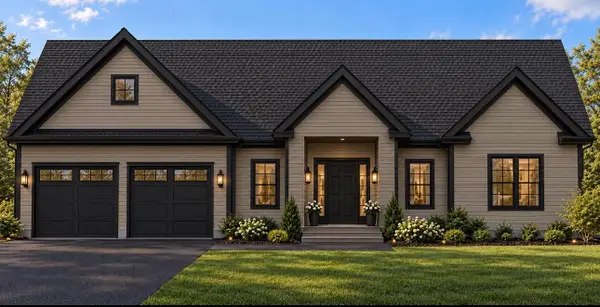 $899,900Active3 beds 3 baths1,796 sq. ft.
39 Taybre Drive, Hudson, NH 03051
MLS# 5115343Listed by: HOPE LACASSE REAL ESTATE, LLC - Open Sat, 1 to 3pmNew
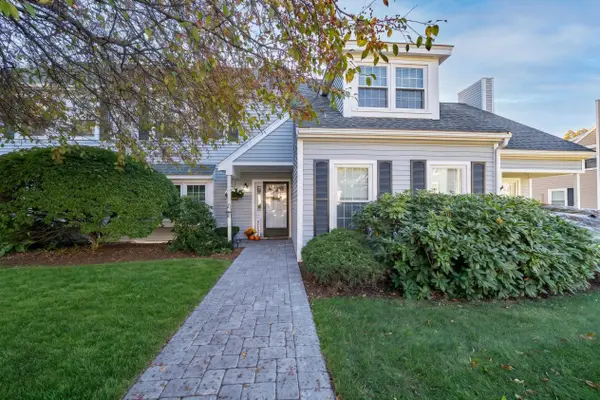 $405,000Active3 beds 3 baths1,580 sq. ft.
46 Riviera Road, Hudson, NH 03051
MLS# 5115214Listed by: BHHS VERANI LONDONDERRY - Open Sat, 10:30am to 12pmNew
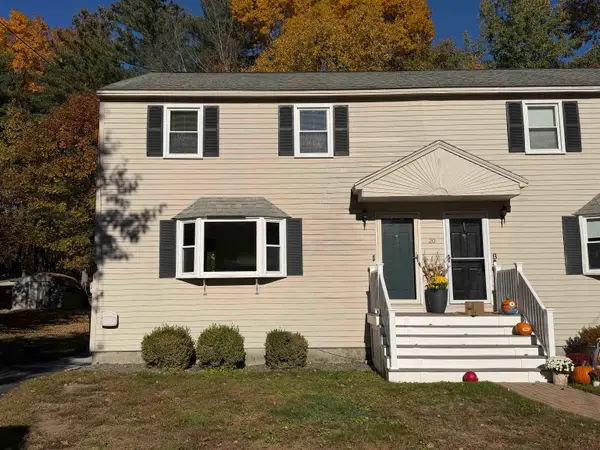 $399,900Active3 beds 2 baths1,450 sq. ft.
20 Lenny Lane #A, Hudson, NH 03051
MLS# 5115082Listed by: KELLER WILLIAMS REALTY SUCCESS - Open Sat, 11am to 2pmNew
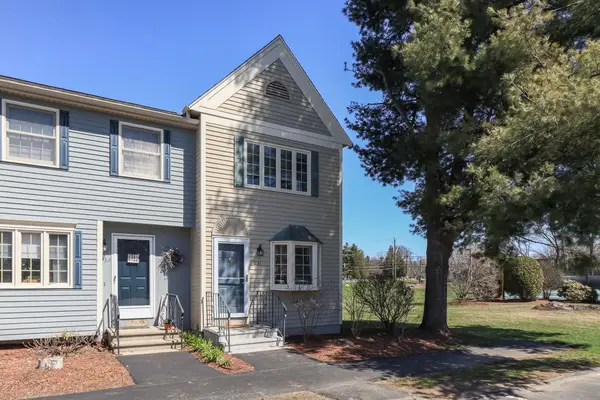 $389,000Active2 beds 2 baths1,036 sq. ft.
931 Fox Hollow Drive, Hudson, NH 03051
MLS# 5114953Listed by: HOMETOWN PROPERTY GROUP - Open Sat, 11am to 12:30pmNew
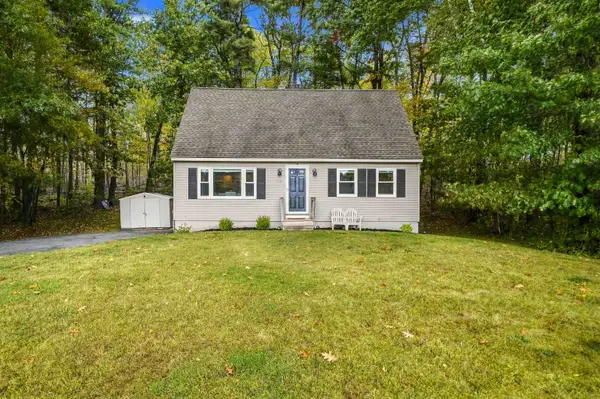 $529,000Active3 beds 2 baths1,428 sq. ft.
47 Kienia Road, Hudson, NH 03051
MLS# 5114998Listed by: EXP REALTY - Open Sat, 11am to 2pmNew
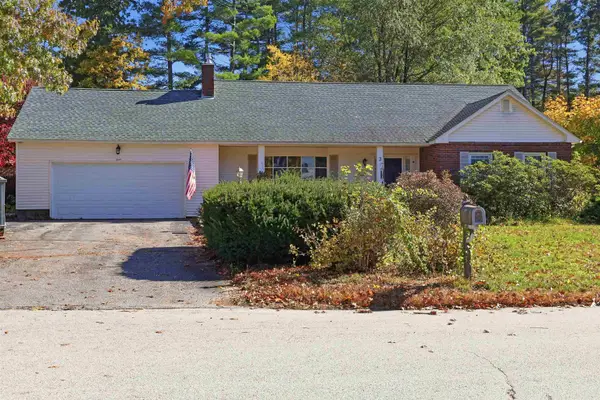 $600,000Active3 beds 3 baths3,325 sq. ft.
3 Cardinal Drive, Hudson, NH 03051
MLS# 5115055Listed by: EXP REALTY - New
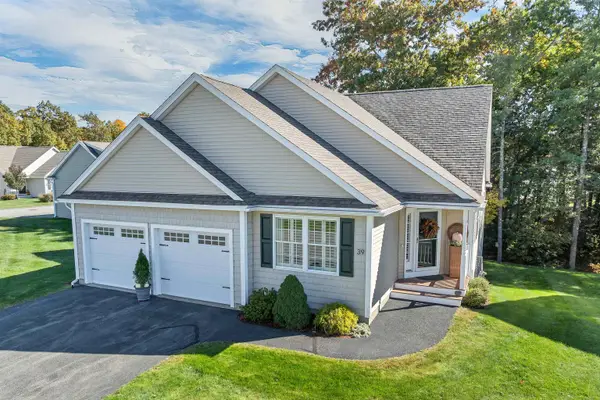 $749,000Active2 beds 2 baths2,356 sq. ft.
39 Brody Lane, Hudson, NH 03051
MLS# 5115037Listed by: BHHS VERANI NASHUA - Open Sat, 11am to 1pmNew
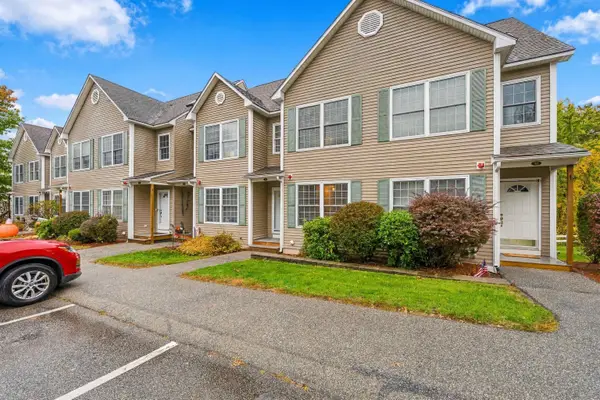 $460,000Active2 beds 2 baths1,962 sq. ft.
3 Intervale Court #A, Hudson, NH 03051
MLS# 5114909Listed by: LAMACCHIA REALTY, INC.


Protect your home and budget from life's surprises with an Assurant Home Warranty, backed by a partner that supports you through every step of homeownership. Explore Plans.
© 2023 - 2026 ERA Franchise Systems LLC. All rights reserved. ERA Franchise Systems LLC fully supports the principles of the Fair Housing Act and the Equal Opportunity Act. ERA, ERA Real Estate powered, and their respective logos are registered service marks of ERA Franchise Systems LLC. Each office is independently owned and operated.