
32 Cameron Drive, Jackson, NH 03846
Local realty services provided by:ERA Key Realty Services
32 Cameron Drive,Jackson, NH 03846
$930,000
- 3 Beds
- 3 Baths
- - sq. ft.
- Single family
- Sold
Listed by: stacy sand
Office: kw coastal and lakes & mountains realty/n conway603-730-5683
MLS#:5100000
Source:PrimeMLS
Sorry, we are unable to map this address
Price summary
- Price:$930,000
- Monthly HOA dues:$100
About this home
Custom built means that the builder and the people who will be living in the home work together to create a unique home. And when both parties pay attention to the details and build with thoughts about the future, then you end up with 32 Cameron Drive. The house maintains your privacy with tree lined boundary lines and the association pond across the street, while still giving you a stunning view of Mt. Washington from the loft. A screened in porch off of the primary bedroom allows you to experience the sound of the brook on your northern edge and all the birds and other wildlife that are your neighbors. The semi-finished space above the garage could give you a legal 4th bedroom or a large gathering space, especially since they also thought ahead by installing a 4 bedroom septic system. This well insulated house allows your heating and cooling to be done at a low cost, and adds comfort when you step onto your radiantly heated bathroom floor. This will feel extra good after coming off the Jackson Ski Touring trail that you can access across the street without even pulling your car out of the 2 car garage, although you may want to use the ski wax bench in the garage first. Close to Black Mountain Ski Mountain, the trails of the White Mountains, and North Conway, you're going to love this Jackson home....
Contact an agent
Home facts
- Year built:2014
- Subdivision & Development:Eagle Brook
- Listing ID #:5100000
- Added:53 day(s) ago
- Updated:September 07, 2026 at 06:24 AM
Rooms and interior
- Bedrooms:3
- Total bathrooms:3
- Full bathrooms:2
- Rooms Total:7
- Flooring:Carpet, Tile, Wood
- Kitchen Description:Dishwasher, Microwave, Refrigerator
- Basement Description:Concrete, Concrete Floor, Daylight, Exterior Access, Full, Insulated, Storage Space, Walkout
Heating and cooling
- Cooling:Central AC
- Heating:Hot Air, Radiant Floor
Structure and exterior
- Roof:Asphalt Shingle, Metal
- Year built:2014
- Levels:2 Story
Schools
- High school:A. Crosby Kennett Sr. High
- Middle school:Josiah Bartlett School
- Elementary school:Jackson Grammar School
Utilities
- Sewer:Concrete, On Site Septic Exists, Septic Design Available
Finances and disclosures
- Price:$930,000
- Tax amount:$7,837 (2025)
Features and amenities
- Appliances:Refrigerator, Washer
- Laundry features:Dryer, Washer
- Amenities:Generator
Parking
- Parking description:Paved Driveway
- Garage spaces:2
 Copyright 2026 Prime MLS, Inc. All rights reserved. This information is deemed reliable, but not guaranteed. The data relating to real estate displayed on this Site comes in part from the IDX Program of Prime MLS. The information being provided is for consumers’ personal, noncommercial use and may not be used for any purpose other than to identify prospective properties consumers may be interested in purchasing. Data last updated September 7, 2026
New listings near 32 Cameron Drive
- New
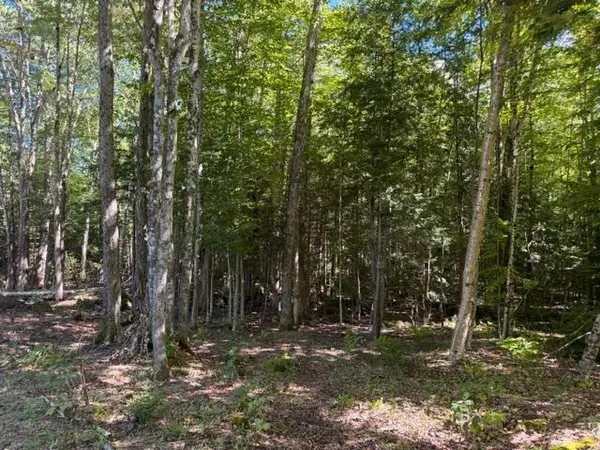 $250,000Active2.3 Acres
Lot 5 Partridge Road, Jackson, NH 03846
MLS# 5108501Listed by: COLDWELL BANKER LIFESTYLES- CONWAY - New
 $1,450,000Active3 beds 4 baths3,746 sq. ft.
84 Cameron Drive, Jackson, NH 03846
MLS# 5108080Listed by: SENNE RESIDENTIAL LLC  $440,000Active1.6 Acres
54 Lower Highlands Road, Jackson, NH 03846
MLS# 5106839Listed by: THE ALAND REALTY GROUP $269,900Active3 beds 2 baths1,232 sq. ft.
47 Dana Place Road #8, Jackson, NH 03846
MLS# 5106058Listed by: BADGER PEABODY & SMITH REALTY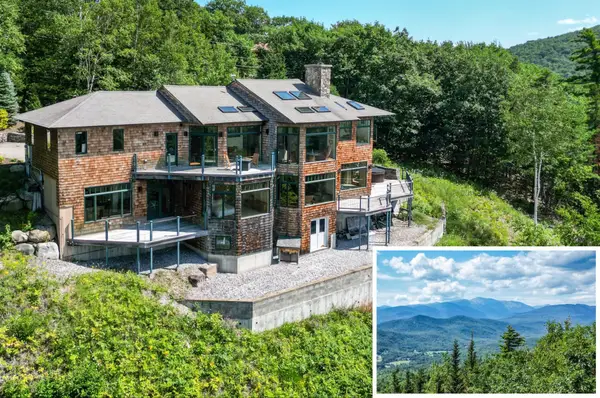 $2,000,000Active3 beds 5 baths4,250 sq. ft.
87 Presidential Road, Jackson, NH 03846
MLS# 5105014Listed by: PINKHAM REAL ESTATE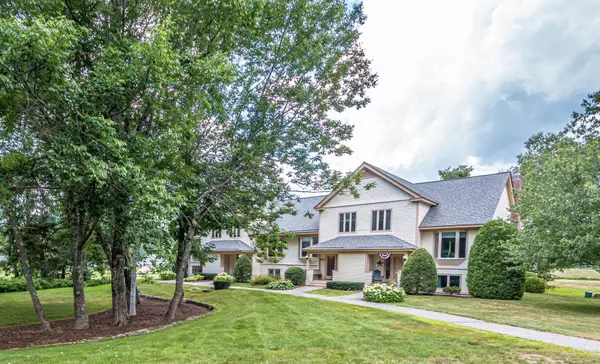 $875,000Active3 beds 3 baths2,379 sq. ft.
29C Wentworth Hall Avenue, Jackson, NH 03846
MLS# 5104333Listed by: BADGER PEABODY & SMITH REALTY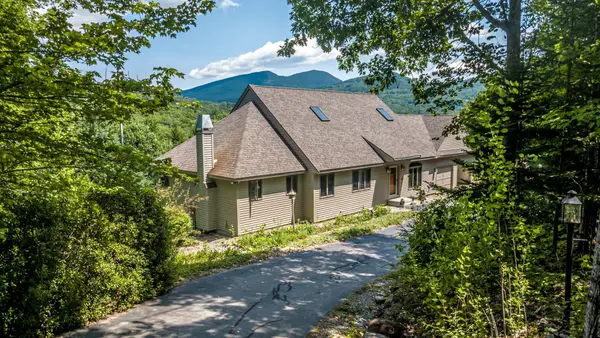 $1,150,000Active3 beds 4 baths3,260 sq. ft.
29 Hemlock Hill Road, Jackson, NH 03846
MLS# 5104039Listed by: BADGER PEABODY & SMITH REALTY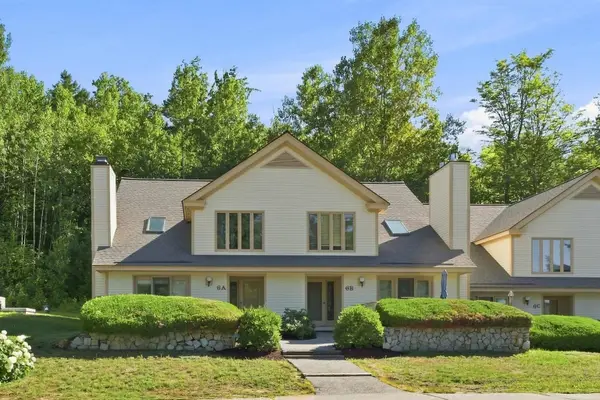 $514,900Pending2 beds 3 baths1,275 sq. ft.
6A Fox View Lane, Jackson, NH 03846
MLS# 5104014Listed by: KW COASTAL AND LAKES & MOUNTAINS REALTY/N CONWAY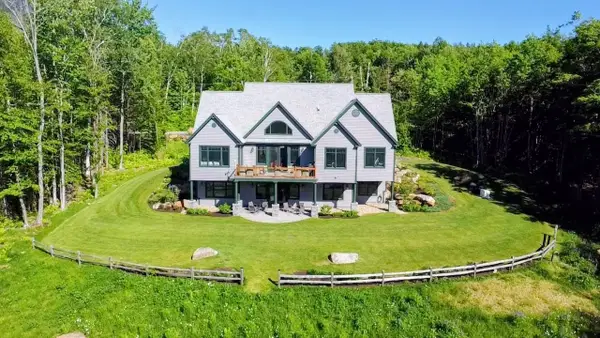 $2,125,000Active4 beds 4 baths3,629 sq. ft.
32 Mountain View Road, Jackson, NH 03846
MLS# 5102313Listed by: KW COASTAL AND LAKES & MOUNTAINS REALTY/N CONWAY $1,109,000Active4 beds 3 baths2,816 sq. ft.
11 Vista Way, Jackson, NH 03846
MLS# 5093508Listed by: COLDWELL BANKER LIFESTYLES- CONWAY


Protect your home and budget from life's surprises with an Assurant Home Warranty, backed by a partner that supports you through every step of homeownership. Explore Plans.
© 2023 - 2026 ERA Franchise Systems LLC. All rights reserved. ERA Franchise Systems LLC fully supports the principles of the Fair Housing Act and the Equal Opportunity Act. ERA, ERA Real Estate powered, and their respective logos are registered service marks of ERA Franchise Systems LLC. Each office is independently owned and operated.