
43 Jackson Highlands Road, Jackson, NH 03846
Local realty services provided by:ERA Dawson-Bradford Co., REALTORS
43 Jackson Highlands Road,Jackson, NH 03846
$699,900
- 3 Beds
- 2 Baths
- - sq. ft.
- Single family
- Closed
Office: keller williams coastal and lakes & mountains realty
MLS#:1673840
Source:ME_MREIS
Price summary
- Price:$699,900
About this home
Turn off Jackson Highlands Road and the world quiets almost immediately. The trees part to reveal the quintessential cabin, with hand-hewn logs warmed by dappled light and a broad stone chimney rising through the canopy. It's the kind of arrival that tells you, before you've even parked, that you've found your getaway. Offered for the first time by its original owners, this fully furnished cabin is the kind people dream about coming home to in the mountains. With one bedroom on each level, the home unfolds slowly, the way good cabins do. Step inside to an open, loft-style living area where log walls and beams rise to the peak, a gas heating stove anchors the room on a brick hearth, and oversized windows frame the trees on every side. Tucked beneath the eaves, the loft bedroom is pure log home charm... sloped log ceilings, pendant lights, built-ins and a mountain view. The kitchen keeps things charming and warm, with maple cabinetry, an elegant gas stove, and a dining area made for lingering over coffee. Downstairs, a third bedroom and family room provide flexibility for family or friends, done up in classic ski-lodge style. A covered porch looks out through the trees toward Mount Washington, a view worth building your mornings around. At ground level, a stacked stone wall leads to the yard, where log-stump seating surrounds a rock-lined fire pit, the natural gathering spot once the sun goes down. And an adjacent fire road leads to some of the best snowshoeing and hiking right out the door. A mile to Black Mountain for skiing and snowboarding, and Attitash, Cranmore, and Wildcat are all within 15 minutes. North Conway's shops and restaurants are just down the road. Jackson Falls and Wentworth Golf Club round out the warmer months, and the village's Currier and Ives setting makes this corner of the Mount Washington Valley feel like it was built for a postcard, except here, it's just home. Showings begin at the Open House Saturday, August 1, 10:00 AM-1:00 PM....
Contact an agent
Home facts
- Year built:1975
- Listing ID #:1673840
- Updated:September 15, 2026 at 07:06 AM
Rooms and interior
- Bedrooms:3
- Total bathrooms:2
- Full bathrooms:2
- Rooms Total:7
- Flooring:Softwood, Tile, Vinyl
- Bathrooms Description:Bathtub, Shower
- Kitchen Description:Gas Range, Microwave, Refrigerator
- Bedroom Description:1st Floor Bedroom
- Basement Description:Daylight, Finished, Full, Interior Entry, Walk-Out Access
Heating and cooling
- Heating:Baseboard, Direct Vent Heater, Electric, Gas Bottled, Heating
Structure and exterior
- Roof:Fiberglass, Shingle
- Year built:1975
- Lot Features:Abuts Conservation, Near Golf Course, Near Shopping, Near Town, Rural, Wooded
- Construction Materials:Log, Log Siding
- Exterior Features:Porch
- Foundation Description:Poured Concrete
- Levels:Multi Level
Utilities
- Water:Private, Well
- Sewer:Private Sewer, Septic Design Available, Septic Tank
Finances and disclosures
- Price:$699,900
- Tax amount:$4,520 (2025)
Features and amenities
- Appliances:Gas Range, Microwave, Refrigerator
- Laundry features:Washer Hookup
- Amenities:Storage
Parking
- Parking description:5 - 10 Spaces, Gravel
 MREIS Multiple Listing Service™ systemListing data is derived in whole or in part from the Maine IDX & is for consumers' personal, noncommercial use only. Dimensions are approximate and not guaranteed. All data should be independently verified. © 2026 Maine Real Estate Information System, Inc. All Rights Reserved
New listings near 43 Jackson Highlands Road
- New
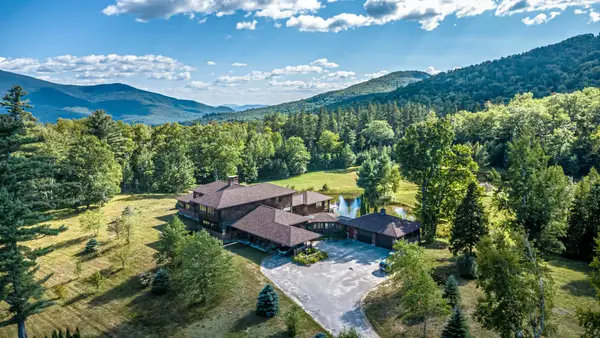 $1,950,000Active4 beds 5 baths7,088 sq. ft.
196 Dundee Road, Jackson, NH 03846
MLS# 5109746Listed by: BADGER PEABODY & SMITH REALTY - New
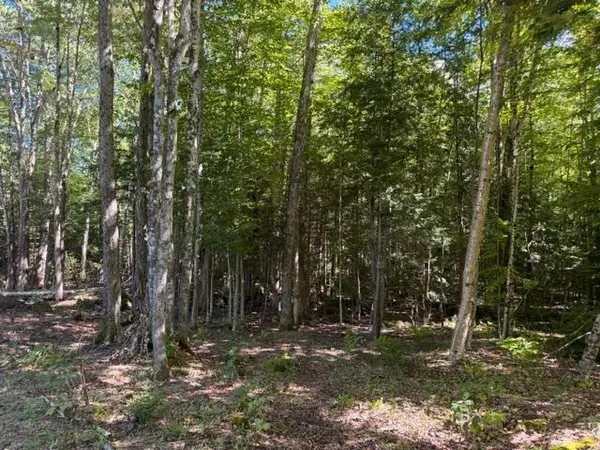 $250,000Active2.3 Acres
Lot 5 Partridge Road, Jackson, NH 03846
MLS# 5108501Listed by: COLDWELL BANKER LIFESTYLES- CONWAY  $1,450,000Active3 beds 4 baths3,746 sq. ft.
84 Cameron Drive, Jackson, NH 03846
MLS# 5108080Listed by: SENNE RESIDENTIAL LLC $440,000Pending1.6 Acres
54 Lower Highlands Road, Jackson, NH 03846
MLS# 5106839Listed by: THE ALAND REALTY GROUP $269,900Active3 beds 2 baths1,232 sq. ft.
47 Dana Place Road #8, Jackson, NH 03846
MLS# 5106058Listed by: BADGER PEABODY & SMITH REALTY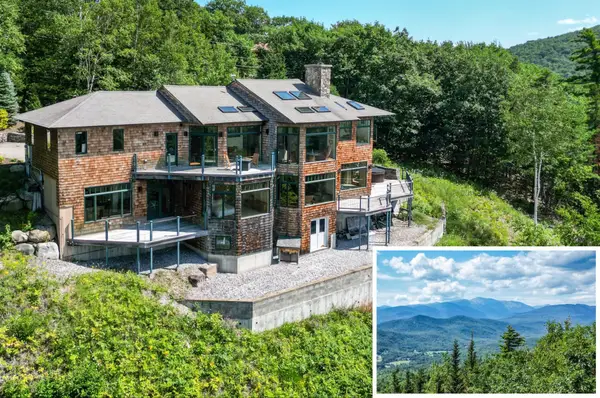 $2,000,000Active3 beds 5 baths4,250 sq. ft.
87 Presidential Road, Jackson, NH 03846
MLS# 5105014Listed by: PINKHAM REAL ESTATE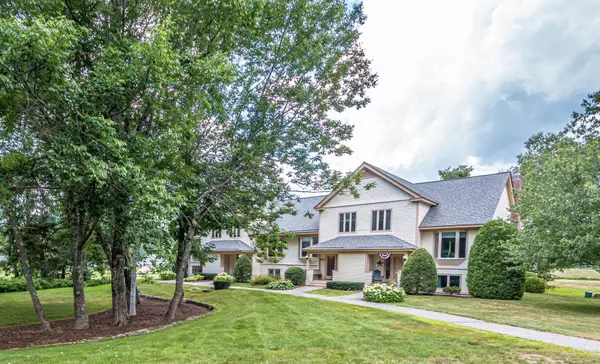 $875,000Active3 beds 3 baths2,379 sq. ft.
29C Wentworth Hall Avenue, Jackson, NH 03846
MLS# 5104333Listed by: BADGER PEABODY & SMITH REALTY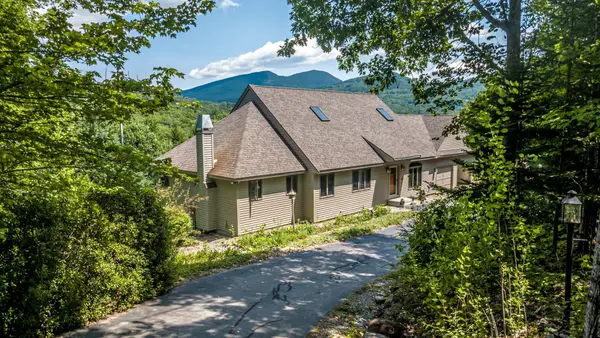 $1,090,000Active3 beds 4 baths3,260 sq. ft.
29 Hemlock Hill Road, Jackson, NH 03846
MLS# 5104039Listed by: BADGER PEABODY & SMITH REALTY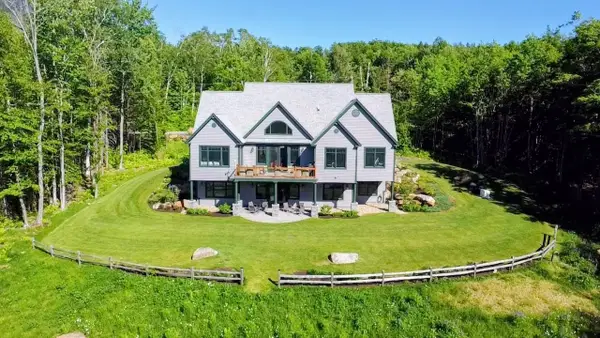 $2,125,000Active4 beds 4 baths3,629 sq. ft.
32 Mountain View Road, Jackson, NH 03846
MLS# 5102313Listed by: KW COASTAL AND LAKES & MOUNTAINS REALTY/N CONWAY $1,109,000Active4 beds 3 baths2,816 sq. ft.
11 Vista Way, Jackson, NH 03846
MLS# 5093508Listed by: COLDWELL BANKER LIFESTYLES- CONWAY


Protect your home and budget from life's surprises with an Assurant Home Warranty, backed by a partner that supports you through every step of homeownership. Explore Plans.
© 2023 - 2026 ERA Franchise Systems LLC. All rights reserved. ERA Franchise Systems LLC fully supports the principles of the Fair Housing Act and the Equal Opportunity Act. ERA, ERA Real Estate powered, and their respective logos are registered service marks of ERA Franchise Systems LLC. Each office is independently owned and operated.