
7 Piper Lane, Jaffrey, NH 03452
Local realty services provided by:ERA Key Realty Services
7 Piper Lane,Jaffrey, NH 03452
$429,000
- 6 Beds
- 3 Baths
- 3,270 sq. ft.
- Single family
- Coming Soon
Upcoming open houses
- Sat, Sep 1910:00 am - 01:00 pm
Listed by: marc tieger
Office: tieger realty co. inc.603-532-8765
MLS#:5110025
Source:PrimeMLS
Price summary
- Price:$429,000
- Price per sq. ft.:$112.6
About this home
What a Lovely Family Home! The morning sun fills this 5 bedroom, 2,730 sf home with light and what a great way to start your day! Not too old, 1978, it has large rooms including a first floor primary bedroom. There’s a pellet stove in the living room, which is one of two that the owner uses for heat. A den or “anything” room is at the end. The eat-in kitchen is fully applianced and has access to the large deck and to the first floor laundry and ¾ bath. The four bedrooms and full bath upstairs will be ideal for your family. Want a family room? There are two 30’ semi-finished rooms on the lower level waiting for your pool or ping-pong table, games, or hobbies. BIG BONUS – A brand new town approved Accessory Dwelling Unit situated on the side of the house ensuring privacy for its occupants. The attached 2 car garage is a must for our New England weather. Fully landscaped, you’ll find fruit trees, blueberries, elderberries, raspberries and choke berries and even a small fish pond. Nice brick walkway, town water and town sewer, and more! Showings will begin at our Open House on Saturday, September 19 from 10 AM – 1 PM....
Contact an agent
Home facts
- Year built:1978
- Listing ID #:5110025
- Updated:September 18, 2026 at 10:44 AM
Rooms and interior
- Bedrooms:6
- Total bathrooms:3
- Full bathrooms:2
- Rooms Total:12
- Flooring:Carpet, Laminate, Vinyl, Vinyl Plank
- Kitchen Description:Dishwasher, Microwave, Refrigerator
- Basement Description:Concrete, Full, Partially Finished, Walkout
- Living area:3,270 sq. ft.
Heating and cooling
- Heating:Baseboard, Electric
Structure and exterior
- Roof:Shingle
- Year built:1978
- Building area:3,270 sq. ft.
- Lot area:0.84 Acres
- Levels:2 Story
Schools
- High school:Conant High School
- Middle school:Jaffrey-Rindge Middle School
- Elementary school:Jaffrey Grade School
Utilities
- Sewer:Public Available
Finances and disclosures
- Price:$429,000
- Price per sq. ft.:$112.6
- Tax amount:$8,003 (2025)
Features and amenities
- Appliances:Exhaust Fan, Refrigerator, Washer
- Laundry features:Dryer, Washer
- Amenities:Circuit Breaker(s)
Parking
- Parking description:Paved Driveway
- Garage spaces:2
 Copyright 2026 Prime MLS, Inc. All rights reserved. This information is deemed reliable, but not guaranteed. The data relating to real estate displayed on this Site comes in part from the IDX Program of Prime MLS. The information being provided is for consumers’ personal, noncommercial use and may not be used for any purpose other than to identify prospective properties consumers may be interested in purchasing. Data last updated September 18, 2026
New listings near 7 Piper Lane
- New
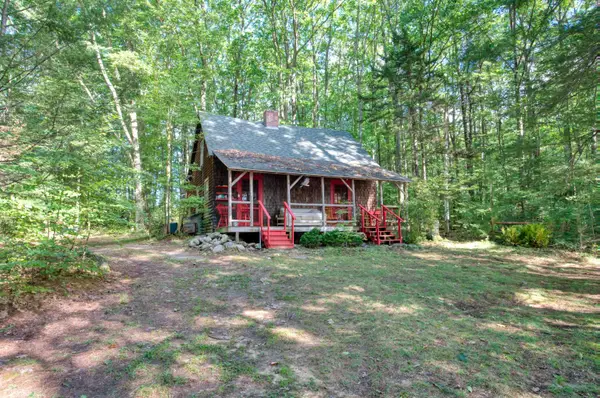 $1,135,000Active2 beds 1 baths1,009 sq. ft.
186 Gilson Road, Jaffrey, NH 03452
MLS# 5110256Listed by: THE MOLLERS INC. - New
 $130,000Active2 beds 2 baths924 sq. ft.
19 Andrews Drive, Jaffrey, NH 03452
MLS# 5108893Listed by: BHG MASIELLO PETERBOROUGH - Open Fri, 5 to 7pmNew
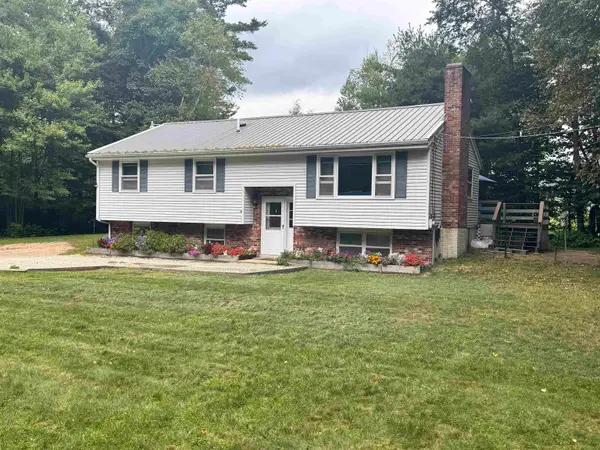 $389,900Active3 beds 2 baths1,132 sq. ft.
130 Mountain Road, Jaffrey, NH 03452
MLS# 5108778Listed by: KELLER WILLIAMS REALTY/MERRIMACK VALLEY - New
 $675,000Active3 beds 3 baths1,908 sq. ft.
56 Lord View Drive, Jaffrey, NH 03452
MLS# 5108590Listed by: SPOTLIGHT REALTY - New
 $559,000Active4 beds 3 baths1,824 sq. ft.
324 Dublin Road, Jaffrey, NH 03452
MLS# 5108587Listed by: FOUR SEASONS SOTHEBY'S INTERNATIONAL REALTY 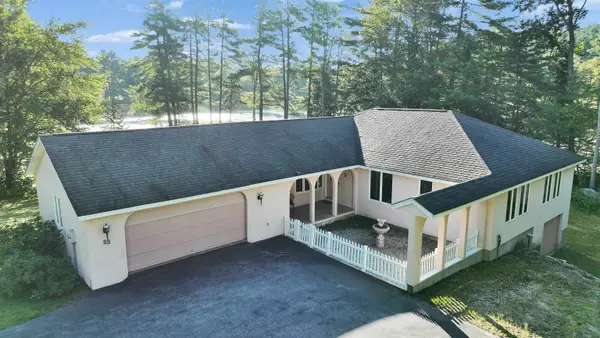 $629,000Active3 beds 2 baths1,596 sq. ft.
20 Ridgecrest Road, Jaffrey, NH 03452
MLS# 5108287Listed by: TIEGER REALTY CO. INC.- Open Sat, 10am to 1pm
 $379,900Active3 beds 1 baths1,420 sq. ft.
10 Contoocook Avenue, Jaffrey, NH 03452
MLS# 5107906Listed by: TIEGER REALTY CO. INC.  $720,000Active3 beds 3 baths2,240 sq. ft.
341 Ingalls Road, Jaffrey, NH 03452
MLS# 5107844Listed by: FOUR SEASONS SOTHEBY'S INTERNATIONAL REALTY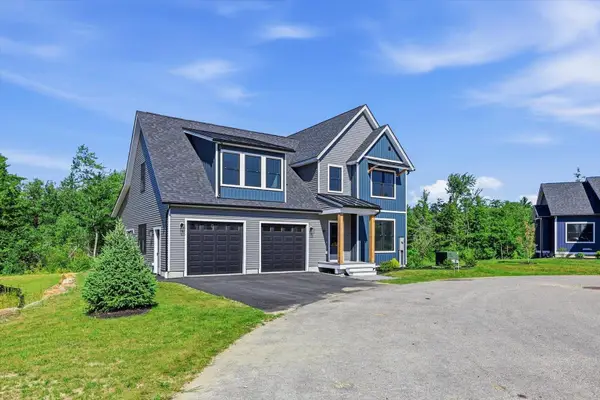 $849,900Active3 beds 3 baths2,400 sq. ft.
45 Roberts Drive #24, Jaffrey, NH 03452
MLS# 5107678Listed by: BHG MASIELLO PETERBOROUGH


Protect your home and budget from life's surprises with an Assurant Home Warranty, backed by a partner that supports you through every step of homeownership. Explore Plans.
© 2023 - 2026 ERA Franchise Systems LLC. All rights reserved. ERA Franchise Systems LLC fully supports the principles of the Fair Housing Act and the Equal Opportunity Act. ERA, ERA Real Estate powered, and their respective logos are registered service marks of ERA Franchise Systems LLC. Each office is independently owned and operated.