
9 Skyline Drive, Jaffrey, NH 03452
Local realty services provided by:ERA Key Realty Services
9 Skyline Drive,Jaffrey, NH 03452
$400,000
- 4 Beds
- 2 Baths
- 1,850 sq. ft.
- Single family
- Active
Listed by: david hansen
Office: keller williams realty-metropolitan603-232-8282
MLS#:5103583
Source:PrimeMLS
Price summary
- Price:$400,000
- Price per sq. ft.:$145.99
About this home
Recent improvements including a brand-new roof, brand-new siding, many new windows and a newly expanded rear deck make this 4-bedroom, 2-bath home an easy one to appreciate. Tucked away on a small cul-de-sac of just a few homes, you'll enjoy a peaceful setting while still being just 5 minutes from both downtown Jaffrey and Peterborough for shopping, restaurants and everyday conveniences. The home offers a flexible floor plan with two huge bedrooms and a full bath upstairs, while the main level includes two additional bedrooms, another full bath, a spacious living room, kitchen, and a separate family room. Plenty of room to use any of those rooms as an office, workout room or whatever else you need instead. Flooring throughout the home includes hardwood, tile, and laminate, and many interior surfaces have been freshly painted, making it move-in ready. The oversized rear deck has plenty of space for outdoor dining, entertaining, or simply enjoying the quiet of the private wooded backyard. The walkout basement with laundry is clean, dry, and offers excellent storage or workshop space, and a woodstove for supplemental heat. As an added bonus, the seller plans to leave the large supply of stacked firewood for the new owner. Located in the heart of the Monadnock Region, you'll have easy access to the mountain, local lakes and ponds, golf courses, rail trail, and countless hiking and outdoor recreation opportunities. The Contoocook river is within walking distance as well, as another extra perk! So if you are looking for a home that offers a solid combination of recent improvements, flexible living space, and a peaceful setting, this is the one! Stop by an open house or set up a showing today!...
Contact an agent
Home facts
- Year built:1974
- Listing ID #:5103583
- Added:6 day(s) ago
- Updated:August 12, 2026 at 11:16 AM
Rooms and interior
- Bedrooms:4
- Total bathrooms:2
- Full bathrooms:2
- Rooms Total:7
- Flooring:Hardwood, Tile, Vinyl
- Kitchen Description:Dishwasher, Refrigerator
- Basement Description:Daylight, Full, Unfinished, Walkout
- Living area:1,850 sq. ft.
Heating and cooling
- Heating:Hot Water, Oil
Structure and exterior
- Roof:Asphalt Shingle
- Year built:1974
- Building area:1,850 sq. ft.
- Lot area:1.01 Acres
- Levels:2 Story
Schools
- High school:Conant High School
- Middle school:Jaffrey-Rindge Middle School
- Elementary school:Jaffrey Grade School
Utilities
- Sewer:Leach Field, Private, Septic
Finances and disclosures
- Price:$400,000
- Price per sq. ft.:$145.99
- Tax amount:$6,968 (2025)
Features and amenities
- Appliances:Refrigerator
- Amenities:Circuit Breaker(s)
Parking
- Parking description:Paved Driveway
 Copyright 2026 Prime MLS, Inc. All rights reserved. This information is deemed reliable, but not guaranteed. The data relating to real estate displayed on this Site comes in part from the IDX Program of Prime MLS. The information being provided is for consumers’ personal, noncommercial use and may not be used for any purpose other than to identify prospective properties consumers may be interested in purchasing. Data last updated August 12, 2026
New listings near 9 Skyline Drive
- Coming SoonOpen Sat, 11am to 12:30pm
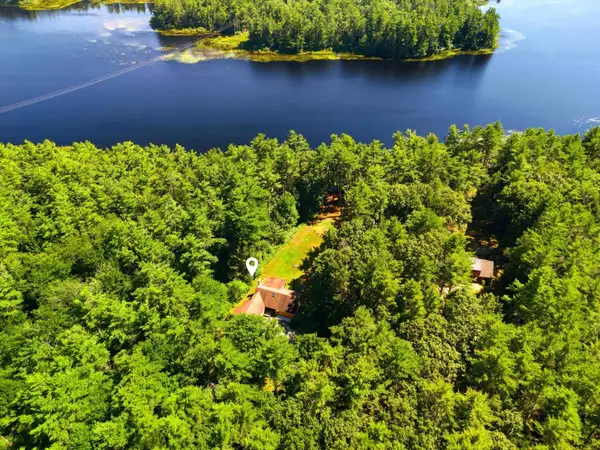 $500,000Coming Soon3 beds 2 baths
103 Lacy Road, Jaffrey, NH 03452
MLS# 5104502Listed by: KELLER WILLIAMS REALTY-METROPOLITAN 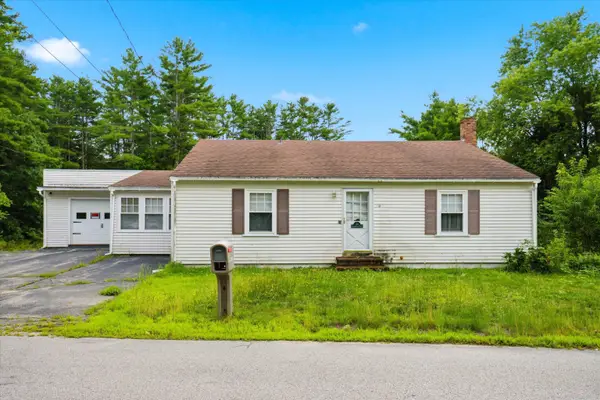 $339,900Active2 beds 2 baths1,422 sq. ft.
308 Squantum Road, Jaffrey, NH 03452
MLS# 5102804Listed by: KELLER WILLIAMS REALTY-METROPOLITAN $355,500Active3 beds 2 baths1,664 sq. ft.
8 Amboy Circle, Jaffrey, NH 03452
MLS# 5100296Listed by: TIEGER REALTY CO. INC. $65,000Active2 beds 1 baths732 sq. ft.
19 Childrens Way, Jaffrey, NH 03452
MLS# 5099299Listed by: RE/MAX SYNERGY $1,225,000Active3 beds 3 baths2,361 sq. ft.
363 Woodbound Road, Jaffrey, NH 03452
MLS# 5099322Listed by: FOUR SEASONS SOTHEBY'S INTERNATIONAL REALTY $750,000Pending3 beds 2 baths1,508 sq. ft.
177 & 179 Dublin Road, Jaffrey, NH 03452
MLS# 5098963Listed by: BHG MASIELLO PETERBOROUGH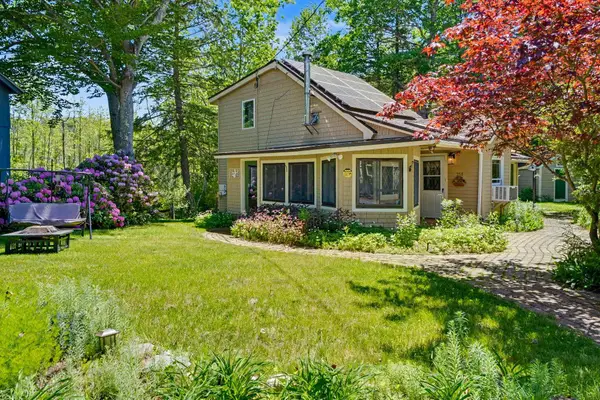 $570,000Active2 beds 1 baths1,550 sq. ft.
350 Woodbound Road, Jaffrey, NH 03452
MLS# 5097559Listed by: EXP REALTY $355,000Active2 beds 1 baths1,056 sq. ft.
623 Gilmore Pond Road, Jaffrey, NH 03452
MLS# 5097476Listed by: TIEGER REALTY CO. INC.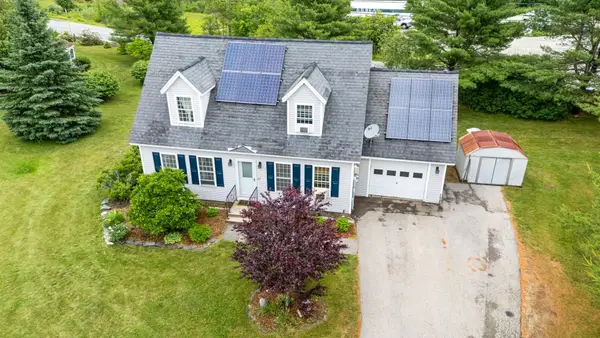 $375,000Active3 beds 3 baths1,575 sq. ft.
23 Windy Fields Lane, Jaffrey, NH 03452
MLS# 5096798Listed by: DUSTON LEDDY REAL ESTATE


Protect your home and budget from life's surprises with an Assurant Home Warranty, backed by a partner that supports you through every step of homeownership. Explore Plans.
© 2023 - 2026 ERA Franchise Systems LLC. All rights reserved. ERA Franchise Systems LLC fully supports the principles of the Fair Housing Act and the Equal Opportunity Act. ERA, ERA Real Estate powered, and their respective logos are registered service marks of ERA Franchise Systems LLC. Each office is independently owned and operated.