
#3 Bek Meadows Road #4 C-3, Jefferson, NH 03583
Local realty services provided by:ERA Key Realty Services
#3 Bek Meadows Road #4 C-3,Jefferson, NH 03583
$1,950,000
- 3 Beds
- 4 Baths
- 3,513 sq. ft.
- Single family
- Active
Listed by: elizabeth horan, vespar duffyCell: 603-616-8664
Office: badger peabody & smith realty603-823-5700
MLS#:5098960
Source:PrimeMLS
Price summary
- Price:$1,950,000
- Price per sq. ft.:$555.08
About this home
Be among the 1st to own in The Bek Meadows at Waumbek, an exclusive new enclave of just 5 luxury homes overlooking the reimagined Waumbek Golf Club. Scheduled for completion by end of summer, this exceptional custom home by renowned builder J.C.B. Colby blends timeless timber-frame character with today's modern mountain lifestyle. Step inside to soaring vaulted ceilings, expansive windows, an open-concept design where kitchen/dining/living areas flow seamlessly together around a stunning stone fireplace. Thoughtfully designed floor plan offers luxurious 1st-floor primary suite, mudroom, home office or den, 1st-floor laundry, expansive deck. Upstairs a private guest ensuite ideal for visitors, extended family, caretaker quarters, plus lower-level guest retreat complete with family room 2nd stone fireplace, wet bar for effortless entertaining. Direct entry 2-car garage, additional lower-level garage provide abundant space for golf carts, ATVs, snowmobiles, bicycles, tools, toys for all your mountain adventures. Perfectly positioned overlooking brand-new second 9th hole/green, home captures breathtaking panoramic views that stretch across Presidential Range. Step outside to experience year-round recreation with a trailhead to one of New Hampshire's iconic 4,000-foot peaks just across the road. Ski Cannon Mountain, Wildcat, Bretton Woods, Sunday River; enjoy family fun at Santa's Village just minutes away, or explore endless hiking, biking, fishing, snowmobiling, and outdoor adventures. Rich in history, Waumbek has long been one of White Mountains' treasured destinations and is in an exciting new chapter under new ownership. A beautifully revitalized golf course, the welcoming Fenn's Way dining experience, winter cross-country ski trails create a true 4-season community unlike any other. Rare opportunity to own brand-new luxury home-exceptional craftsmanship, scenery, championship golf, the best of the White Mountains dream come together at this remarkable destination!...
Contact an agent
Home facts
- Year built:2026
- Subdivision & Development:Bek Meadows
- Listing ID #:5098960
- Added:91 day(s) ago
- Updated:October 09, 2026 at 10:47 AM
Rooms and interior
- Bedrooms:3
- Total bathrooms:4
- Full bathrooms:1
- Rooms Total:10
- Flooring:Carpet, Hardwood, Tile
- Kitchen Description:Dishwasher, Microwave, Refrigerator
- Basement Description:Concrete, Concrete Floor, Daylight, Exterior Access, Finished, Full, Interior, Storage Space, Walkout
- Living area:3,513 sq. ft.
Heating and cooling
- Cooling:Central AC
- Heating:Electric, Forced Air, Multi Zone
Structure and exterior
- Year built:2026
- Building area:3,513 sq. ft.
- Lot area:0.58 Acres
- Levels:3 Story
Schools
- High school:White Mountain Regional HS
- Middle school:Whitefield Elementary
- Elementary school:Whitefield Elementary School
Utilities
- Sewer:Private
Finances and disclosures
- Price:$1,950,000
- Price per sq. ft.:$555.08
Features and amenities
- Appliances:Refrigerator
- Amenities:Circuit Breaker(s)
Parking
- Parking description:Gravel Driveway
- Garage spaces:2
 Copyright 2026 Prime MLS, Inc. All rights reserved. This information is deemed reliable, but not guaranteed. The data relating to real estate displayed on this Site comes in part from the IDX Program of Prime MLS. The information being provided is for consumers’ personal, noncommercial use and may not be used for any purpose other than to identify prospective properties consumers may be interested in purchasing. Data last updated October 9, 2026
New listings near #3 Bek Meadows Road #4 C-3
- New
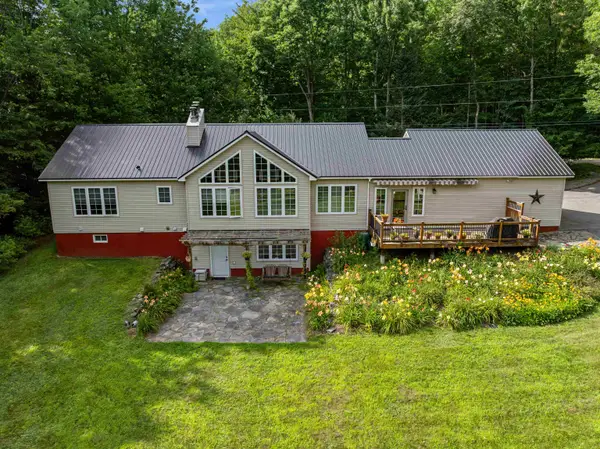 $595,000Active3 beds 3 baths2,740 sq. ft.
78 Ingerson Road, Jefferson, NH 03583
MLS# 5113332Listed by: PETER W. POWELL REAL ESTATE - New
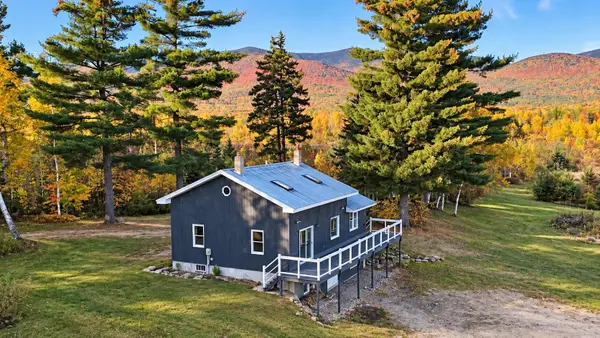 $1,250,000Active2 beds 3 baths1,612 sq. ft.
69 Casey Lane, Jefferson, NH 03583
MLS# 5113124Listed by: RE/MAX NORTHERN EDGE  $475,000Active5 beds 3 baths2,805 sq. ft.
771 Presidential Highway, Jefferson, NH 03583
MLS# 5108601Listed by: BADGER PEABODY & SMITH REALTY/BRETTON WOODS $625,000Active3 beds 3 baths2,210 sq. ft.
100 North Road, Jefferson, NH 03583
MLS# 5106693Listed by: PINKHAM REAL ESTATE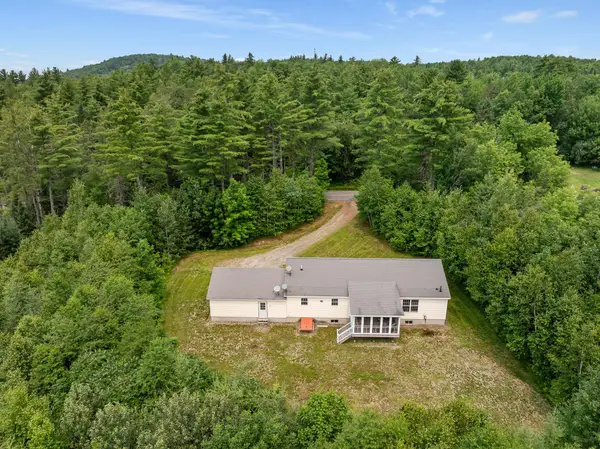 $490,000Pending3 beds 2 baths1,734 sq. ft.
727 Bailey Road, Jefferson, NH 03583
MLS# 5100970Listed by: LISA HAMPTON REAL ESTATE $359,000Active37 Acres
145 Ingerson Road, Jefferson, NH 03583
MLS# 5098123Listed by: BADGER PEABODY & SMITH REALTY/LITTLETON $310,000Active0.57 Acres
4C-1 Bek Meadows Road #Map 8 Lot 4C-1, Jefferson, NH 03583
MLS# 5092381Listed by: BADGER PEABODY & SMITH REALTY $249,000Active0.44 Acres
4C-2 Bek Meadows Road #Map 8 Lot 4C 2, Jefferson, NH 03583
MLS# 5092743Listed by: BADGER PEABODY & SMITH REALTY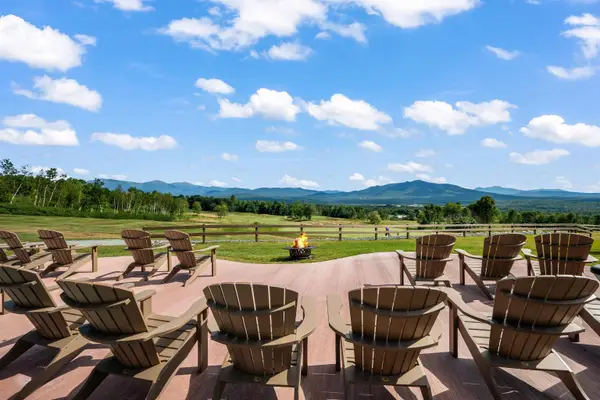 $345,000Active0.53 Acres
4C-4 Bek Meadows Road #Map 8 Lot 4C- 4, Jefferson, NH 03583
MLS# 5093942Listed by: BADGER PEABODY & SMITH REALTY


Protect your home and budget from life's surprises with an Assurant Home Warranty, backed by a partner that supports you through every step of homeownership. Explore Plans.
© 2023 - 2026 ERA Franchise Systems LLC. All rights reserved. ERA Franchise Systems LLC fully supports the principles of the Fair Housing Act and the Equal Opportunity Act. ERA, ERA Real Estate powered, and their respective logos are registered service marks of ERA Franchise Systems LLC. Each office is independently owned and operated.