
110 Arch Street #20, Keene, NH 03431
Local realty services provided by:ERA Key Realty Services
110 Arch Street #20,Keene, NH 03431
$325,000
- 2 Beds
- 2 Baths
- 1,320 sq. ft.
- Condominium
- Active
Listed by: wesley st. pierre
Office: keller williams realty metro-keene603-352-0514
MLS#:5104524
Source:PrimeMLS
Price summary
- Price:$325,000
- Price per sq. ft.:$138.18
- Monthly HOA dues:$532
About this home
Tastefully updated end unit Townhome perfectly located in the desirable Willowbrook community. The kitchen features granite counters, subway tile, stylish gray cabinets, stainless appliances, new lighting, pantry and breakfast bar that connects you to the open dining area. A spacious living room with wood burning fireplace, built-in storage and sliders to a peaceful patio overlooking White Brook and a private wooded view. Hardwood floors. Updated vinyl windows. Upstairs you will find 2 generous bedrooms and a full bath. A convenient first floor half bath with laundry. Attached 1 car garage with storage above. Established gardens and lush mature landscaping. In-ground pool, pickleball and tennis. Enjoy life while the association maintains your lawn care and snow removal. The West Keene location gives you easy access to the YMCA, Alumni Field for sporting events, and VT.
Contact an agent
Home facts
- Year built:1980
- Listing ID #:5104524
- Added:1 day(s) ago
- Updated:August 12, 2026 at 11:38 PM
Rooms and interior
- Bedrooms:2
- Total bathrooms:2
- Full bathrooms:1
- Rooms Total:5
- Flooring:Carpet, Hardwood, Tile
- Kitchen Description:Dishwasher, Refrigerator
- Basement Description:Crawl Space, Interior, Interior Access, Unfinished
- Living area:1,320 sq. ft.
Heating and cooling
- Heating:Baseboard, Electric, Radiant Ceiling
Structure and exterior
- Roof:Asphalt Shingle
- Year built:1980
- Building area:1,320 sq. ft.
- Lot area:12.6 Acres
- Levels:1 3/4 Story
Utilities
- Sewer:Public Available
Finances and disclosures
- Price:$325,000
- Price per sq. ft.:$138.18
- Tax amount:$4,705 (2025)
Features and amenities
- Appliances:Refrigerator, Washer
- Laundry features:Dryer, Washer
- Amenities:Circuit Breaker(s)
Parking
- Parking description:Paved Driveway
- Garage spaces:1
 Copyright 2026 Prime MLS, Inc. All rights reserved. This information is deemed reliable, but not guaranteed. The data relating to real estate displayed on this Site comes in part from the IDX Program of Prime MLS. The information being provided is for consumers’ personal, noncommercial use and may not be used for any purpose other than to identify prospective properties consumers may be interested in purchasing. Data last updated August 12, 2026
New listings near 110 Arch Street #20
- New
 $329,000Active3 beds 2 baths885 sq. ft.
46 Laura Lane, Keene, NH 03431
MLS# 5104726Listed by: EXP REALTY - Open Thu, 4:30 to 6:30pmNew
 $380,000Active3 beds 2 baths1,560 sq. ft.
169 Gilsum Street, Keene, NH 03431
MLS# 5104549Listed by: BHHS VERANI REALTY HAMPSTEAD - New
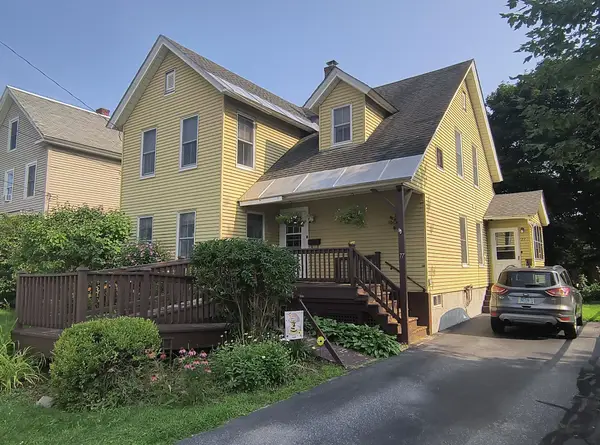 $299,900Active3 beds 1 baths1,758 sq. ft.
77 Water Street, Keene, NH 03431
MLS# 5104315Listed by: KELLER WILLIAMS REALTY METRO-KEENE  $90,000Pending3 beds 2 baths924 sq. ft.
3 Nut Hatch Lane, Keene, NH 03431
MLS# 5104033Listed by: BHG MASIELLO KEENE- New
 $319,900Active4 beds 1 baths1,574 sq. ft.
128 Marlboro Street, Keene, NH 03431
MLS# 5103806Listed by: CHINATTI REALTY GROUP - New
 $395,000Active4 beds 1 baths1,656 sq. ft.
142 Pako Street, Keene, NH 03431
MLS# 5103489Listed by: ACORN REAL ESTATE GROUP LLC - New
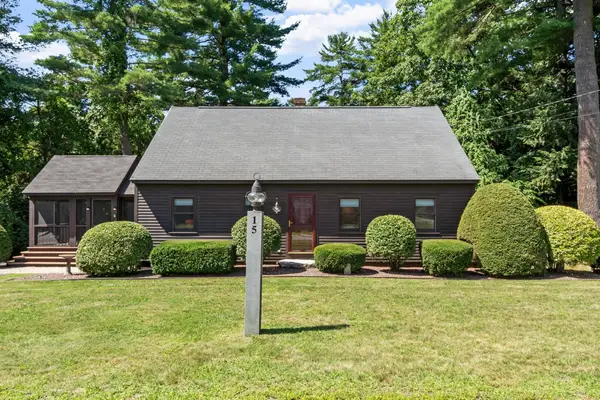 $345,000Active2 beds 1 baths988 sq. ft.
15 Riverview Street, Keene, NH 03431
MLS# 5103595Listed by: RE/MAX TOWN & COUNTRY - New
 $545,000Active4 beds 3 baths2,800 sq. ft.
22 Blackberry Lane, Keene, NH 03431
MLS# 5103389Listed by: BHG MASIELLO KEENE - Coming Soon
 $399,000Coming Soon4 beds 2 baths
91 Carroll Street, Keene, NH 03431
MLS# 5103339Listed by: COLDWELL BANKER REALTY BEDFORD NH


Protect your home and budget from life's surprises with an Assurant Home Warranty, backed by a partner that supports you through every step of homeownership. Explore Plans.
© 2023 - 2026 ERA Franchise Systems LLC. All rights reserved. ERA Franchise Systems LLC fully supports the principles of the Fair Housing Act and the Equal Opportunity Act. ERA, ERA Real Estate powered, and their respective logos are registered service marks of ERA Franchise Systems LLC. Each office is independently owned and operated.