
6 Sugar Maple Lane, Keene, NH 03431
Local realty services provided by:ERA Key Realty Services
6 Sugar Maple Lane,Keene, NH 03431
$475,000
- 3 Beds
- 2 Baths
- 1,772 sq. ft.
- Condominium
- Active
Listed by: gerry leo
Office: bhg masiello keene603-352-5433
MLS#:5105500
Source:PrimeMLS
Price summary
- Price:$475,000
- Price per sq. ft.:$252.12
- Monthly HOA dues:$420
About this home
Welcome to this beautifully maintained 3–4 bedroom townhouse in the sought-after Stone House Commons community. The inviting eat-in kitchen features stainless steel appliances, abundant cabinet space, and a window that fills the space with natural light. The dining area flows seamlessly into the comfortable living room, highlighted by gas fireplace that creates a warm and inviting atmosphere. A bright sunroom just off the living room provides additional natural light and offers a wonderful space to relax, read, or enjoy your morning coffee. The first floor also features a versatile bedroom or study and a full bathroom, providing flexibility for guests, an office, or one-level living. Upstairs, you'll find two spacious bedrooms along with a library or potential fourth bedroom featuring built-in bookshelves and a large skylight. A walk-in attic provides generous additional storage. This home is being offered with a HOME WARRANTY, providing added value and peace of mind to the future owner by helping protect against unexpected expenses. A FLOORING ALLOWANCE is also included to assist the new owner with selecting the flooring of their choice. Stone House Commons offers a convenient location with easy access to the YMCA, walking and biking trails, churches, golf course, and nearby medical services. Residents also enjoy access to the Meadowview Knolls Association’s pool, basketball court, and clubhouse. This well-maintained townhouse offers comfortable living, flexible space, and an array of nearby amenities providing an ideal combination of convenience and lifestyle for its next owner....
Contact an agent
Home facts
- Year built:1987
- Listing ID #:5105500
- Added:5 day(s) ago
- Updated:August 24, 2026 at 11:04 AM
Rooms and interior
- Bedrooms:3
- Total bathrooms:2
- Full bathrooms:2
- Rooms Total:7
- Flooring:Carpet, Laminate, Tile
- Kitchen Description:Microwave, Refrigerator
- Basement Description:Crawl Space, Interior
- Living area:1,772 sq. ft.
Heating and cooling
- Cooling:Central AC
- Heating:Forced Air
Structure and exterior
- Roof:Asphalt Shingle
- Year built:1987
- Building area:1,772 sq. ft.
- Levels:2 Story
Schools
- High school:Keene High School
- Middle school:Keene Middle School
- Elementary school:Symonds Elementary
Utilities
- Sewer:Public Available
Finances and disclosures
- Price:$475,000
- Price per sq. ft.:$252.12
- Tax amount:$8,809 (2025)
Features and amenities
- Appliances:Refrigerator, Washer
- Laundry features:Dryer, Washer
- Amenities:Circuit Breaker(s)
Parking
- Parking description:Paved Driveway
- Garage spaces:1
 Copyright 2026 Prime MLS, Inc. All rights reserved. This information is deemed reliable, but not guaranteed. The data relating to real estate displayed on this Site comes in part from the IDX Program of Prime MLS. The information being provided is for consumers’ personal, noncommercial use and may not be used for any purpose other than to identify prospective properties consumers may be interested in purchasing. Data last updated August 24, 2026
New listings near 6 Sugar Maple Lane
- Coming Soon
 $375,000Coming Soon3 beds 2 baths1,930 sq. ft.
35 Base Hill Road, Keene, NH 03431
MLS# 5105966Listed by: KELLER WILLIAMS REALTY METRO-KEENE - New
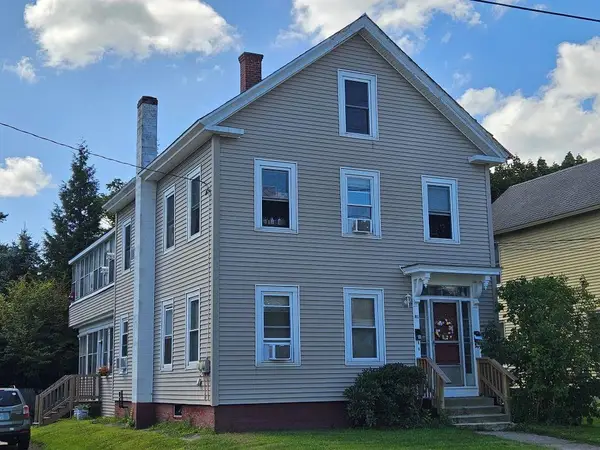 $365,000Active6 beds 2 baths2,886 sq. ft.
81 Water Street, Keene, NH 03431
MLS# 5106207Listed by: GREENWALD REALTY GROUP - New
 $294,900Active3 beds 3 baths1,152 sq. ft.
110 Arch Street #41, Keene, NH 03431
MLS# 5105615Listed by: BHG MASIELLO KEENE - New
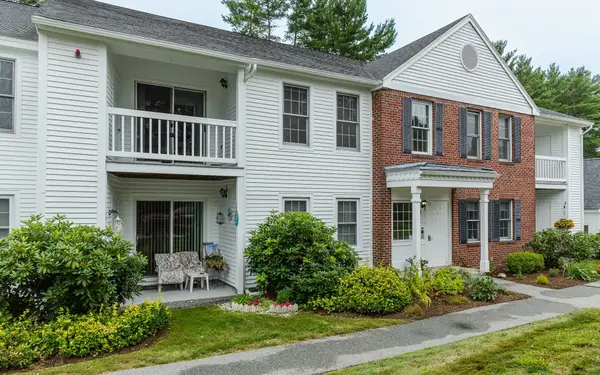 $257,000Active2 beds 2 baths1,071 sq. ft.
15 Windsor Court #G, Keene, NH 03431
MLS# 5105395Listed by: HKS ASSOCIATES, INC. - New
 $365,000Active4 beds 2 baths1,260 sq. ft.
17 Brown Street, Keene, NH 03431
MLS# 5105226Listed by: BHG MASIELLO KEENE - New
 $555,000Active6 beds -- baths3,608 sq. ft.
61 Winter Street, Keene, NH 03431
MLS# 5104779Listed by: RE/MAX REALTY ONE  $329,000Active3 beds 2 baths885 sq. ft.
46 Laura Lane, Keene, NH 03431
MLS# 5104726Listed by: EXP REALTY- Open Tue, 4 to 6pm
 $350,000Active3 beds 2 baths1,560 sq. ft.
169 Gilsum Street, Keene, NH 03431
MLS# 5104549Listed by: BHHS VERANI REALTY HAMPSTEAD  $325,000Active2 beds 2 baths1,320 sq. ft.
110 Arch Street #20, Keene, NH 03431
MLS# 5104524Listed by: KELLER WILLIAMS REALTY METRO-KEENE


Protect your home and budget from life's surprises with an Assurant Home Warranty, backed by a partner that supports you through every step of homeownership. Explore Plans.
© 2023 - 2026 ERA Franchise Systems LLC. All rights reserved. ERA Franchise Systems LLC fully supports the principles of the Fair Housing Act and the Equal Opportunity Act. ERA, ERA Real Estate powered, and their respective logos are registered service marks of ERA Franchise Systems LLC. Each office is independently owned and operated.