
62 Skyline Drive, Keene, NH 03431
Local realty services provided by:ERA Key Realty Services
62 Skyline Drive,Keene, NH 03431
$445,000
- 3 Beds
- 3 Baths
- 2,032 sq. ft.
- Condominium
- Active
Listed by: norma couture
Office: bhg masiello keene603-352-5433
MLS#:5116187
Source:PrimeMLS
Price summary
- Price:$445,000
- Price per sq. ft.:$180.02
- Monthly HOA dues:$543
About this home
Distinctive, inviting, and thoughtfully designed for comfortable, carefree living! This lovely 3-bedroom, 2½-bath condo offers a wonderful combination of spacious living, beautiful surroundings, and the added convenience of a compact Stiltz elevator providing easy access between the first and second floors—an exceptional feature for those seeking enhanced accessibility. A welcoming covered entry opens to a stunning two-story living room filled with natural light, featuring beautiful wood floors, a cozy fireplace, and sliders leading to a fabulous sunroom overlooking picturesque open fields. A comfortable dining room with a large picture window and a well-appointed eat-in kitchen provide inviting spaces for everyday living and entertaining. A convenient half bath and pantry closet complete the first floor. Upstairs, an open balcony overlooks the living area below. The spacious primary bedroom suite offers a private retreat, while two additional bedrooms share an updated bath with a tiled step-in shower. A generous walk-in closet provides excellent storage. The two-car garage adds convenience, while the desirable location puts so much within easy reach! Enjoy a short walk to the community's in-ground pool and clubhouse, the YMCA, and scenic rail trail, with schools, the hospital, and downtown shopping just minutes away. A wonderful opportunity to enjoy the ease of condominium living without sacrificing space, comfort, or accessibility!...
Contact an agent
Home facts
- Year built:1989
- Listing ID #:5116187
- Added:1 day(s) ago
- Updated:October 30, 2026 at 04:39 AM
Rooms and interior
- Bedrooms:3
- Total bathrooms:3
- Full bathrooms:1
- Rooms Total:7
- Flooring:Carpet, Tile, Vinyl Plank, Wood
- Kitchen Description:Dishwasher, Microwave, Refrigerator
- Basement Description:Concrete, Crawl Space, Interior, Unfinished
- Living area:2,032 sq. ft.
Heating and cooling
- Cooling:Central AC
- Heating:Forced Air, Hot Air
Structure and exterior
- Year built:1989
- Building area:2,032 sq. ft.
- Levels:2 Story
Schools
- High school:Keene High School
- Middle school:Keene Middle School
- Elementary school:Symonds Elementary
Utilities
- Sewer:Public Available
Finances and disclosures
- Price:$445,000
- Price per sq. ft.:$180.02
- Tax amount:$10,469 (2025)
Features and amenities
- Appliances:Refrigerator, Washer
- Laundry features:Dryer, Washer
- Amenities:Circuit Breaker(s)
Parking
- Parking description:Paved Driveway
- Garage spaces:2
 Copyright 2026 Prime MLS, Inc. All rights reserved. This information is deemed reliable, but not guaranteed. The data relating to real estate displayed on this Site comes in part from the IDX Program of Prime MLS. The information being provided is for consumers’ personal, noncommercial use and may not be used for any purpose other than to identify prospective properties consumers may be interested in purchasing. Data last updated October 30, 2026
New listings near 62 Skyline Drive
- New
 $425,000Active3 beds 2 baths1,809 sq. ft.
25 Valley Street, Keene, NH 03431
MLS# 5116032Listed by: KELLER WILLIAMS REALTY METRO-KEENE - New
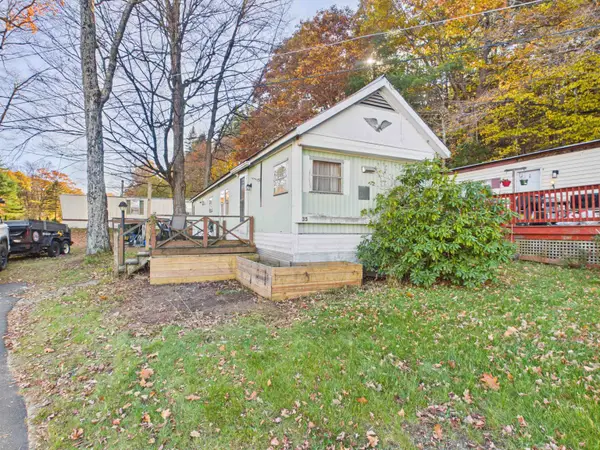 $52,500Active2 beds 1 baths624 sq. ft.
35 Schult Street, Keene, NH 03431
MLS# 5115952Listed by: BHG MASIELLO KEENE - New
 $424,000Active3 beds 2 baths2,189 sq. ft.
22 Page Street, Keene, NH 03431
MLS# 5115913Listed by: GREENWALD REALTY GROUP - New
 $445,000Active4 beds 2 baths1,794 sq. ft.
9 Skyview Circle, Keene, NH 03431
MLS# 5115794Listed by: RE/MAX TOWN & COUNTRY - Open Sat, 12 to 2pmNew
 $439,900Active4 beds 2 baths1,968 sq. ft.
549 West Street, Keene, NH 03431
MLS# 5115638Listed by: NORTH NEW ENGLAND REAL ESTATE GROUP - New
 $200,000Active3.98 Acres
Sullivan Street #Lot 13.1 | Lot 14 | Lot 15, Keene, NH 03431
MLS# 5115471Listed by: CENTURY 21 CARDINAL - New
 $535,000Active3 beds 3 baths2,419 sq. ft.
11 Surry Hill Drive, Keene, NH 03431
MLS# 5115463Listed by: BHG MASIELLO KEENE - Open Sat, 1 to 3pmNew
 $398,000Active2 beds 1 baths895 sq. ft.
Lot 3 Elmside Court #Unit 3, Keene, NH 03431
MLS# 5115314Listed by: EXP REALTY - Open Sat, 1 to 3pmNew
 $425,000Active2 beds 2 baths895 sq. ft.
Lot 2 Elmside Court #Unit 2, Keene, NH 03431
MLS# 5115315Listed by: EXP REALTY


Protect your home and budget from life's surprises with an Assurant Home Warranty, backed by a partner that supports you through every step of homeownership. Explore Plans.
© 2023 - 2026 ERA Franchise Systems LLC. All rights reserved. ERA Franchise Systems LLC fully supports the principles of the Fair Housing Act and the Equal Opportunity Act. ERA, ERA Real Estate powered, and their respective logos are registered service marks of ERA Franchise Systems LLC. Each office is independently owned and operated.