
17 Casey Road, Kingston, NH 03848
Local realty services provided by:ERA Key Realty Services
17 Casey Road,Kingston, NH 03848
$949,900
- 2 Beds
- 2 Baths
- 2,325 sq. ft.
- Single family
- Active
Upcoming open houses
- Sat, Oct 0311:00 am - 02:00 pm
- Sun, Oct 0411:00 am - 02:00 pm
Listed by: donna carter
Office: donna carter real estate603-770-0516
MLS#:5112165
Source:PrimeMLS
Price summary
- Price:$949,900
- Price per sq. ft.:$244.5
About this home
Well sought after secluded waterfront home, panoramic views on 2 sides, enjoy boating, fishing, skating, and swimming on PowWow Pond in Kingston/East Kingston, NH. Pond has been treated by town for weed growth over the past few years. In the past a lovely sandy beach with some TLC you could have that back. Beautiful 2.5 acre landscaped level lot with over 430 ft of water frontage. A majestic log home built in 1988 with large exposed structural beams in the massive family room with a stately outdoor deck to roof stone chimney and interior stone hearth, abundance of kitchen cabinets and counter space, log interior with unique floor plan, 2 first floors bedrooms/office space and 3/4 bath, Front wrap around deck with sunroom facing the pond. the entire second floor is a primary suite with front to back bedroom, walk in closet, spacious bathroom and a loft overlooking the family room. So hard to find a property on the water that has this much land and be able to step into the water instead of walking down a steep embankment, Located on a private drive that is plowed by the town. Plenty of storage space for all the toys that lake life seems to accumulate with a 25 x 44 barn/garage with electric sub panel. Great opportunity here you won't want to miss out on. Easy commute to Rte 95, Rte 495 and Massachusetts border. Land is located in East Kingston and Kingston, the home is located in Kingston....
Contact an agent
Home facts
- Year built:1989
- Listing ID #:5112165
- Added:1 day(s) ago
- Updated:October 01, 2026 at 01:11 PM
Rooms and interior
- Bedrooms:2
- Total bathrooms:2
- Rooms Total:10
- Flooring:Carpet, Tile, Vinyl
- Kitchen Description:Dishwasher, Refrigerator
- Basement Description:Crawl Space, Dirt Floor, Gravel, Interior, Unfinished
- Living area:2,325 sq. ft.
Heating and cooling
- Heating:Forced Air, Oil
Structure and exterior
- Year built:1989
- Building area:2,325 sq. ft.
- Lot area:2.52 Acres
- Levels:1 3/4 Story
Schools
- High school:Sanborn Regional High School
- Middle school:Sanborn Regional Middle School
- Elementary school:Daniel J. Bakie School
Utilities
- Sewer:Concrete, Leach Field, Private, Septic
Finances and disclosures
- Price:$949,900
- Price per sq. ft.:$244.5
- Tax amount:$7,052 (2025)
Features and amenities
- Appliances:Refrigerator
- Amenities:Circuit Breaker(s)
Parking
- Parking description:Gravel Driveway, Paved Driveway, Right-Of-Way (ROW)
- Garage spaces:4
 Copyright 2026 Prime MLS, Inc. All rights reserved. This information is deemed reliable, but not guaranteed. The data relating to real estate displayed on this Site comes in part from the IDX Program of Prime MLS. The information being provided is for consumers’ personal, noncommercial use and may not be used for any purpose other than to identify prospective properties consumers may be interested in purchasing. Data last updated October 1, 2026
New listings near 17 Casey Road
- New
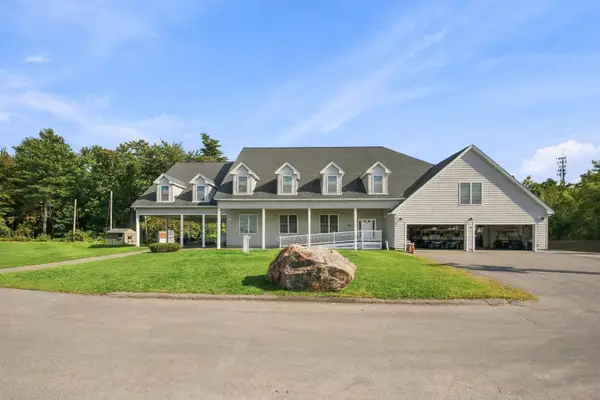 $325,000Active1 beds 1 baths831 sq. ft.
10 Diamond Oaks Boulevard, Kingston, NH 03848
MLS# 5111241Listed by: REALTY ONE GROUP NEXT LEVEL  $649,900Active4 beds 2 baths2,310 sq. ft.
181 Main Street, Kingston, NH 03848
MLS# 5110564Listed by: THE MERRILL BARTLETT GROUP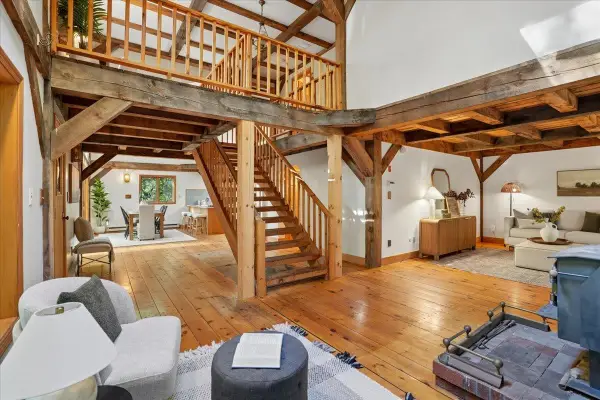 $589,900Active2 beds 2 baths1,890 sq. ft.
7 Happy Hollow Lane, Kingston, NH 03848
MLS# 5110321Listed by: EXP REALTY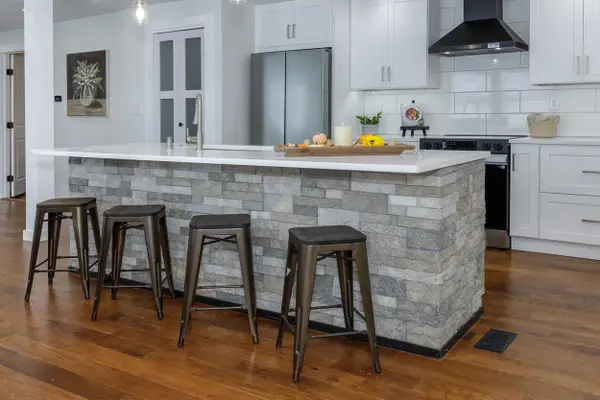 $599,900Active3 beds 2 baths1,523 sq. ft.
88 Hunt Road, Kingston, NH 03848
MLS# 5110009Listed by: BHHS VERANI SEACOAST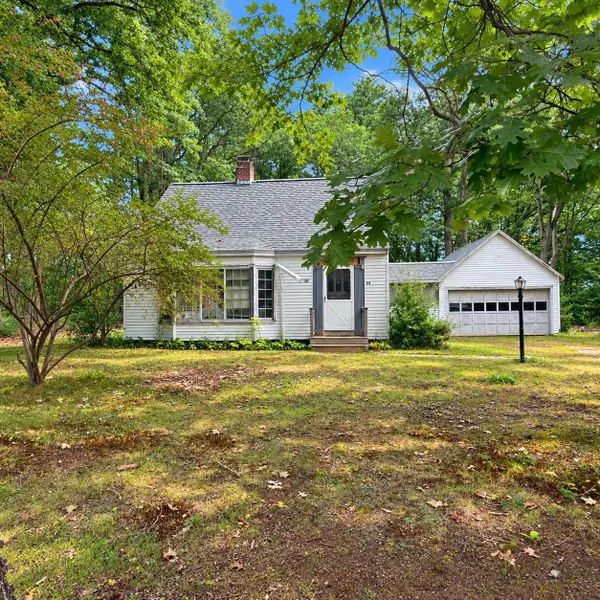 $399,900Active3 beds 1 baths1,342 sq. ft.
32 Depot Road, Kingston, NH 03848
MLS# 5109275Listed by: BHHS VERANI BEDFORD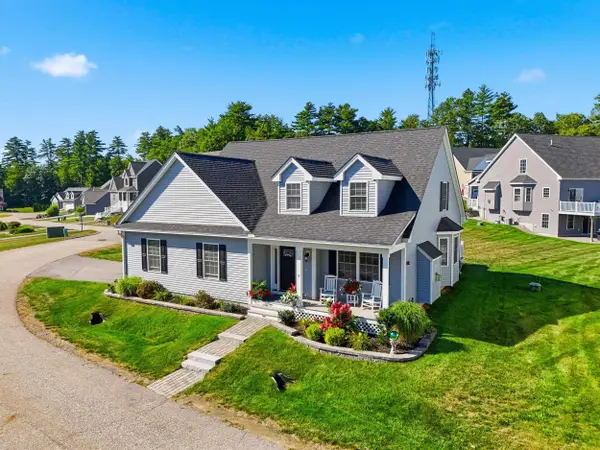 $649,900Active2 beds 3 baths2,152 sq. ft.
8 Bent Grass Circle, Kingston, NH 03848
MLS# 5108818Listed by: KELLER WILLIAMS GATEWAY REALTY/SALEM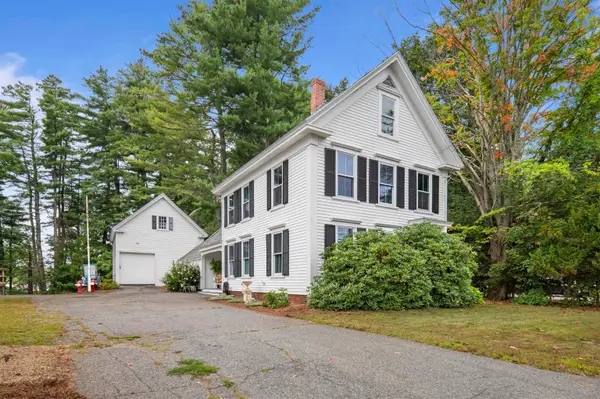 $749,900Active3 beds 2 baths1,998 sq. ft.
14 Church Street, Kingston, NH 03848
MLS# 5108246Listed by: THE MERRILL BARTLETT GROUP- Open Sat, 11am to 1pm
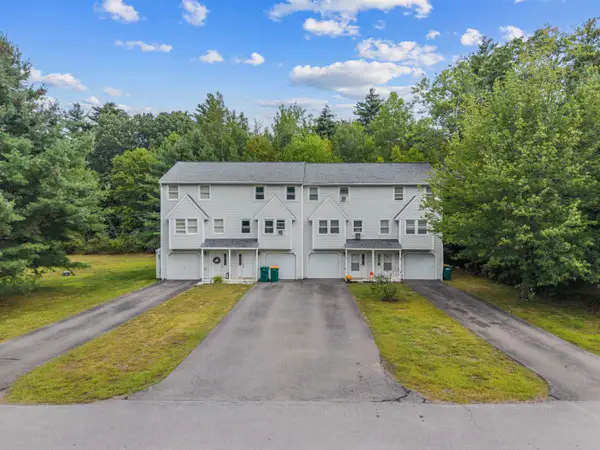 $350,000Active2 beds 2 baths1,024 sq. ft.
15 Valley Lane, Kingston, NH 03848
MLS# 5107993Listed by: EXP REALTY 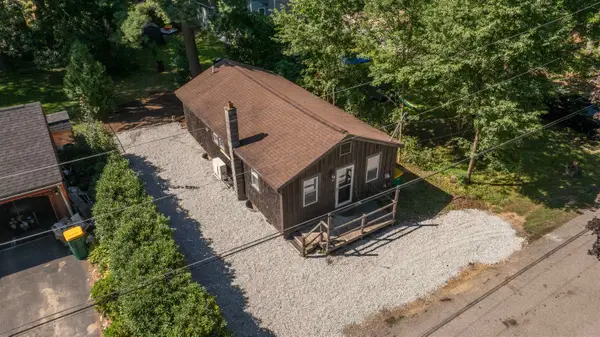 $325,000Active2 beds 1 baths800 sq. ft.
16 3Rd Street, Kingston, NH 03848
MLS# 5107185Listed by: ARRIS REALTY


Protect your home and budget from life's surprises with an Assurant Home Warranty, backed by a partner that supports you through every step of homeownership. Explore Plans.
© 2023 - 2026 ERA Franchise Systems LLC. All rights reserved. ERA Franchise Systems LLC fully supports the principles of the Fair Housing Act and the Equal Opportunity Act. ERA, ERA Real Estate powered, and their respective logos are registered service marks of ERA Franchise Systems LLC. Each office is independently owned and operated.