
29 Coopers Grove Road, Kingston, NH 03848
Local realty services provided by:ERA Key Realty Services
29 Coopers Grove Road,Kingston, NH 03848
$540,000
- 3 Beds
- 2 Baths
- - sq. ft.
- Single family
- Sold
Listed by: lynne bartlett merrill
Office: the merrill bartlett group603-642-5171
MLS#:5099550
Source:PrimeMLS
Sorry, we are unable to map this address
Price summary
- Price:$540,000
About this home
Vacation at home every day! Enjoy year-round waterfront living on beautiful Powwow Pond - fish, swim, canoe, kayak, power boat, enjoy water sports, and winter ice skating. The backyard is equally impressive, featuring a private in-ground HEATED swimming pool, screen house, tranquil fishpond, spacious deck, and plenty of room for gardening, recreation, or future possibilities. Inside, the spacious eat-in kitchen showcases a vaulted pine ceiling and charming garden window, opening seamlessly to the expansive living room and formal dining room: ideal for everyday living and entertaining. A sun-room offers the perfect place to relax and take in the water views. The first floor also includes a home office, convenient laundry area, and half bath. Upstairs, you'll find three comfortable bedrooms, a full bath, and generous storage space. Central air conditioning keeps the home comfortable throughout the warmer months. Additional updates and amenities include replacement windows, vinyl siding, a metal roof, updated furnace and AC (2023) and electric water heater (2026), irrigation system, one-car garage, and a portable generator hookup. The property consists of two lots, one on the water, and the house on the second lot directly across the street. This exceptional property offers the perfect combination of waterfront recreation, outdoor living, and everyday comfort....
Contact an agent
Home facts
- Year built:1960
- Listing ID #:5099550
- Added:47 day(s) ago
- Updated:August 31, 2026 at 06:20 AM
Rooms and interior
- Bedrooms:3
- Total bathrooms:2
- Full bathrooms:1
- Rooms Total:9
- Flooring:Brick, Carpet, Hardwood, Laminate, Vinyl
- Kitchen Description:Dishwasher, Refrigerator
- Basement Description:Bulkhead, Concrete Floor, Exterior Access, Full, Unfinished, Walk-up
Heating and cooling
- Cooling:Central AC
- Heating:Forced Air
Structure and exterior
- Roof:Metal
- Year built:1960
- Levels:2 Story
Schools
- High school:Sanborn Regional High School
- Middle school:Sanborn Regional Middle School
- Elementary school:Daniel J. Bakie School
Utilities
- Sewer:Private
Finances and disclosures
- Price:$540,000
- Tax amount:$8,096 (2025)
Features and amenities
- Appliances:Refrigerator
- Amenities:Circuit Breaker(s), Generator Ready
Parking
- Parking description:Paved Driveway
- Garage spaces:1
 Copyright 2026 Prime MLS, Inc. All rights reserved. This information is deemed reliable, but not guaranteed. The data relating to real estate displayed on this Site comes in part from the IDX Program of Prime MLS. The information being provided is for consumers’ personal, noncommercial use and may not be used for any purpose other than to identify prospective properties consumers may be interested in purchasing. Data last updated August 31, 2026
New listings near 29 Coopers Grove Road
- New
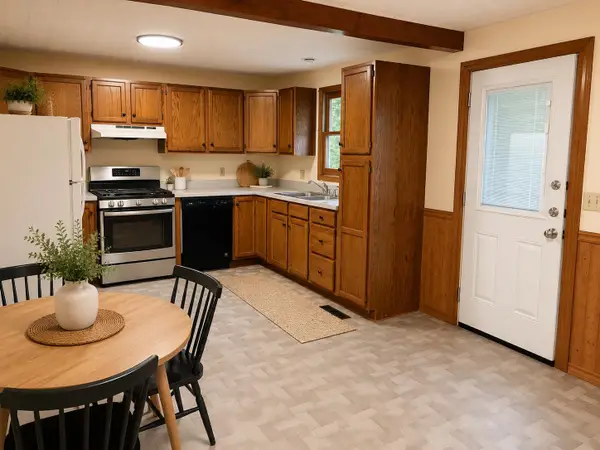 $445,000Active3 beds 1 baths1,495 sq. ft.
13 2nd Street, Kingston, NH 03848
MLS# 5107327Listed by: IAN HANDEL REAL ESTATE - New
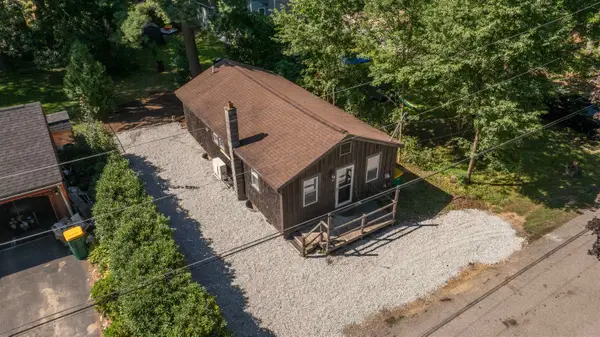 $325,000Active2 beds 1 baths800 sq. ft.
16 3Rd Street, Kingston, NH 03848
MLS# 5107185Listed by: ARRIS REALTY - New
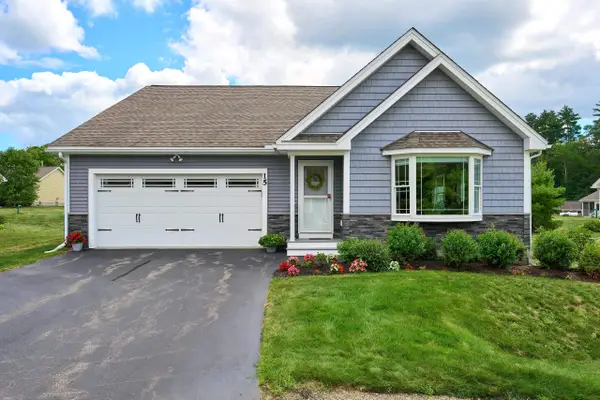 $639,900Active2 beds 2 baths2,348 sq. ft.
15 Monarch Way, Kingston, NH 03848
MLS# 5106847Listed by: LAMACCHIA REALTY, INC.  $730,000Active3 beds 3 baths2,824 sq. ft.
8 Brookhaven Road, Kingston, NH 03848
MLS# 5104934Listed by: GREAT ISLAND REALTY LLC $495,000Active3 beds 2 baths1,575 sq. ft.
17 NORTH Road, Kingston, NH 03848
MLS# 5104023Listed by: THE MERRILL BARTLETT GROUP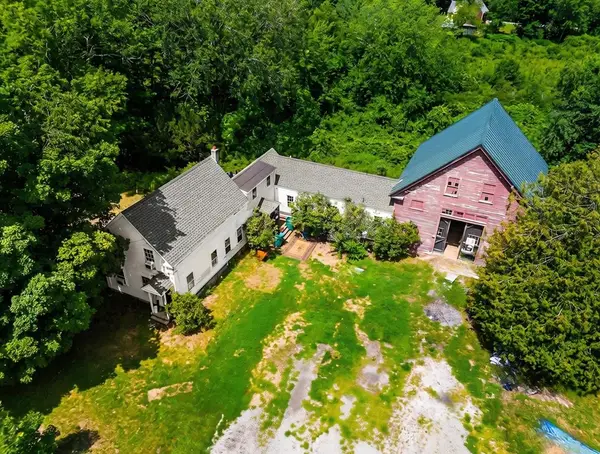 $492,000Active3 beds 2 baths1,708 sq. ft.
73 Danville Road, Kingston, NH 03848
MLS# 5103802Listed by: EXP REALTY $750,000Active3 beds 4 baths2,723 sq. ft.
35 Route 111, Kingston, NH 03848
MLS# 5103473Listed by: KW COASTAL AND LAKES & MOUNTAINS REALTY/EXETER $799,000Pending3 beds 3 baths2,489 sq. ft.
13 Greystone Road, East Kingston, NH 03827
MLS# 5101358Listed by: TATE & FOSS SOTHEBY'S INTERNATIONAL RLTY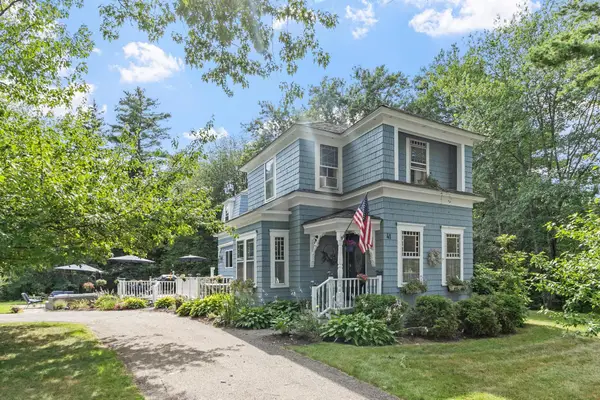 $599,900Active3 beds 2 baths1,801 sq. ft.
41 Newton Junction Road, Kingston, NH 03848
MLS# 5101255Listed by: COLDWELL BANKER REALTY SALEM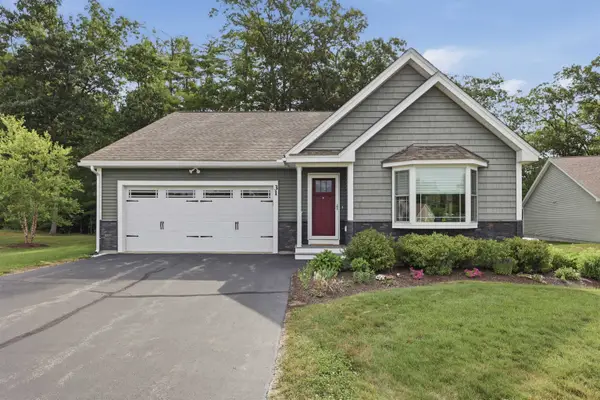 $629,900Pending2 beds 2 baths1,543 sq. ft.
31 Castle Court, Kingston, NH 03848
MLS# 5101259Listed by: LAMACCHIA REALTY, INC.


Protect your home and budget from life's surprises with an Assurant Home Warranty, backed by a partner that supports you through every step of homeownership. Explore Plans.
© 2023 - 2026 ERA Franchise Systems LLC. All rights reserved. ERA Franchise Systems LLC fully supports the principles of the Fair Housing Act and the Equal Opportunity Act. ERA, ERA Real Estate powered, and their respective logos are registered service marks of ERA Franchise Systems LLC. Each office is independently owned and operated.