
6 Exeter Road, Kingston, NH 03848
Local realty services provided by:ERA Key Realty Services
6 Exeter Road,Kingston, NH 03848
$435,000
- 4 Beds
- 1 Baths
- - sq. ft.
- Single family
- Sold
Listed by: sarah scanlan
Office: bhg masiello atkinson603-362-5564
MLS#:5099069
Source:PrimeMLS
Sorry, we are unable to map this address
Price summary
- Price:$435,000
About this home
Offer Deadline - Tuesday 21st July 2026 at 6pm. Bring your ideas and unlock the potential of this Kingston Cape. Offering a desirable location, solid fundamentals, and room to add value, this property presents an excellent opportunity for investors, renovators, or buyers looking to build equity through thoughtful updates. Situated on a lovely lot with established gardens, a fenced backyard, and an attached two car garage, the home offers plenty of outdoor space and curb appeal. Inside, you'll find a rustic sunroom, a functional kitchen, and a living room anchored by a cozy fireplace. The flexible floor plan includes a first floor bedroom and three additional bedrooms upstairs. While the home is ready for cosmetic updates and your personal touch, several important improvements have already been completed, including a new hot water tank (2017), well pump (2018), oil tank (2021), and roof (2021). With solid bones and key system updates in place, the next owner can focus on bringing their vision to life. Conveniently located near local amenities and with easy access to the Seacoast, Lakes Region, and White Mountains, this property offers a unique opportunity to create value in a sought after community. Showings begin Saturday, July 18th, with group showings from 10:00 AM to 1:00 PM. Bring your tape measure, imagination, and renovation ideas, this is your chance to transform a well located property into something special. Property is being sold As Is....
Contact an agent
Home facts
- Year built:1950
- Listing ID #:5099069
- Added:52 day(s) ago
- Updated:September 01, 2026 at 01:52 AM
Rooms and interior
- Bedrooms:4
- Total bathrooms:1
- Rooms Total:8
- Flooring:Carpet, Hardwood, Laminate
- Kitchen Description:Dishwasher, Refrigerator
- Basement Description:Concrete Floor, Interior, Sump Pump
Heating and cooling
- Heating:Oil
Structure and exterior
- Roof:Asphalt Shingle
- Year built:1950
- Levels:1 3/4 Story
Schools
- High school:Sanborn Regional High School
- Middle school:Sanborn Regional Middle School
- Elementary school:Daniel J. Bakie School
Utilities
- Sewer:Private, Septic
Finances and disclosures
- Price:$435,000
- Tax amount:$7,458 (2025)
Features and amenities
- Appliances:Refrigerator
- Amenities:Circuit Breaker(s)
Parking
- Parking description:Paved Driveway
- Garage spaces:2
 Copyright 2026 Prime MLS, Inc. All rights reserved. This information is deemed reliable, but not guaranteed. The data relating to real estate displayed on this Site comes in part from the IDX Program of Prime MLS. The information being provided is for consumers’ personal, noncommercial use and may not be used for any purpose other than to identify prospective properties consumers may be interested in purchasing. Data last updated September 1, 2026
New listings near 6 Exeter Road
- New
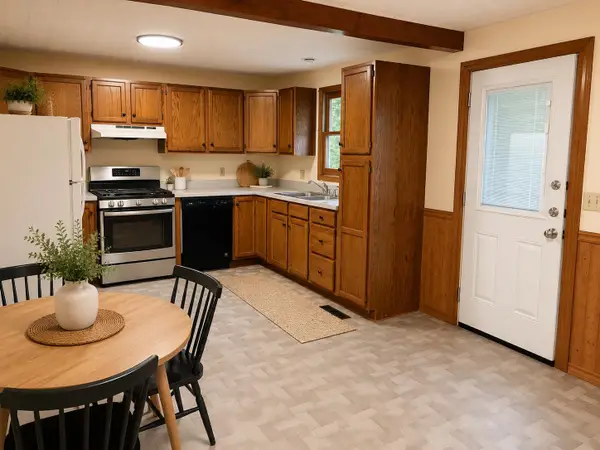 $445,000Active3 beds 1 baths1,495 sq. ft.
13 2nd Street, Kingston, NH 03848
MLS# 5107327Listed by: IAN HANDEL REAL ESTATE - New
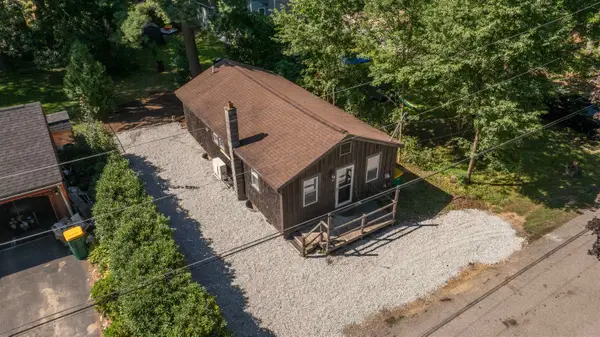 $325,000Active2 beds 1 baths800 sq. ft.
16 3Rd Street, Kingston, NH 03848
MLS# 5107185Listed by: ARRIS REALTY - New
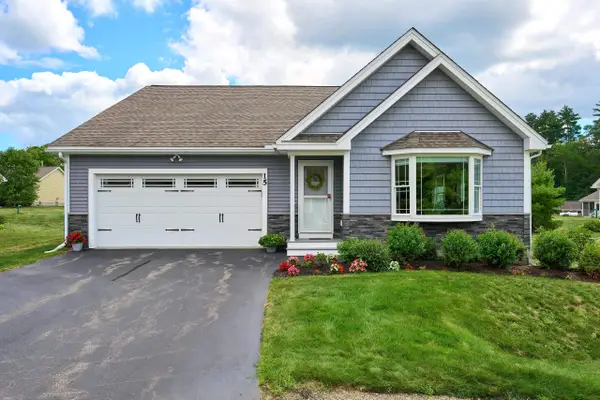 $639,900Active2 beds 2 baths2,348 sq. ft.
15 Monarch Way, Kingston, NH 03848
MLS# 5106847Listed by: LAMACCHIA REALTY, INC.  $730,000Active3 beds 3 baths2,824 sq. ft.
8 Brookhaven Road, Kingston, NH 03848
MLS# 5104934Listed by: GREAT ISLAND REALTY LLC $495,000Active3 beds 2 baths1,575 sq. ft.
17 NORTH Road, Kingston, NH 03848
MLS# 5104023Listed by: THE MERRILL BARTLETT GROUP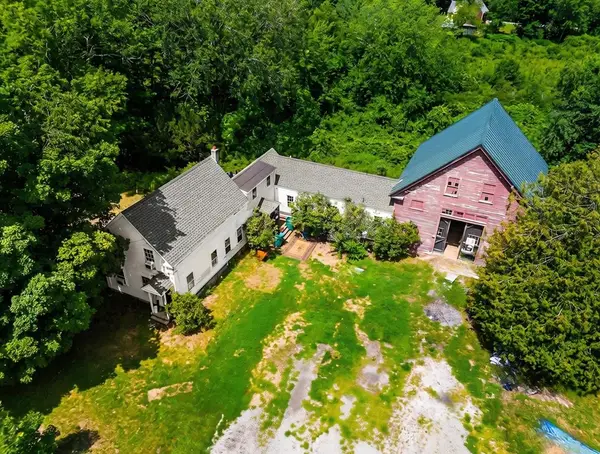 $492,000Active3 beds 2 baths1,708 sq. ft.
73 Danville Road, Kingston, NH 03848
MLS# 5103802Listed by: EXP REALTY $750,000Active3 beds 4 baths2,723 sq. ft.
35 Route 111, Kingston, NH 03848
MLS# 5103473Listed by: KW COASTAL AND LAKES & MOUNTAINS REALTY/EXETER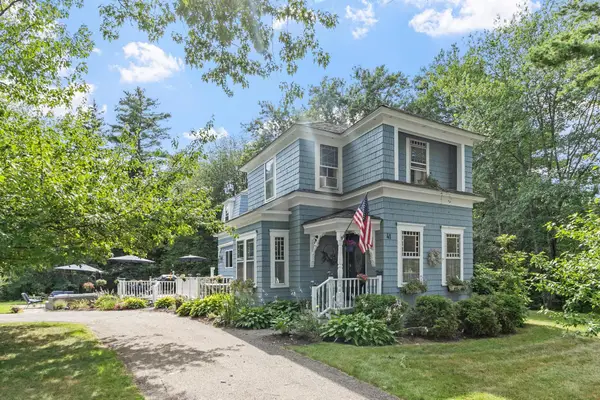 $599,900Active3 beds 2 baths1,801 sq. ft.
41 Newton Junction Road, Kingston, NH 03848
MLS# 5101255Listed by: COLDWELL BANKER REALTY SALEM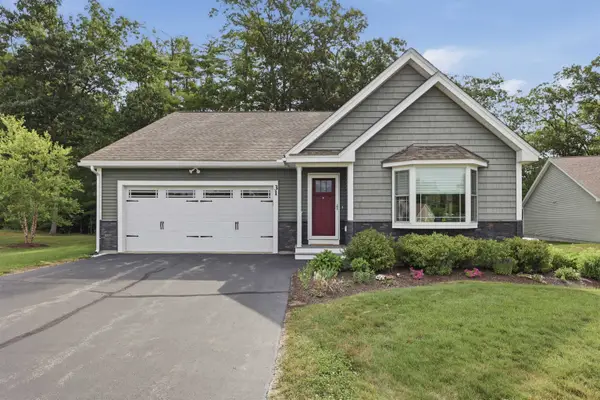 $629,900Pending2 beds 2 baths1,543 sq. ft.
31 Castle Court, Kingston, NH 03848
MLS# 5101259Listed by: LAMACCHIA REALTY, INC.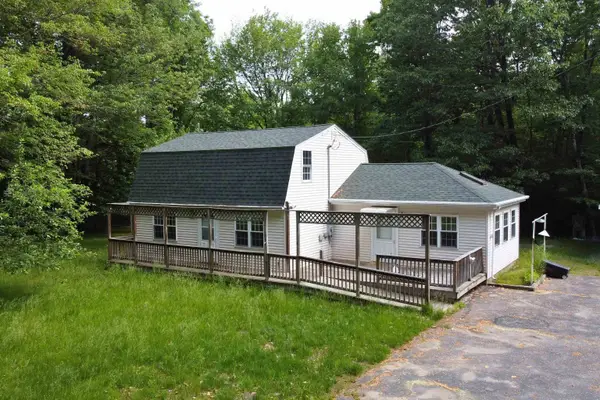 $525,000Active2 beds 3 baths1,608 sq. ft.
9 Bluebird Lane, Kingston, NH 03848
MLS# 5100181Listed by: LPB LEGACY REALTY LLC


Protect your home and budget from life's surprises with an Assurant Home Warranty, backed by a partner that supports you through every step of homeownership. Explore Plans.
© 2023 - 2026 ERA Franchise Systems LLC. All rights reserved. ERA Franchise Systems LLC fully supports the principles of the Fair Housing Act and the Equal Opportunity Act. ERA, ERA Real Estate powered, and their respective logos are registered service marks of ERA Franchise Systems LLC. Each office is independently owned and operated.