
109 Hickory Stick Lane, Laconia, NH 03246
Local realty services provided by:ERA Key Realty Services
109 Hickory Stick Lane,Laconia, NH 03246
$749,900
- 4 Beds
- 3 Baths
- 3,109 sq. ft.
- Single family
- Active
Listed by: sophia weeksCell: 603-264-5225
Office: re/max synergy603-472-3900
MLS#:5113510
Source:PrimeMLS
Price summary
- Price:$749,900
- Price per sq. ft.:$236.64
- Monthly HOA dues:$350
About this home
THE SPACE OF A SINGLE-FAMILY HOME, THE EASE OF CONDO LIVING, AND DEEDED ACCESS TO LAKE OPECHEE! Welcome to 109 Hickory Stick Lane, where spacious living meets the beauty and convenience of the Lakes Region! Offering over 3,100 square feet of finished living space, this impressive 4-bedroom, 2.5-bath home delivers the comfort and functionality of a traditional single-family residence with the benefits of condominium ownership. Step inside and discover a thoughtfully designed floor plan featuring generous living spaces, a desirable first-floor primary suite, and plenty of room for entertaining, relaxing, or hosting guests. The finished lower level provides additional versatile living space, perfect for a recreation room, home office, fitness area, or guest retreat. Enjoy the convenience of an attached two-car garage and a low-maintenance lifestyle that allows you to spend more time enjoying everything the Lakes Region has to offer. THE BEST PART? DEEDED ACCESS TO BEAUTIFUL LAKE OPECHEE! Experience the charm of lakeside living without the waterfront price tag. Whether you’re looking for a year-round residence or a New Hampshire getaway, this property offers an exceptional combination of space, location, and lifestyle. Conveniently located near shopping, dining, boating, skiing, and year-round recreation, this is your opportunity to enjoy Lakes Region living with room to spread out! Don’t let the condominium designation fool you — this home offers the space and feel of a traditional single-family residence! Schedule your private showing and experience it for yourself!...
Contact an agent
Home facts
- Year built:2006
- Listing ID #:5113510
- Added:18 day(s) ago
- Updated:October 27, 2026 at 11:33 AM
Rooms and interior
- Bedrooms:4
- Total bathrooms:3
- Full bathrooms:2
- Rooms Total:9
- Flooring:Carpet, Cork, Hardwood
- Kitchen Description:Dishwasher, Microwave, Refrigerator
- Basement Description:Finished, Walk-up
- Living area:3,109 sq. ft.
Heating and cooling
- Cooling:Central AC
- Heating:Hot Air
Structure and exterior
- Roof:Asphalt Shingle
- Year built:2006
- Building area:3,109 sq. ft.
- Lot area:0.07 Acres
- Levels:2 Story
Utilities
- Sewer:Public Available
Finances and disclosures
- Price:$749,900
- Price per sq. ft.:$236.64
- Tax amount:$9,099 (2025)
Features and amenities
- Appliances:Refrigerator, Washer
- Laundry features:Dryer, Washer
- Amenities:Circuit Breaker(s)
Parking
- Parking description:Paved Driveway
- Garage spaces:2
 Copyright 2026 Prime MLS, Inc. All rights reserved. This information is deemed reliable, but not guaranteed. The data relating to real estate displayed on this Site comes in part from the IDX Program of Prime MLS. The information being provided is for consumers’ personal, noncommercial use and may not be used for any purpose other than to identify prospective properties consumers may be interested in purchasing. Data last updated October 27, 2026
New listings near 109 Hickory Stick Lane
- Coming Soon
 $375,000Coming Soon3 beds 2 baths1,296 sq. ft.
114 Warren Street, Laconia, NH 03246
MLS# 5115213Listed by: KW COASTAL AND LAKES & MOUNTAINS REALTY/MEREDITH - New
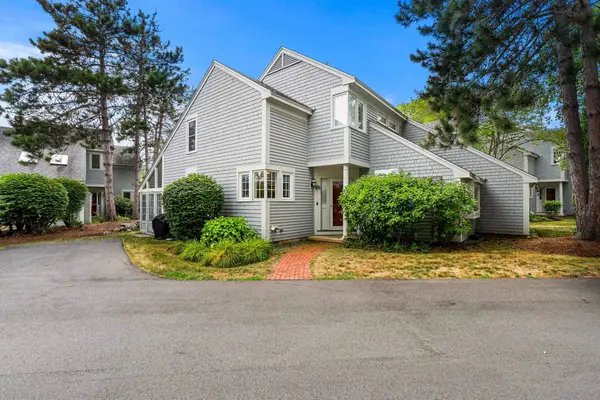 $450,000Active3 beds 2 baths1,328 sq. ft.
11 Golf View #B, Laconia, NH 03246
MLS# 5115693Listed by: RED POST REALTY - New
 $699,900Active3 beds 2 baths1,620 sq. ft.
151 Lady Walsingham Way, Laconia, NH 03246
MLS# 5115593Listed by: COLDWELL BANKER REALTY GILFORD NH  $324,000Pending3 beds 1 baths1,167 sq. ft.
31 Fairview Street, Laconia, NH 03246
MLS# 5115520Listed by: COLDWELL BANKER REALTY GILFORD NH- New
 $868,000Active2 beds 3 baths2,376 sq. ft.
12 Crestview Lane #B, Laconia, NH 03246
MLS# 5115435Listed by: ROCHE REALTY GROUP - New
 $299,000Active2 beds 1 baths656 sq. ft.
45 Sanborn Street, Laconia, NH 03246
MLS# 5115424Listed by: BHHS VERANI BELMONT - New
 $385,000Active5 beds 2 baths2,202 sq. ft.
28 Willow Street, Laconia, NH 03246
MLS# 5115250Listed by: LEGACY GROUP/ REAL BROKER NH, LLC - New
 $230,000Active2 beds 2 baths848 sq. ft.
160 Treetop Circle #922, Laconia, NH 03246
MLS# 5115201Listed by: COLDWELL BANKER REALTY BEDFORD NH - New
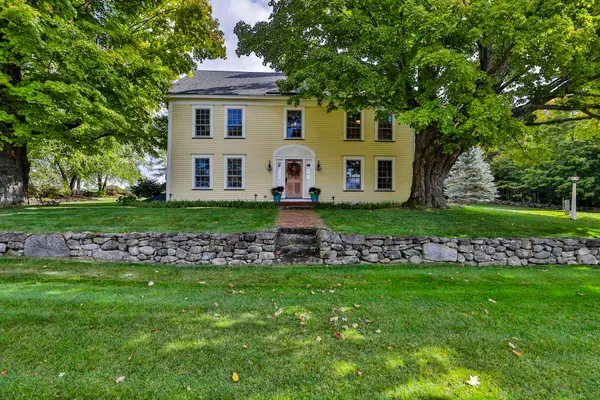 $3,250,000Active5 beds 5 baths5,380 sq. ft.
2541 Old Parade Road, Laconia, NH 03246
MLS# 5115126Listed by: PAT CLANCEY REALTY  $250,000Active1 beds 2 baths800 sq. ft.
375 Endicott Street N #104, Laconia, NH 03246
MLS# 5112608Listed by: WHITE WATER REALTY GROUP LLC


Protect your home and budget from life's surprises with an Assurant Home Warranty, backed by a partner that supports you through every step of homeownership. Explore Plans.
© 2023 - 2026 ERA Franchise Systems LLC. All rights reserved. ERA Franchise Systems LLC fully supports the principles of the Fair Housing Act and the Equal Opportunity Act. ERA, ERA Real Estate powered, and their respective logos are registered service marks of ERA Franchise Systems LLC. Each office is independently owned and operated.