
209 Lady Walsingham Way, Laconia, NH 03246
Local realty services provided by:ERA Key Realty Services
209 Lady Walsingham Way,Laconia, NH 03246
$789,900
- 3 Beds
- 3 Baths
- 2,589 sq. ft.
- Single family
- Active
Listed by: wanda keenanCell: 603-630-3818
Office: coldwell banker realty gilford nh603-524-2255
MLS#:5116424
Source:PrimeMLS
Price summary
- Price:$789,900
- Price per sq. ft.:$220.09
- Monthly HOA dues:$145
About this home
PRESENTING...A Farmhouse Craftsman Cape with modern character and a first-floor primary suite at Lady of the Lakes Estates, finished in Deep Water clapboard with white PVC “window eyebrow” trim, a Carbon ThermaTru front door, and a paver front walk. This 3-bedroom, 2.5-bath home offers 2,598 sq ft, enlarged by an expanded kitchen and living area. Red Oak hardwood runs through the hallways, office, living and dining rooms, kitchen, primary bedroom, upper stairs, and open loft. The kitchen pairs Mantra Shaker cabinetry (Snow perimeter, Hammock island) with natural stone counters and LG stainless appliances with a gas range. The main-level primary suite has a tray ceiling and a bath with double sinks and a custom-tiled Turkish porcelain shower with built-in bench. Upstairs, two bedrooms with vaulted ceilings share the open loft. Additional features include a coat tree mudroom, an electric fireplace, Level 5 plaster walls, and spray foam insulation. Mechanicals include a 96%-efficiency two-zone Concord HVAC with central air and a Navien tankless water heater with recirculator. Below is a 9' daylight basement with doghouse egress, ready to finish. Outside, the 8,498 sq ft homesite includes a 10x15 composite rear deck, Green Giant privacy arborvitae, and a full landscaping package. Owners share deeded access to 62+ acres of wooded walking trails and pickle ball courts just minutes from Lake Winnipesaukee....
Contact an agent
Home facts
- Year built:2026
- Subdivision & Development:Lady of the Lakes Estates
- Listing ID #:5116424
- Added:2 day(s) ago
- Updated:November 03, 2026 at 04:59 AM
Rooms and interior
- Bedrooms:3
- Total bathrooms:3
- Full bathrooms:1
- Rooms Total:10
- Flooring:Carpet, Hardwood, Tile
- Kitchen Description:Dishwasher, Refrigerator
- Basement Description:Concrete, Daylight, Exterior Access, Interior
- Living area:2,589 sq. ft.
Heating and cooling
- Cooling:Central AC
- Heating:Forced Air
Structure and exterior
- Roof:Asphalt Shingle
- Year built:2026
- Building area:2,589 sq. ft.
- Lot area:0.2 Acres
- Levels:2 Story
Schools
- High school:Laconia High School
- Middle school:Laconia Middle School
- Elementary school:Elm Street Elementary School
Utilities
- Sewer:Public Available
Finances and disclosures
- Price:$789,900
- Price per sq. ft.:$220.09
Features and amenities
- Appliances:Refrigerator
Parking
- Parking description:Paved Driveway
- Garage spaces:2
 Copyright 2026 Prime MLS, Inc. All rights reserved. This information is deemed reliable, but not guaranteed. The data relating to real estate displayed on this Site comes in part from the IDX Program of Prime MLS. The information being provided is for consumers’ personal, noncommercial use and may not be used for any purpose other than to identify prospective properties consumers may be interested in purchasing. Data last updated November 3, 2026
New listings near 209 Lady Walsingham Way
- New
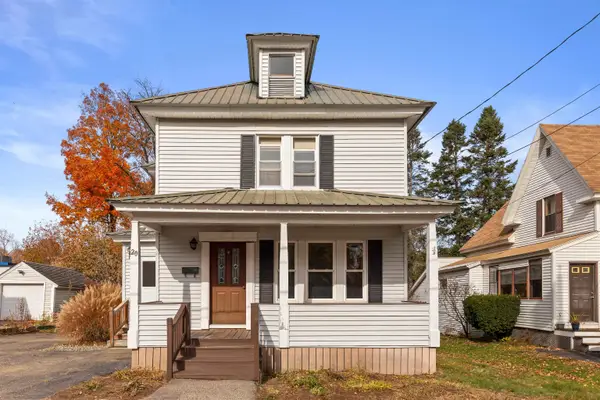 $250,000Active3 beds 1 baths1,248 sq. ft.
20 Joliet Street, Laconia, NH 03246
MLS# 5116589Listed by: KW COASTAL AND LAKES & MOUNTAINS REALTY/MEREDITH - New
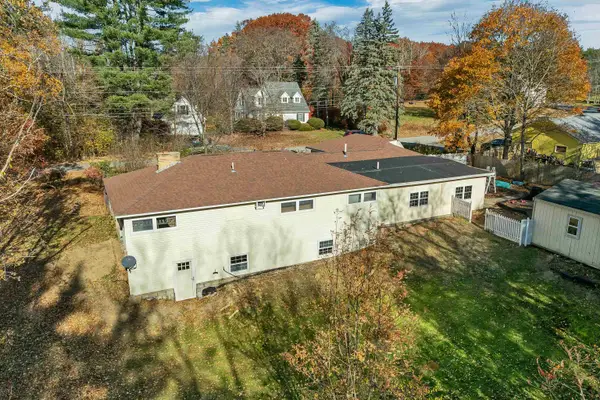 $539,000Active3 beds 4 baths2,818 sq. ft.
179 Cotton Hill Road, Laconia, NH 03246
MLS# 5116577Listed by: KW COASTAL AND LAKES & MOUNTAINS REALTY/MEREDITH - New
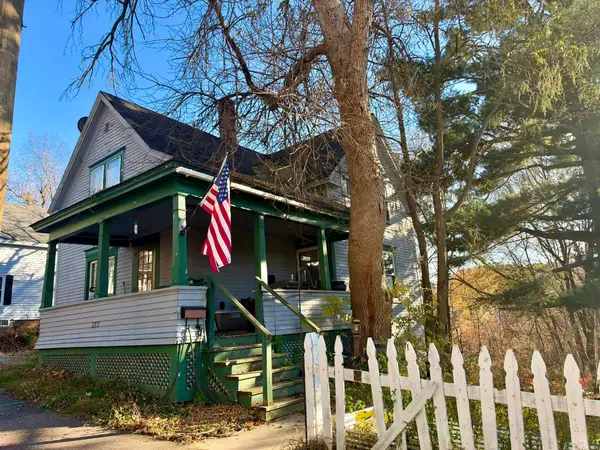 $250,000Active3 beds 1 baths1,180 sq. ft.
177 Baldwin Street, Laconia, NH 03246
MLS# 5116542Listed by: BHG MASIELLO CONCORD - New
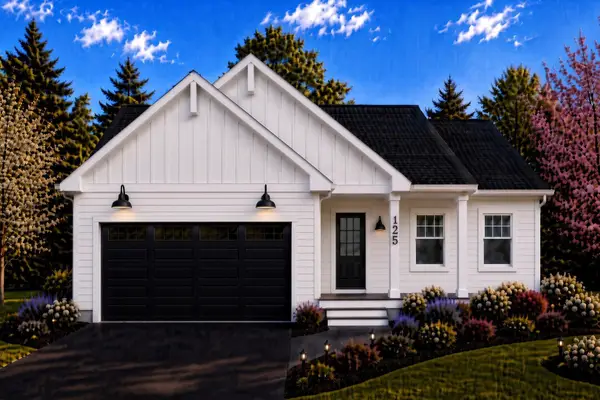 $699,900Active3 beds 2 baths1,620 sq. ft.
193 Lady Walsingham Way, Laconia, NH 03246
MLS# 5116425Listed by: COLDWELL BANKER REALTY GILFORD NH 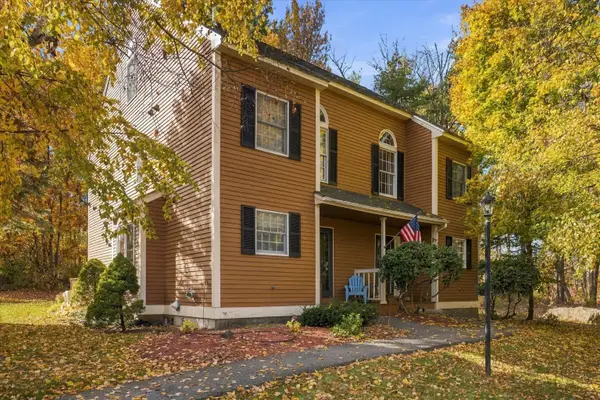 $380,000Pending3 beds 2 baths1,569 sq. ft.
161 Endicott E Street #5, Laconia, NH 03246
MLS# 5116173Listed by: KELLER WILLIAMS REALTY-METROPOLITAN- New
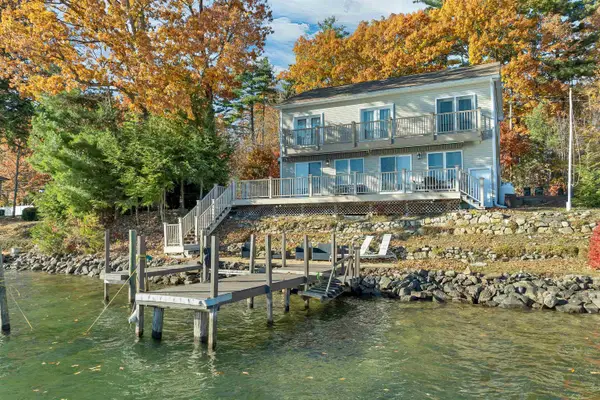 $1,799,000Active7 beds 4 baths2,400 sq. ft.
158 Channel Lane, Laconia, NH 03246
MLS# 5116043Listed by: COLDWELL BANKER REALTY CENTER HARBOR NH - New
 $415,000Active2 beds 1 baths1,000 sq. ft.
903 Union Avenue #101, Laconia, NH 03246
MLS# 5115918Listed by: LACASSE & AVERY REAL ESTATE BROKERAGE - New
 $135,000Active0.03 Acres
1187 Weirs Boulevard #2, Laconia, NH 03246
MLS# 5115828Listed by: LEGACY GROUP/ REAL BROKER NH, LLC - New
 $135,000Active0.05 Acres
1187 Weirs Boulevard #3, Laconia, NH 03246
MLS# 5115829Listed by: LEGACY GROUP/ REAL BROKER NH, LLC


Protect your home and budget from life's surprises with an Assurant Home Warranty, backed by a partner that supports you through every step of homeownership. Explore Plans.
© 2023 - 2026 ERA Franchise Systems LLC. All rights reserved. ERA Franchise Systems LLC fully supports the principles of the Fair Housing Act and the Equal Opportunity Act. ERA, ERA Real Estate powered, and their respective logos are registered service marks of ERA Franchise Systems LLC. Each office is independently owned and operated.