
3114 Parade Road, Laconia, NH 03246
Local realty services provided by:ERA Key Realty Services
Listed by: ashley healy, john healyPhone: 978-604-4791
Office: real broker nh, llc.855-450-0442
MLS#:5101690
Source:PrimeMLS
Price summary
- Price:$675,000
- Price per sq. ft.:$281.02
About this home
Welcome to 3114 Parade Rd, a stunning 2025-built home offering approx. 2,116 sq ft of thoughtfully designed living space on a beautiful 2-acre lot. Recently expanded with a brand-new 900 sq ft two-story addition, this exceptional residence now features 4 bedrooms and 3.5 bathrooms, blending modern design, quality craftsmanship, and functional living. Inside, the open-concept provides spacious areas for everyday living and entertaining, while the newly added upper and lower levels create two distinct living spaces, ideal for flexible use such as a guest suite, recreation area, home office, or additional lounge space. Contemporary finishes, energy-efficient construction, and the benefits of a new build create a home that feels fresh, comfortable, and move-in ready. Set on an expansive 2 acre lot, the property offers a unique opportunity for buyers to personalize the outdoor environment prior to closing. Interested parties can select from available add-ons such as a custom deck, privacy fencing, or professional landscaping, allowing the exterior to be tailored to their preferred style and use. These choices make it easy to shape the outdoor space into something that aligns with your vision. The location enhances the appeal even further. Situated just minutes from downtown Meredith and downtown Laconia, the home offers convenient access to local dining, shopping, and seasonal events. Weirs Beach is close by for lakeside recreation, while Gunstock Mountain Resort provides year-round outdoor activities including skiing, hiking, and mountain adventures. This blend of privacy, modern living, and proximity to the Lakes Region’s most popular destinations creates a truly compelling opportunity. A modern home with room to personalize, 3114 Parade Rd delivers generous space, contemporary comfort, flexible multi-level living, and the ability to shape the outdoor setting to your needs, all in a prime Lakes Region location. Agents are owners....
Contact an agent
Home facts
- Year built:2025
- Listing ID #:5101690
- Added:50 day(s) ago
- Updated:September 13, 2026 at 01:08 PM
Rooms and interior
- Bedrooms:4
- Total bathrooms:4
- Full bathrooms:1
- Rooms Total:9
- Kitchen Description:Dishwasher, Microwave, Refrigerator
- Living area:2,116 sq. ft.
Heating and cooling
- Cooling:Mini Split
- Heating:Baseboard, Electric, Mini Split
Structure and exterior
- Year built:2025
- Building area:2,116 sq. ft.
- Lot area:2.01 Acres
- Levels:2 Story
Utilities
- Sewer:Leach Field, Private, Septic, Septic Design Available
Finances and disclosures
- Price:$675,000
- Price per sq. ft.:$281.02
- Tax amount:$5,100 (2025)
Features and amenities
- Appliances:Refrigerator, Washer
- Laundry features:Dryer, Washer
- Amenities:Circuit Breaker(s), Underground
Parking
- Parking description:Gravel Driveway
- Garage spaces:1
 Copyright 2026 Prime MLS, Inc. All rights reserved. This information is deemed reliable, but not guaranteed. The data relating to real estate displayed on this Site comes in part from the IDX Program of Prime MLS. The information being provided is for consumers’ personal, noncommercial use and may not be used for any purpose other than to identify prospective properties consumers may be interested in purchasing. Data last updated September 13, 2026
New listings near 3114 Parade Road
- New
 $749,900Active2 beds 3 baths1,813 sq. ft.
52 Gables Drive, Laconia, NH 03246
MLS# 5109555Listed by: FOUR SEASONS SOTHEBY'S INT'L REALTY - New
 $499,000Active3 beds 3 baths2,022 sq. ft.
48 Landing Lane #19, Laconia, NH 03246
MLS# 5109466Listed by: KW COASTAL AND LAKES & MOUNTAINS REALTY/MEREDITH - New
 $319,000Active3 beds 1 baths925 sq. ft.
48 Valley Street, Laconia, NH 03246
MLS# 5109431Listed by: BHHS VERANI BELMONT - New
 $399,900Active2 beds 1 baths484 sq. ft.
1144 Weirs Boulevard #12, Laconia, NH 03246
MLS# 5109262Listed by: GET LISTED REALTY - New
 $1,100,000Active4 beds 4 baths2,592 sq. ft.
47 Clover Lane, Laconia, NH 03246
MLS# 5109250Listed by: FOUR SEASONS SOTHEBY'S INT'L REALTY - New
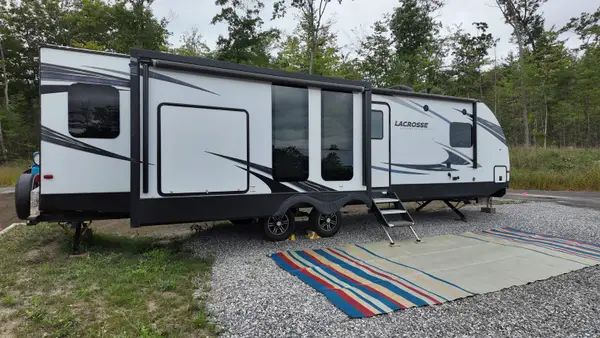 $190,000Active1 beds 1 baths40 sq. ft.
758 Endicott Street North #86, Laconia, NH 03246
MLS# 5109094Listed by: KW COASTAL AND LAKES & MOUNTAINS REALTY/MEREDITH - New
 $399,900Active1 beds 1 baths338 sq. ft.
766 Weirs Boulevard #26, Laconia, NH 03246
MLS# 5109058Listed by: MOE MARKETING REALTY GROUP - New
 $375,000Active3 beds 1 baths1,657 sq. ft.
58 Belvidere Street, Laconia, NH 03246
MLS# 5109005Listed by: KW COASTAL AND LAKES & MOUNTAINS REALTY/WOLFEBORO - New
 $395,000Active2 beds 2 baths1,668 sq. ft.
101 Pine Street, Laconia, NH 03246
MLS# 5108995Listed by: BHHS VERANI BELMONT - Open Sun, 10am to 12pmNew
 $480,000Active4 beds 3 baths2,052 sq. ft.
60 Old Prescott Hill Road, Laconia, NH 03246
MLS# 5108898Listed by: KELLER WILLIAMS REALTY METRO-CONCORD


Protect your home and budget from life's surprises with an Assurant Home Warranty, backed by a partner that supports you through every step of homeownership. Explore Plans.
© 2023 - 2026 ERA Franchise Systems LLC. All rights reserved. ERA Franchise Systems LLC fully supports the principles of the Fair Housing Act and the Equal Opportunity Act. ERA, ERA Real Estate powered, and their respective logos are registered service marks of ERA Franchise Systems LLC. Each office is independently owned and operated.