
43 Lady Walsingham Way, Laconia, NH 03246
Local realty services provided by:ERA Key Realty Services
43 Lady Walsingham Way,Laconia, NH 03246
$739,900
- 3 Beds
- 3 Baths
- 2,290 sq. ft.
- Single family
- Active
Listed by: wanda keenanCell: 603-630-3818
Office: coldwell banker realty gilford nh603-524-2255
MLS#:5117182
Source:PrimeMLS
Price summary
- Price:$739,900
- Price per sq. ft.:$191.98
- Monthly HOA dues:$145
About this home
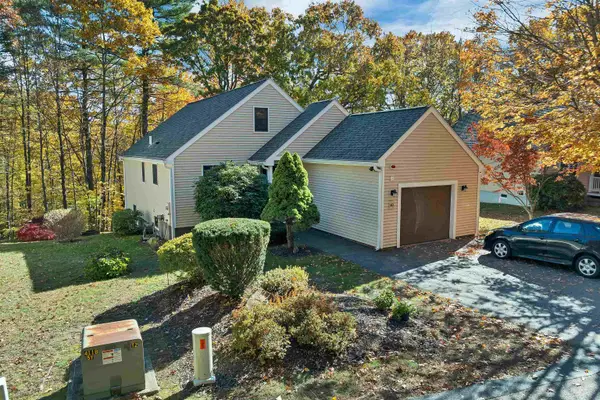
For the first time, a home at Lady of the Lakes Estates is available from one of the community’s original owners. The seller loved life here and is moving on only because of a change in family circumstances. Her home is ready for someone new to enjoy it. It’s a rare chance to own in this community without waiting for a build, and the home is already settled in, lived in, and ready for you to move in. Select furnishings may be available, making the move even easier. This Farmhouse Cape offers 3 bedrooms and 2.5 baths across 2,290 sq. ft. A first-floor office makes working from home easy, and a large second-floor living room gives you a second space for movie nights, guests, or simply spreading out. The generous 17x15 primary bedroom offers room to unwind, and a large basement with bulkhead access provides ample storage for seasonal gear. Inside are the craftsman finishes this community is known for: Red Oak hardwood floors, custom Mantra cabinetry, natural stone counters, a gas range with LG appliances, and an on-demand tankless water heater. Level 5 plaster walls, spray foam insulation, and central A/C keep the home quiet, efficient, and comfortable in every season. Outside you’ll find a landscaped yard, paver patio and an attached 2-car garage. Beyond your door are 62+ acres of shared deeded forest, pickle ball courts and walking trails. Lake Winnipesaukee, Weirs Beach, and Gunstock Mountain Resort are minutes away, and downtown Laconia is close by....
Contact an agent
Home facts
- Year built:2025
- Subdivision & Development:Lady of the Lakes Estates
- Listing ID #:5117182
- Added:3 day(s) ago
- Updated:November 10, 2026 at 12:24 PM
Rooms and interior
- Bedrooms:3
- Total bathrooms:3
- Full bathrooms:2
- Rooms Total:8
- Flooring:Hardwood, Tile
- Kitchen Description:Dishwasher, Disposal, Refrigerator
- Basement Description:Bulkhead, Concrete, Full, Insulated, Interior, Storage Space, Unfinished
- Living area:2,290 sq. ft.
Heating and cooling
- Cooling:Central AC
- Heating:Forced Air, Hot Air, Multi Zone
Structure and exterior
- Year built:2025
- Building area:2,290 sq. ft.
- Lot area:0.2 Acres
- Levels:2 Story
Schools
- High school:Laconia High School
- Middle school:Laconia Middle School
- Elementary school:Elm Street Elementary School
Utilities
- Sewer:Public Available
Finances and disclosures
- Price:$739,900
- Price per sq. ft.:$191.98
- Tax amount:$8,804 (2026)
Features and amenities
- Appliances:Refrigerator
- Amenities:Circuit Breaker(s)
Parking
- Parking description:Paved Driveway
- Garage spaces:2
 Copyright 2026 Prime MLS, Inc. All rights reserved. This information is deemed reliable, but not guaranteed. The data relating to real estate displayed on this Site comes in part from the IDX Program of Prime MLS. The information being provided is for consumers’ personal, noncommercial use and may not be used for any purpose other than to identify prospective properties consumers may be interested in purchasing. Data last updated November 10, 2026
New listings near 43 Lady Walsingham Way
- New
 $700,000Active3 beds 3 baths2,306 sq. ft.
38 A Freedom Lane, Laconia, NH 03246
MLS# 5117378Listed by: BHHS VERANI BEDFORD - New
 $517,400Active3 beds 4 baths1,826 sq. ft.
12 Cobblestone Court #Unit 6, Laconia, NH 03246
MLS# 5117286Listed by: LACASSE & AVERY REAL ESTATE BROKERAGE - New
 $299,900Active3 beds 3 baths1,781 sq. ft.
436 Elm Street, Laconia, NH 03246
MLS# 5117006Listed by: SHORT SALE ADVISORS, LLC - New
 $275,000Active2 beds 1 baths960 sq. ft.
130 Endicott N Street #215, Laconia, NH 03246
MLS# 5117045Listed by: COLDWELL BANKER REALTY CENTER HARBOR NH - New
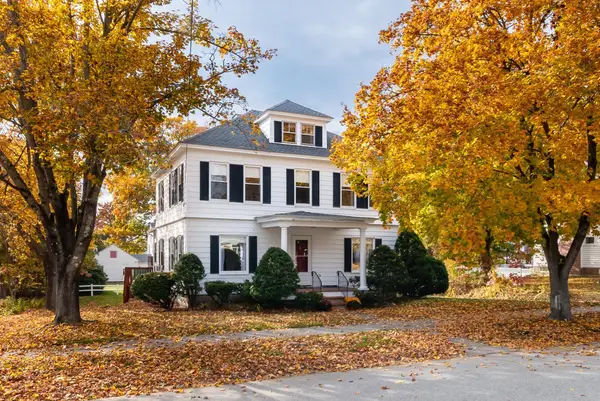 $550,000Active3 beds 2 baths2,344 sq. ft.
22 Holman Street, Laconia, NH 03246
MLS# 5116989Listed by: LEGACY GROUP/ REAL BROKER NH, LLC - New
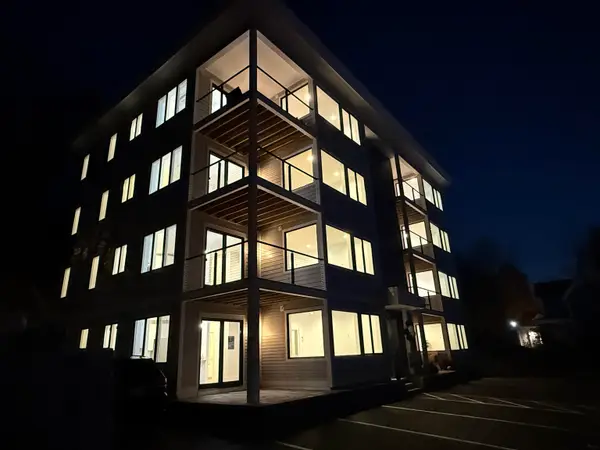 $599,900Active2 beds 1 baths1,000 sq. ft.
903 Union Avenue #401, Laconia, NH 03246
MLS# 5116782Listed by: LACASSE & AVERY REAL ESTATE BROKERAGE - New
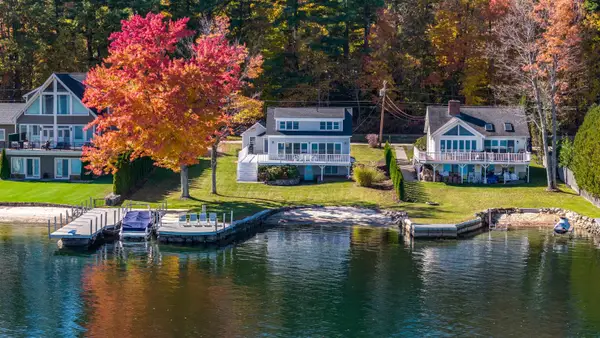 $2,695,000Active3 beds 2 baths1,260 sq. ft.
228 Paugus Park Road, Laconia, NH 03246
MLS# 5116752Listed by: KW COASTAL AND LAKES & MOUNTAINS REALTY/WOLFEBORO - New
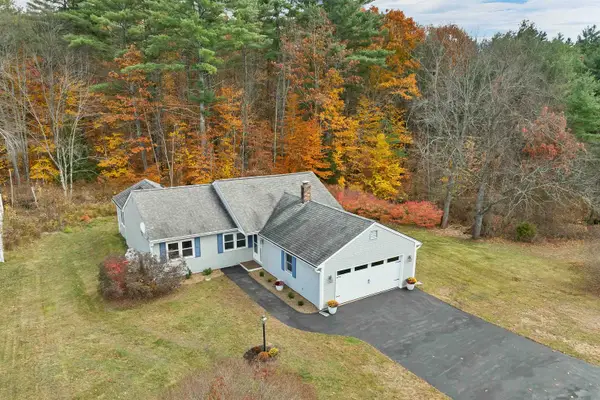 $489,500Active3 beds 2 baths1,478 sq. ft.
21 Leigh Court, Laconia, NH 03246
MLS# 5116692Listed by: BHHS VERANI BELMONT - New
 $499,000Active3 beds 2 baths1,876 sq. ft.
43 Brian Lane, Laconia, NH 03276
MLS# 5116524Listed by: ALTON VILLAGE REALTY/CHRISTINE O'BRIEN REAL ESTATE


Protect your home and budget from life's surprises with an Assurant Home Warranty, backed by a partner that supports you through every step of homeownership. Explore Plans.
© 2023 - 2026 ERA Franchise Systems LLC. All rights reserved. ERA Franchise Systems LLC fully supports the principles of the Fair Housing Act and the Equal Opportunity Act. ERA, ERA Real Estate powered, and their respective logos are registered service marks of ERA Franchise Systems LLC. Each office is independently owned and operated.