
712 Darby Drive, Laconia, NH 03249
Local realty services provided by:ERA Key Realty Services
712 Darby Drive,Laconia, NH 03249
$309,000
- 3 Beds
- 2 Baths
- 1,152 sq. ft.
- Single family
- Active
Upcoming open houses
- Sat, Aug 2210:00 am - 12:00 pm
Listed by: lisa adairCell: 603-455-3581
Office: bhhs verani belmont603-527-1111
MLS#:5105821
Source:PrimeMLS
Price summary
- Price:$309,000
- Price per sq. ft.:$268.23
About this home
OPEN HOUSE SATURDAY AUGUST 22nd. 10:00-12:00. Beautifully updated 3-bedroom, 2-bath ranch-style home with mountain views, located in the desirable and well-maintained Briarcrest Estates at Lakemont Coop. Pride of ownership is evident throughout this inviting home, both inside and out. The open floor plan and vaulted ceilings create a bright, airy, and spacious feel. The attractive kitchen features newer cabinetry and stainless-steel appliances, with a dining area that opens to a nice enclosed porch an ideal spot to relax and enjoy the surroundings any time of day. Recent updates include flooring, roof, furnace, front windows, and beautifully updated bathrooms. The spacious primary suite offers a walk-in shower, while two additional bedrooms provide plenty of room for family, guests, or a home office. Enjoy outdoor living on the newer Trex decking on both the front and back decks, surrounded by established perennial gardens. An oversized garage provides fantastic storage and workspace. A wonderful combination of comfort, thoughtful updates, beautiful mountain views, and meticulous care, this is a home you won't want to miss!...
Contact an agent
Home facts
- Year built:2000
- Listing ID #:5105821
- Added:3 day(s) ago
- Updated:August 21, 2026 at 10:48 AM
Rooms and interior
- Bedrooms:3
- Total bathrooms:2
- Full bathrooms:1
- Rooms Total:7
- Flooring:Hardwood, Vinyl Plank
- Kitchen Description:Dishwasher, Microwave, Refrigerator
- Living area:1,152 sq. ft.
Heating and cooling
- Cooling:Central AC
- Heating:Forced Air
Structure and exterior
- Roof:Asphalt Shingle
- Year built:2000
- Building area:1,152 sq. ft.
- Levels:1 Story
Schools
- High school:Laconia High School
- Middle school:Laconia Middle School
Utilities
- Sewer:Public Available
Finances and disclosures
- Price:$309,000
- Price per sq. ft.:$268.23
- Tax amount:$2,139 (2026)
Features and amenities
- Appliances:Refrigerator, Washer
- Laundry features:Dryer, Washer
- Amenities:Circuit Breaker(s)
Parking
- Parking description:Paved Driveway
- Garage spaces:1
 Copyright 2026 Prime MLS, Inc. All rights reserved. This information is deemed reliable, but not guaranteed. The data relating to real estate displayed on this Site comes in part from the IDX Program of Prime MLS. The information being provided is for consumers’ personal, noncommercial use and may not be used for any purpose other than to identify prospective properties consumers may be interested in purchasing. Data last updated August 21, 2026
New listings near 712 Darby Drive
- Open Sun, 10 to 11amNew
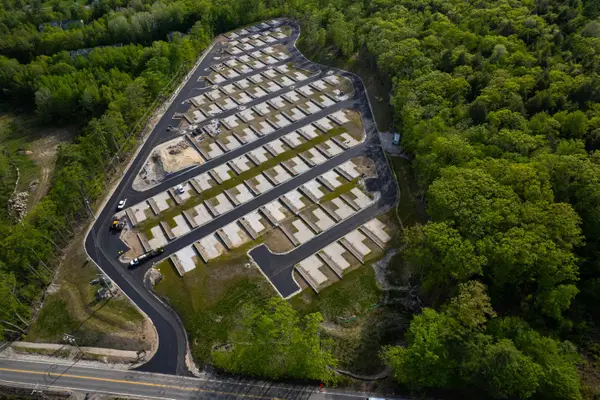 $219,000Active0.04 Acres
Endicott Street North #Lot 97, Laconia, NH 03246
MLS# 5105659Listed by: KW COASTAL AND LAKES & MOUNTAINS REALTY/MEREDITH - Open Sun, 10 to 11amNew
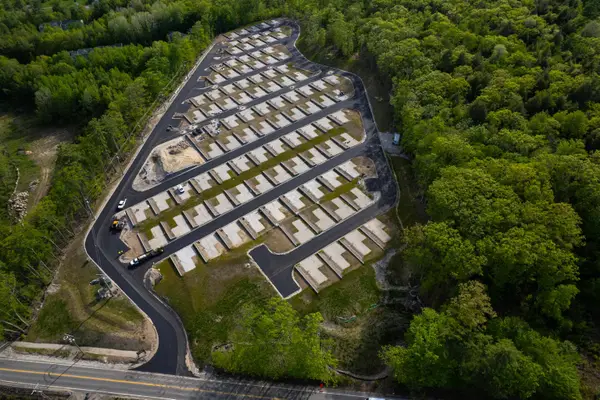 $219,000Active0.04 Acres
Endicott Street North #Lot 98, Laconia, NH 03246
MLS# 5105660Listed by: KW COASTAL AND LAKES & MOUNTAINS REALTY/MEREDITH - Open Sun, 10 to 11amNew
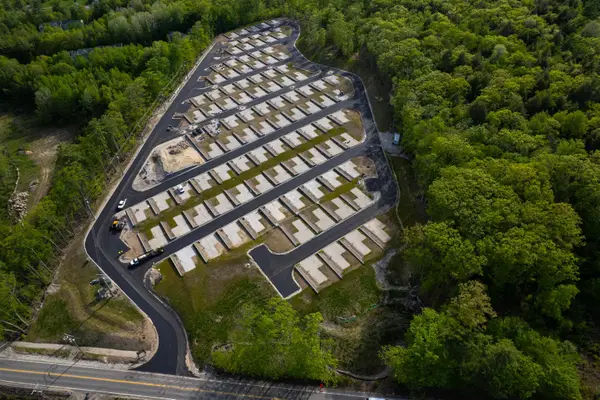 $219,000Active0.04 Acres
Endicott Street North #Lot 99, Laconia, NH 03246
MLS# 5105661Listed by: KW COASTAL AND LAKES & MOUNTAINS REALTY/MEREDITH - Open Sat, 10am to 12pmNew
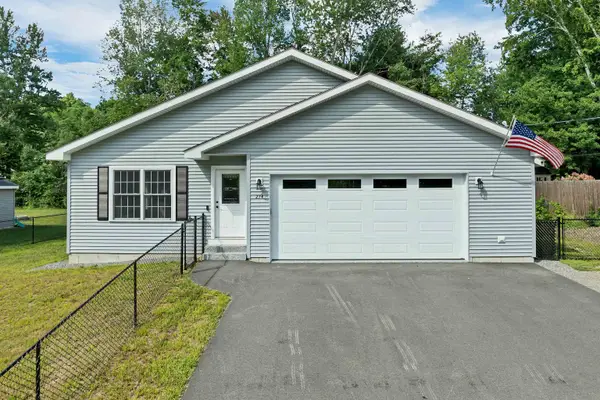 $549,000Active3 beds 2 baths1,710 sq. ft.
274 Pine Street, Laconia, NH 03246
MLS# 5105609Listed by: BHHS VERANI BELMONT - New
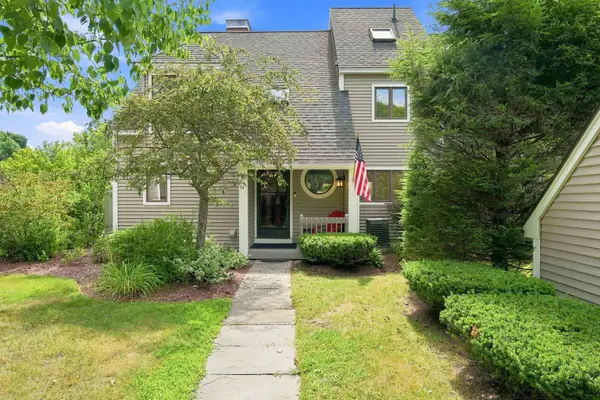 $769,000Active3 beds 3 baths1,762 sq. ft.
1 Gables Drive #Unit A, Laconia, NH 03246
MLS# 5105528Listed by: FOUR SEASONS SOTHEBY'S INT'L REALTY - New
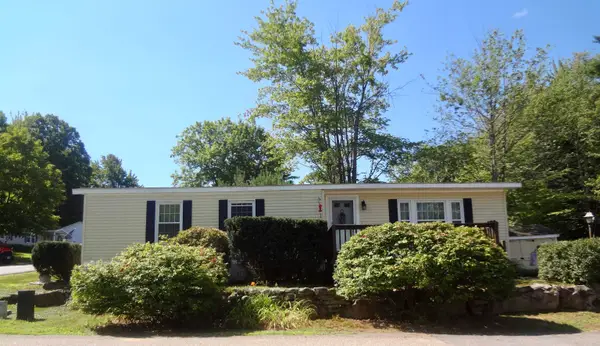 $245,000Active2 beds 2 baths1,275 sq. ft.
60 Manfield Court, Laconia, NH 03249
MLS# 5105321Listed by: BHHS VERANI BELMONT - Open Sat, 10am to 12pmNew
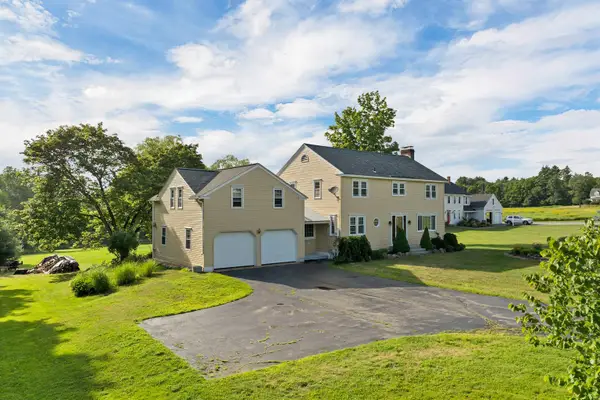 $589,900Active5 beds 3 baths2,349 sq. ft.
176 White Oaks Road, Laconia, NH 03246
MLS# 5105331Listed by: BHHS VERANI NASHUA - Open Sat, 12 to 2pmNew
 $699,900Active3 beds 2 baths1,650 sq. ft.
125 Lady Walsingham Way, Laconia, NH 03246
MLS# 5105096Listed by: COLDWELL BANKER REALTY GILFORD NH - Open Sat, 11am to 1pmNew
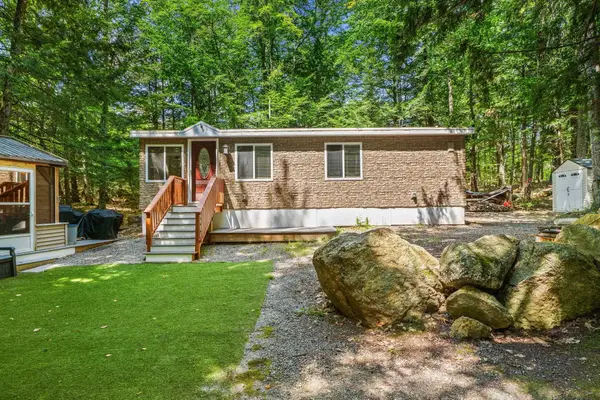 $159,900Active3 beds 2 baths805 sq. ft.
591 Weirs Boulevard #78, Laconia, NH 03246
MLS# 5104930Listed by: COLDWELL BANKER REALTY BEDFORD NH


Protect your home and budget from life's surprises with an Assurant Home Warranty, backed by a partner that supports you through every step of homeownership. Explore Plans.
© 2023 - 2026 ERA Franchise Systems LLC. All rights reserved. ERA Franchise Systems LLC fully supports the principles of the Fair Housing Act and the Equal Opportunity Act. ERA, ERA Real Estate powered, and their respective logos are registered service marks of ERA Franchise Systems LLC. Each office is independently owned and operated.