
271 Hanover Street Ext, Lebanon, NH 03766
Local realty services provided by:ERA Key Realty Services
Listed by: aaron harmanPhone: 603-848-9600
Office: bhhs verani concord603-224-0700
MLS#:5117223
Source:PrimeMLS
Price summary
- Price:$479,222
- Price per sq. ft.:$327.56
About this home
Stunning, completely transformed custom home in a highly desirable Lebanon neighborhood! This multi-level property has been extensively and meticulously renovated; virtually everything is brand new. Step inside to a bright, airy open-concept layout illuminated by beautiful picture windows that flood the living spaces with natural light. The interior features rich woodwork, elegant open spaces seamlessly divided by two pairs of full-glass sliding barn doors. There are 2 bedrooms plus a versatile spare room perfect for a home office, guest space, or additional storage, along with 2 updated bathrooms. The true showstopper is a massive, unique master suite. Premium home finishes include radiant floor heat, custom tile work, a beautifully updated kitchen, and numerous custom-built carpentry features. Outside, enjoy a wrap-around deck, overlooking a beautiful lawn and a detached two-car garage. Perfectly situated for convenience, this turn-key home has public utilities and is within easy walking or biking distance to vibrant downtown Lebanon, Hanover Street School, Lebanon High School, and Dartmouth-Hitchcock Medical Center (DHMC). An absolute must-see that perfectly balances custom design with an unbeatable Upper Valley location!...
Contact an agent
Home facts
- Year built:1930
- Listing ID #:5117223
- Added:2 day(s) ago
- Updated:November 11, 2026 at 02:46 AM
Rooms and interior
- Bedrooms:2
- Total bathrooms:2
- Full bathrooms:2
- Rooms Total:7
- Basement Description:Finished, Full, Walkout
- Living area:1,463 sq. ft.
Heating and cooling
- Cooling:Wall AC
- Heating:Hot Water, Radiant Floor
Structure and exterior
- Roof:Asphalt Shingle
- Year built:1930
- Building area:1,463 sq. ft.
- Lot area:0.27 Acres
- Levels:1 3/4 Story
Utilities
- Sewer:Public Available
Finances and disclosures
- Price:$479,222
- Price per sq. ft.:$327.56
- Tax amount:$7,529 (2025)
Features and amenities
- Amenities:Circuit Breaker(s)
Parking
- Parking description:Paved Driveway
- Garage spaces:2
 Copyright 2026 Prime MLS, Inc. All rights reserved. This information is deemed reliable, but not guaranteed. The data relating to real estate displayed on this Site comes in part from the IDX Program of Prime MLS. The information being provided is for consumers’ personal, noncommercial use and may not be used for any purpose other than to identify prospective properties consumers may be interested in purchasing. Data last updated November 11, 2026
New listings near 271 Hanover Street Ext
- New
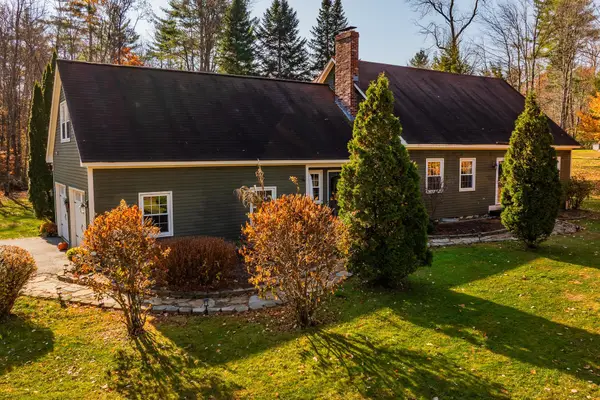 $749,000Active4 beds 3 baths2,577 sq. ft.
475 Meriden Road, Lebanon, NH 03766
MLS# 5116798Listed by: MINT REAL ESTATE GROUP - New
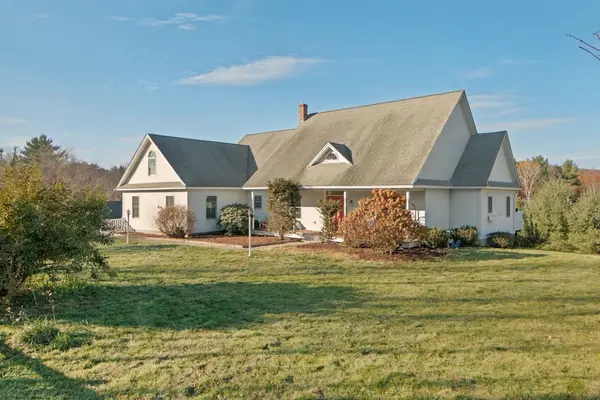 $850,000Active4 beds 4 baths5,048 sq. ft.
4 LaPlante Road, Lebanon, NH 03766
MLS# 5116436Listed by: BHHS VERANI UPPER VALLEY  $499,000Active3 beds 3 baths1,569 sq. ft.
266 Poverty Lane #2A, Lebanon, NH 03766
MLS# 5115848Listed by: COLDWELL BANKER LIFESTYLES - HANOVER- Open Sat, 10am to 1pm
 $749,000Active6 beds 3 baths2,784 sq. ft.
26 Crafts Avenue, Lebanon, NH 03784
MLS# 5115636Listed by: BHHS VERANI UPPER VALLEY  $184,900Active2 beds 2 baths880 sq. ft.
86 Route 4A #4 Upper, Lebanon, NH 03766
MLS# 5114250Listed by: C.G. SHEPHERD REALTY, LLC $469,900Active3 beds 3 baths1,692 sq. ft.
80 Winona Circle, Lebanon, NH 03766
MLS# 5114714Listed by: KW COASTAL AND LAKES & MOUNTAINS REALTY/WOLFEBORO $769,000Active4 beds 3 baths2,398 sq. ft.
3 Cambridge Place, Lebanon, NH 03784
MLS# 5114601Listed by: COLDWELL BANKER LIFESTYLES - HANOVER $275,000Active2 beds 1 baths852 sq. ft.
35 Seminary Hill Road, Lebanon, NH 03784
MLS# 5113779Listed by: RE/MAX UPPER VALLEY $580,000Active3 beds 3 baths2,750 sq. ft.
200 Mascoma Street, Lebanon, NH 03766
MLS# 5113360Listed by: BHHS VERANI UPPER VALLEY


Protect your home and budget from life's surprises with an Assurant Home Warranty, backed by a partner that supports you through every step of homeownership. Explore Plans.
© 2023 - 2026 ERA Franchise Systems LLC. All rights reserved. ERA Franchise Systems LLC fully supports the principles of the Fair Housing Act and the Equal Opportunity Act. ERA, ERA Real Estate powered, and their respective logos are registered service marks of ERA Franchise Systems LLC. Each office is independently owned and operated.