
102 Tuttle Road, Lee, NH 03861
Local realty services provided by:ERA Key Realty Services
102 Tuttle Road,Lee, NH 03861
$470,000
- 2 Beds
- 2 Baths
- 1,220 sq. ft.
- Single family
- Active
Listed by: jack garberCell: 603-274-9010
Office: coldwell banker realty nashua603-673-4000
MLS#:5111454
Source:PrimeMLS
Price summary
- Price:$470,000
- Price per sq. ft.:$292.29
About this home
IMPRESSIVE TUTTLE ROAD CONDOMINIUMS. Welcome to an inviting new community of attached single-family condominium homes in Lee, New Hampshire, set within the highly regarded Oyster River School District and just minutes from the University of New Hampshire as well as the shops and restaurants of nearby Durham. This thoughtfully planned development comprises six lots ranging from 1.6 to 2.7 acres in a beautiful, wooded setting that abuts a dedicated reserve area, offering privacy, natural surroundings, and a peaceful residential atmosphere. 102 Tuttle Road is currently under construction. This ranch-style design offers two-bedrooms and two-bathrooms in 1,220 square feet of living space, plus a one-car garage. Buyers may customize their home with several available upgrades. Each duplex is governed by its own condominium declaration already in place. All homes are new construction, with completion expected in the next five to six months. The adjoining home, 100 Tuttle Road is being offered at MLS Listing ____. The developer is presenting an opportunity to secure this well-located, low-maintenance residence in a sought-after Seacoast community with a non-binding reservation....
Contact an agent
Home facts
- Listing ID #:5111454
- Added:2 day(s) ago
- Updated:September 27, 2026 at 01:41 AM
Rooms and interior
- Bedrooms:2
- Total bathrooms:2
- Full bathrooms:1
- Rooms Total:4
- Flooring:Carpet, Vinyl Plank
- Kitchen Description:Microwave
- Basement Description:Bulkhead, Concrete, Concrete Floor, Partial, Walkout
- Living area:1,220 sq. ft.
Heating and cooling
- Cooling:Central AC
- Heating:Heat Pump
Structure and exterior
- Building area:1,220 sq. ft.
- Lot area:2.3 Acres
- Levels:1 Story
Schools
- High school:Oyster River High School
- Middle school:Oyster River Middle School
- Elementary school:Mast Way School
Utilities
- Sewer:Private
Finances and disclosures
- Price:$470,000
- Price per sq. ft.:$292.29
Parking
- Parking description:Gravel Driveway
- Garage spaces:1
 Copyright 2026 Prime MLS, Inc. All rights reserved. This information is deemed reliable, but not guaranteed. The data relating to real estate displayed on this Site comes in part from the IDX Program of Prime MLS. The information being provided is for consumers’ personal, noncommercial use and may not be used for any purpose other than to identify prospective properties consumers may be interested in purchasing. Data last updated September 27, 2026
New listings near 102 Tuttle Road
- New
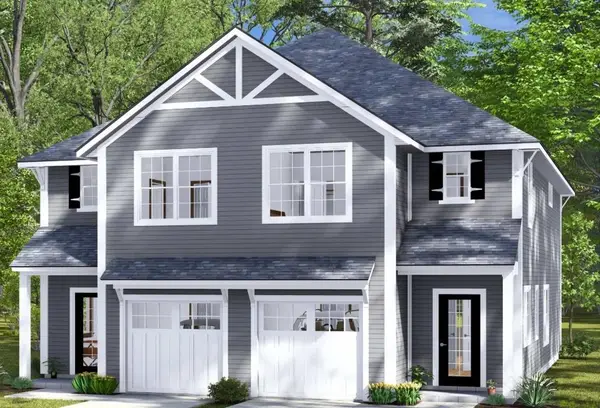 $490,000Active3 beds 3 baths1,682 sq. ft.
104 Tuttle Road, Lee, NH 03861
MLS# 5110712Listed by: COLDWELL BANKER REALTY NASHUA - New
 $399,900Active2 beds 2 baths1,077 sq. ft.
26 Duff Thompson Lane, Lee, NH 03861
MLS# 5110579Listed by: ALEX & ASSOCIATES REALTY - New
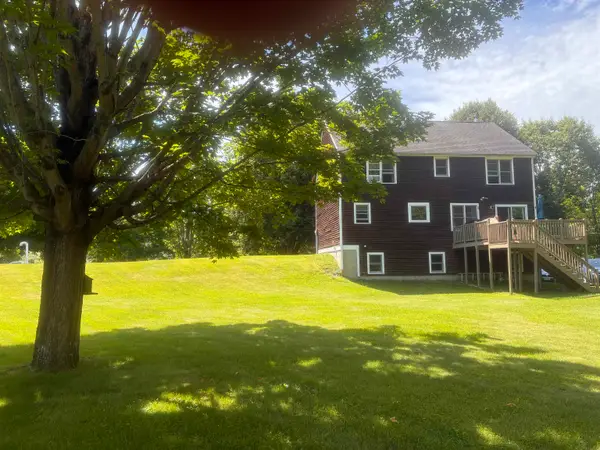 $549,000Active3 beds 2 baths1,638 sq. ft.
35 Riverside Farm Drive, Lee, NH 03861
MLS# 5110027Listed by: ALLEN FAMILY REAL ESTATE - New
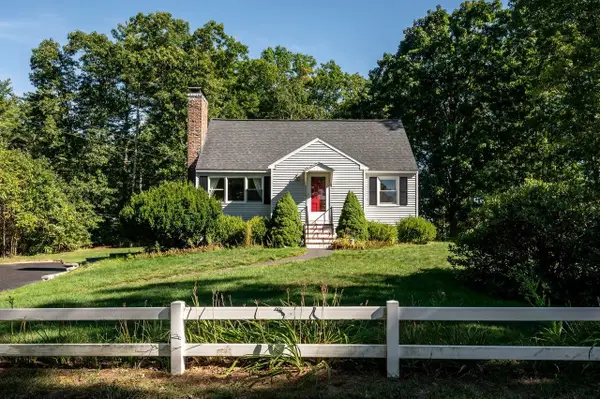 $550,000Active3 beds 2 baths1,540 sq. ft.
289 North River Road, Lee, NH 03861
MLS# 5110092Listed by: KW COASTAL AND LAKES & MOUNTAINS REALTY/ROCHESTER - Open Sun, 12 to 2pm
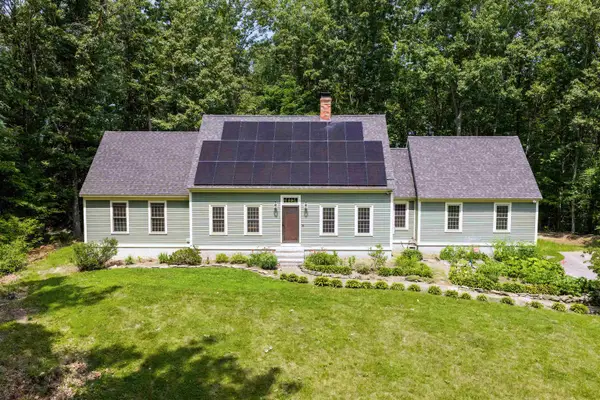 $839,900Active4 beds 4 baths3,253 sq. ft.
16 Thornton Lane, Lee, NH 03861
MLS# 5108577Listed by: BHHS VERANI SEACOAST 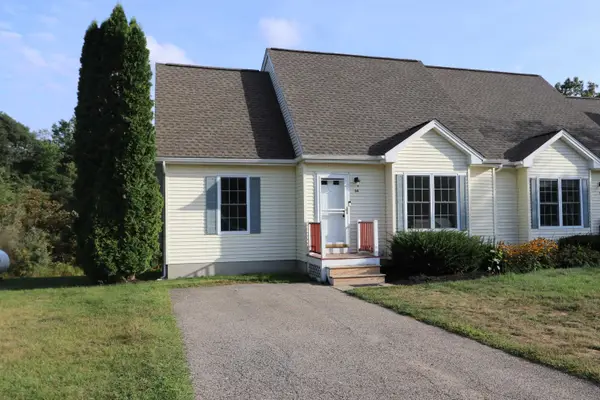 $409,900Active3 beds 3 baths1,483 sq. ft.
34 Duff Thompson Lane, Lee, NH 03861-6229
MLS# 5107969Listed by: LOGIC REALTY, LLC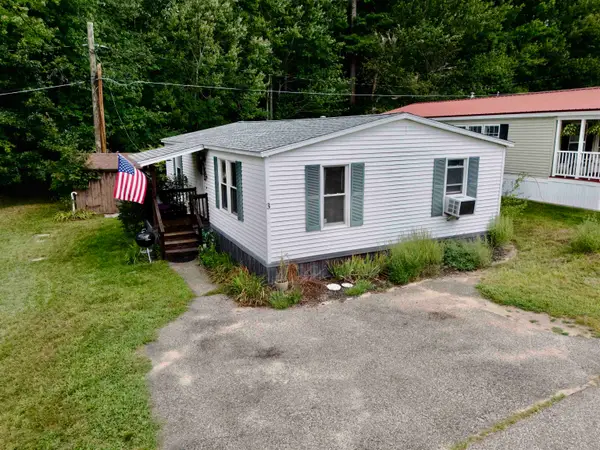 $194,900Active2 beds 1 baths960 sq. ft.
3 Pinecrest Estates, Lee, NH 03861
MLS# 5107312Listed by: REALTY LEADERS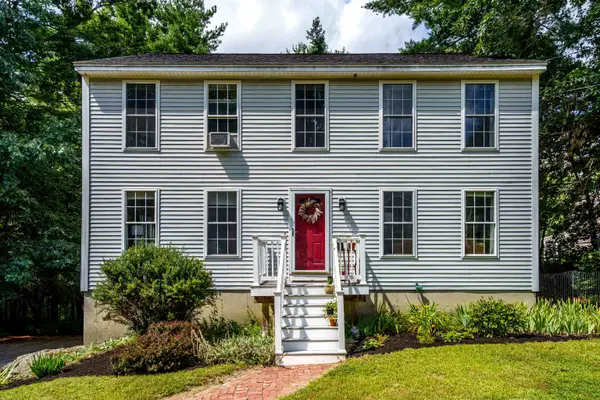 $579,000Active3 beds 2 baths2,095 sq. ft.
37 Tamarack Road, Lee, NH 03861
MLS# 5106690Listed by: LXTN REALTY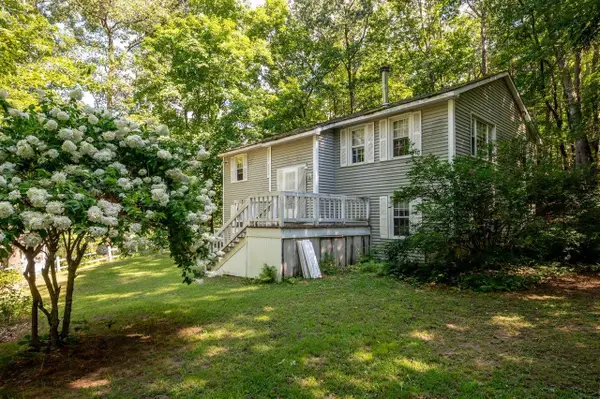 $540,000Active3 beds 2 baths1,518 sq. ft.
41 Demeritt Avenue, Lee, NH 03861
MLS# 5105885Listed by: KW COASTAL AND LAKES & MOUNTAINS REALTY/ROCHESTER


Protect your home and budget from life's surprises with an Assurant Home Warranty, backed by a partner that supports you through every step of homeownership. Explore Plans.
© 2023 - 2026 ERA Franchise Systems LLC. All rights reserved. ERA Franchise Systems LLC fully supports the principles of the Fair Housing Act and the Equal Opportunity Act. ERA, ERA Real Estate powered, and their respective logos are registered service marks of ERA Franchise Systems LLC. Each office is independently owned and operated.