
133 Earls Lane, Lempster, NH 03605
Local realty services provided by:ERA Key Realty Services
133 Earls Lane,Lempster, NH 03605
$199,000
- 2 Beds
- 1 Baths
- 768 sq. ft.
- Single family
- Active
Listed by: tyler richardsonCell: 603-504-2558
Office: coldwell banker lifestyles - sunapee603-763-1271
MLS#:5106453
Source:PrimeMLS
Price summary
- Price:$199,000
- Price per sq. ft.:$259.11
About this home
Looking for a summer camp, hunting cabin or just to get away from it all? Enjoy the privacy and the view from this seasonal cabin in the middle of the woods! Generator ready, propane cooking stove, wood stove for heat, drilled well, concrete holding tank all with 2 bedrooms, full kitchen, showered bath, dining and living room are all open concept. Step out onto the covered porch and enjoy the view, sun on the deck and just be home alone or make some great family camping memories. Access is gated and with a private right of way, assisted showings required. Located off Rt 10 Lempster providing easy access to Washington, Keene, Claremont and Newport. Available for immediate ownership.
Contact an agent
Home facts
- Year built:1970
- Listing ID #:5106453
- Added:13 day(s) ago
- Updated:September 07, 2026 at 11:02 AM
Rooms and interior
- Bedrooms:2
- Total bathrooms:1
- Rooms Total:4
- Flooring:Carpet, Vinyl
- Kitchen Description:Refrigerator
- Living area:768 sq. ft.
Structure and exterior
- Roof:Metal
- Year built:1970
- Building area:768 sq. ft.
- Lot area:3.8 Acres
- Levels:1 Story
Schools
- High school:Choice
- Middle school:Choice
- Elementary school:Goshen-Lempster Coop
Utilities
- Sewer:Concrete
Finances and disclosures
- Price:$199,000
- Price per sq. ft.:$259.11
- Tax amount:$3,530 (2025)
Features and amenities
- Appliances:Refrigerator
- Amenities:Generator Ready
Parking
- Parking description:Dirt Driveway, Right-Of-Way (ROW)
 Copyright 2026 Prime MLS, Inc. All rights reserved. This information is deemed reliable, but not guaranteed. The data relating to real estate displayed on this Site comes in part from the IDX Program of Prime MLS. The information being provided is for consumers’ personal, noncommercial use and may not be used for any purpose other than to identify prospective properties consumers may be interested in purchasing. Data last updated September 7, 2026
New listings near 133 Earls Lane
- New
 $59,000Active1 beds -- baths768 sq. ft.
68 Orchard Drive, Lempster, NH 03605
MLS# 5107166Listed by: COLDWELL BANKER HOMES UNLIMITED - New
 $365,000Active2 beds 2 baths1,205 sq. ft.
74 Silver Springs Drive, Lempster, NH 03605
MLS# 5107036Listed by: REAL BROKER NH, LLC  $499,900Active3 beds 6 baths1,692 sq. ft.
26 Mountain View Road, Lempster, NH 03605
MLS# 5106710Listed by: COLDWELL BANKER LIFESTYLES - SUNAPEE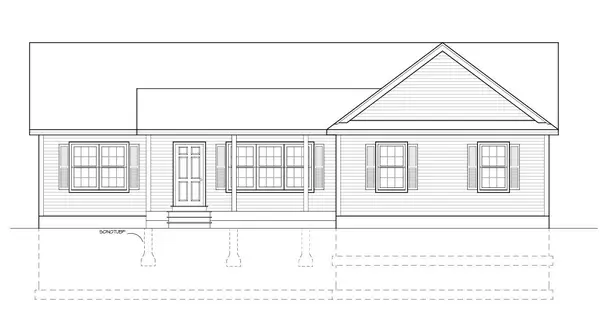 $529,000Active3 beds 2 baths1,461 sq. ft.
0 Dodge Pond Lane #21, Lempster, NH 03605
MLS# 5106302Listed by: NORTHEAST COMMERCIAL REALTY $469,000Active-- beds -- baths3,000 sq. ft.
11-13 Deer Hill Lane, Lempster, NH 03605
MLS# 5105537Listed by: COLDWELL BANKER REALTY BEDFORD NH $299,000Active2 beds 1 baths896 sq. ft.
71 Lempster Street, Lempster, NH 03605
MLS# 5105414Listed by: EXP REALTY $85,000Pending5.5 Acres
298 Mountain Road, Lempster, NH 03605
MLS# 5103130Listed by: COLDWELL BANKER LIFESTYLES - SUNAPEE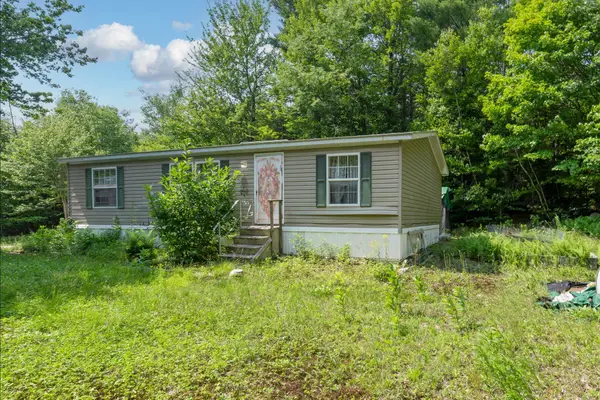 $323,000Active2 beds 2 baths1,015 sq. ft.
134 South Road, Lempster, NH 03605
MLS# 5101294Listed by: TESLA REALTY GROUP, LLC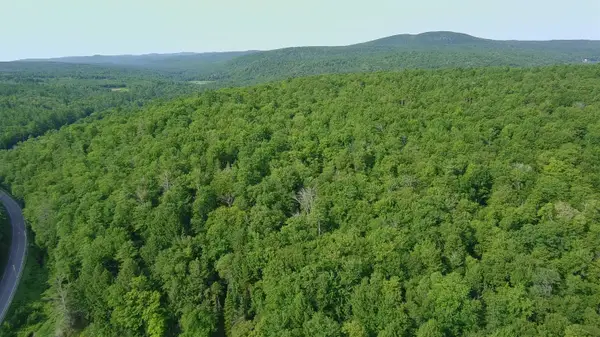 $549,000Active104.52 Acres
24 Stage Road, Lempster, NH 03605
MLS# 5101022Listed by: COLDWELL BANKER LIFESTYLES - SUNAPEE


Protect your home and budget from life's surprises with an Assurant Home Warranty, backed by a partner that supports you through every step of homeownership. Explore Plans.
© 2023 - 2026 ERA Franchise Systems LLC. All rights reserved. ERA Franchise Systems LLC fully supports the principles of the Fair Housing Act and the Equal Opportunity Act. ERA, ERA Real Estate powered, and their respective logos are registered service marks of ERA Franchise Systems LLC. Each office is independently owned and operated.