
4 Riverside Terrace #H, Lincoln, NH 03251
Local realty services provided by:ERA Key Realty Services
4 Riverside Terrace #H,Lincoln, NH 03251
$999,900
- 3 Beds
- 2 Baths
- 1,600 sq. ft.
- Condominium
- Coming Soon
Listed by: r.stephen loynd
Office: south peak real estate603-795-7334
MLS#:P5118270
Source:PrimeMLS
Price summary
- Price:$999,900
- Price per sq. ft.:$624.94
- Monthly HOA dues:$875
About this home
First Showings November 28th . Real Estate has always been about location. We can skip the old saying. But let me tell you since the addition of the Timber Town Chair Lift and 12 new ski trails on the South Mountain resort side of Loon Mountain, you couldn’t find a property for sale any closer to the ski slopes than Riverside Terrace. This beautifully decorated and furnished condo sits above the Pemigewasset River and across the street from skiing. Gas Heat, central A/C and a one car garage provide all the modern conveniences for your North Country Get-A-Way landing space. No Short-term Rental restrictions.
Contact an agent
Home facts
- Year built:2012
- Listing ID #:P5118270
- Updated:November 20, 2026 at 12:15 PM
Rooms and interior
- Bedrooms:3
- Total bathrooms:2
- Full bathrooms:2
- Rooms Total:8
- Living area:1,600 sq. ft.
Heating and cooling
- Cooling:Central AC
- Heating:Forced Air
Structure and exterior
- Year built:2012
- Building area:1,600 sq. ft.
- Lot area:0.1 Acres
- Levels:1 Story
Utilities
- Sewer:Public Available
Finances and disclosures
- Price:$999,900
- Price per sq. ft.:$624.94
- Tax amount:$7,890 (2025)
Parking
- Parking description:Paved Driveway
- Garage spaces:1
 Copyright 2026 Prime MLS, Inc. All rights reserved. This information is deemed reliable, but not guaranteed. The data relating to real estate displayed on this Site comes in part from the IDX Program of Prime MLS. The information being provided is for consumers’ personal, noncommercial use and may not be used for any purpose other than to identify prospective properties consumers may be interested in purchasing. Data last updated November 20, 2026
New listings near 4 Riverside Terrace #H
- New
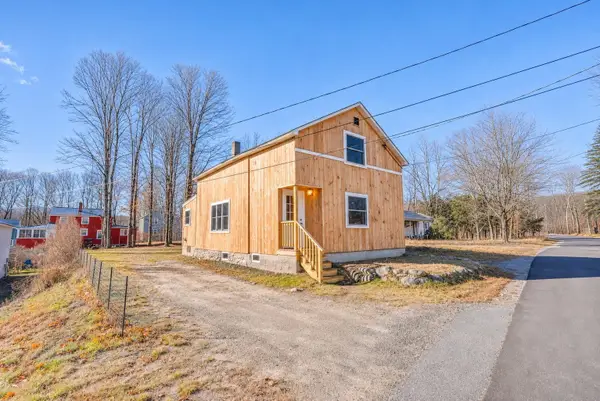 $400,000Active3 beds 2 baths1,259 sq. ft.
23 Franklin Street, Lincoln, NH 03251
MLS# P5118326Listed by: BEL CASA REALTY - New
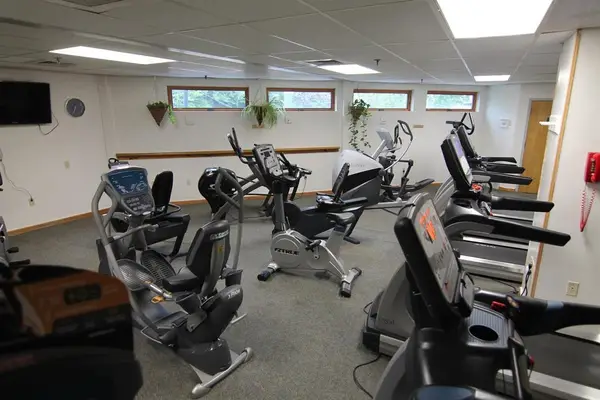 $19,500Active1 beds 2 baths720 sq. ft.
90 Loon Mountain Road #965B, Lincoln, NH 03251
MLS# 5117887Listed by: LOON MOUNTAIN REAL ESTATE CO. - New
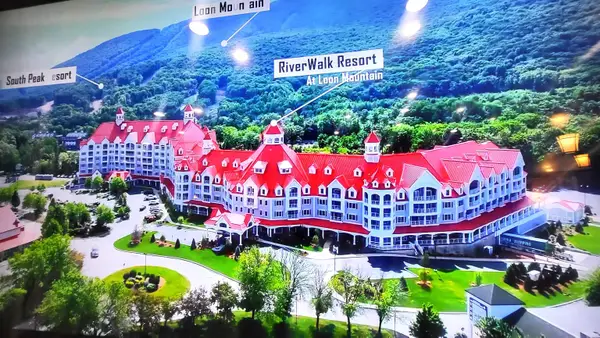 $189,900Active2 beds 2 baths1,076 sq. ft.
22 South Mountain Road #311-313 VI, Lincoln, NH 03251
MLS# 5117624Listed by: LOON MOUNTAIN REAL ESTATE CO. - New
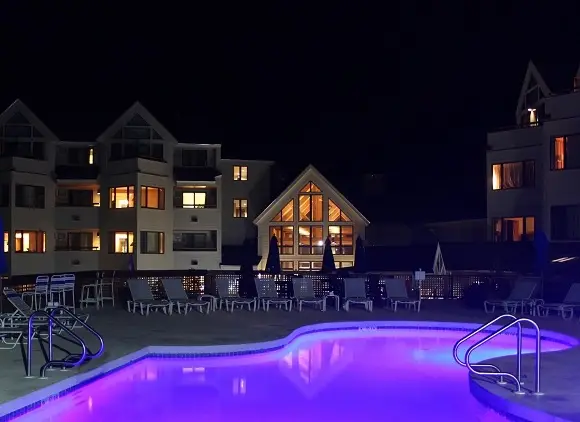 $20,000Active1 beds 2 baths720 sq. ft.
90 Loon Mountain Road #949C, Lincoln, NH 03251
MLS# 5117540Listed by: LOON MOUNTAIN REAL ESTATE CO. - New
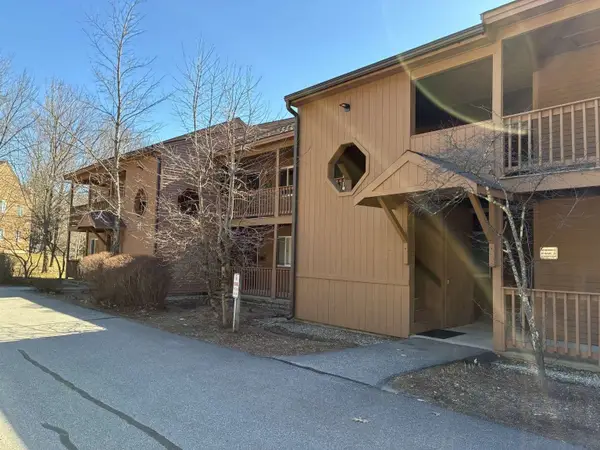 $329,000Active2 beds 2 baths1,064 sq. ft.
11 Hummingbird Road #6, Lincoln, NH 03251
MLS# 5117533Listed by: WWW.HOMEZU.COM 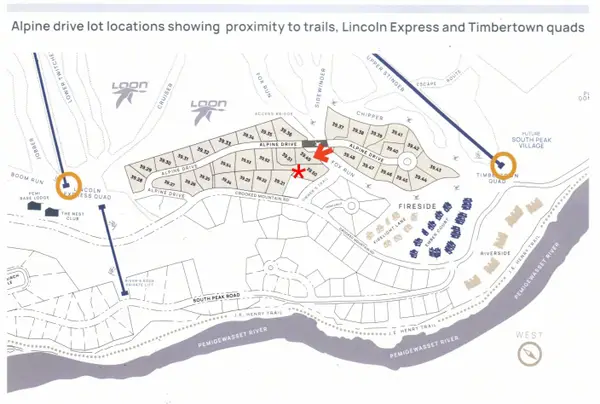 $2,400,000Pending0.73 Acres
50 Alpine Drive, Lincoln, NH 03251
MLS# 5116949Listed by: SOUTH PEAK REAL ESTATE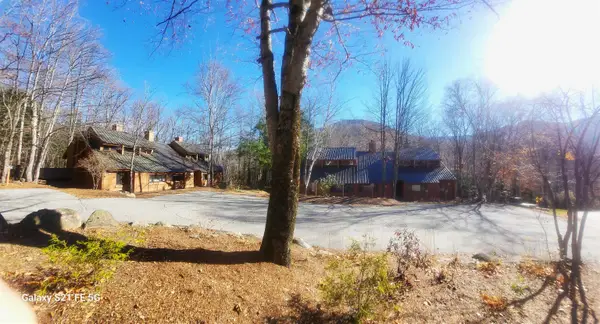 $509,500Active3 beds 2 baths1,312 sq. ft.
16 Brookside Road #2, Lincoln, NH 03251
MLS# 5116897Listed by: LOON MOUNTAIN REAL ESTATE CO.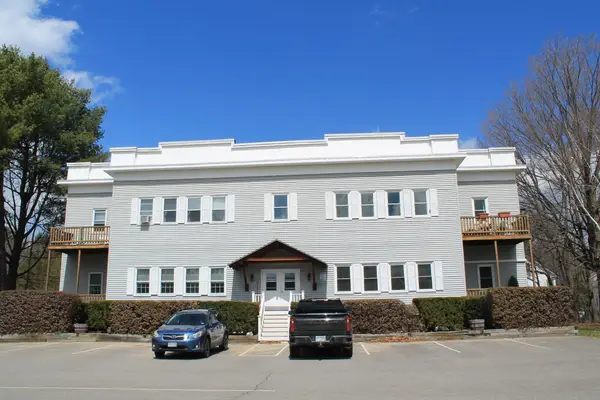 $250,000Active2 beds 1 baths1,360 sq. ft.
38 Church Street #unit 2, Lincoln, NH 03251
MLS# 5116677Listed by: SOUTH PEAK REAL ESTATE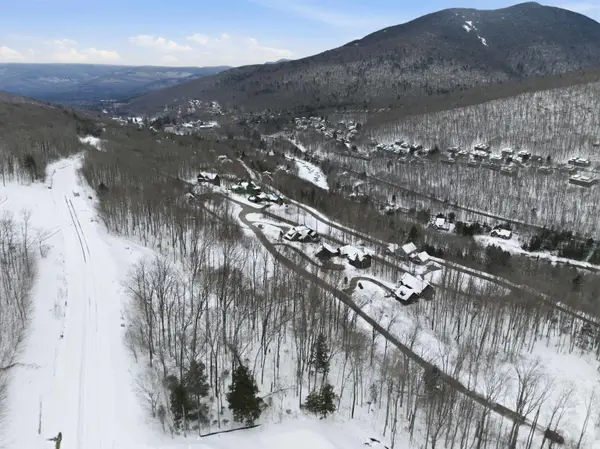 $250,000Active0.58 Acres
8 Buck Road, Lincoln, NH 03251
MLS# 5116683Listed by: CENTURY 21 MOUNTAINSIDE REALTY


Protect your home and budget from life's surprises with an Assurant Home Warranty, backed by a partner that supports you through every step of homeownership. Explore Plans.
© 2023 - 2026 ERA Franchise Systems LLC. All rights reserved. ERA Franchise Systems LLC fully supports the principles of the Fair Housing Act and the Equal Opportunity Act. ERA, ERA Real Estate powered, and their respective logos are registered service marks of ERA Franchise Systems LLC. Each office is independently owned and operated.