
80 Sweeney Road, Lisbon, NH 03585
Local realty services provided by:ERA Key Realty Services
80 Sweeney Road,Lisbon, NH 03585
$399,000
- 3 Beds
- 2 Baths
- 1,664 sq. ft.
- Single family
- Active
Listed by: taylor medeiros-batey
Office: kw coastal and lakes & mountains realty/hanover603-610-8500
MLS#:5108331
Source:PrimeMLS
Price summary
- Price:$399,000
- Price per sq. ft.:$159.86
About this home
Charming and thoughtfully maintained, this custom home was built in 2006 on the site of a former apple orchard. One owner has lovingly cared for the property since day one, and it shows. The grounds feature established apple trees and mature blueberry bushes, creating a peaceful country setting that abuts conservation land. Designed for easy first-floor living, the home also features brand-new mini splits for year-round comfort. Solar panels are in place, though the system currently needs new batteries to become operational. Enjoy the tranquility of the countryside while remaining just 10 minutes from shopping, dining, and everyday conveniences, including Walmart, Home Depot, Lowe’s, TJ Maxx, and Downtown Littleton amenities. Outdoor enthusiasts will love being only 15 minutes from Franconia and its incredible hiking and recreational opportunities. A rare combination of privacy, convenience, thoughtful ownership, and natural beauty - this special property is ready to welcome its next chapter....
Contact an agent
Home facts
- Year built:2006
- Listing ID #:5108331
- Added:2 day(s) ago
- Updated:September 07, 2026 at 11:02 AM
Rooms and interior
- Bedrooms:3
- Total bathrooms:2
- Full bathrooms:1
- Rooms Total:6
- Flooring:Ceramic Tile, Hardwood
- Kitchen Description:Dishwasher, Microwave, Refrigerator
- Basement Description:Concrete, Concrete Floor, Full, Interior, Unfinished
- Living area:1,664 sq. ft.
Heating and cooling
- Cooling:Mini Split
- Heating:Radiant Floor
Structure and exterior
- Roof:Shingle
- Year built:2006
- Building area:1,664 sq. ft.
- Lot area:5.2 Acres
- Levels:1 3/4 Story
Utilities
- Sewer:Private
Finances and disclosures
- Price:$399,000
- Price per sq. ft.:$159.86
- Tax amount:$6,992 (2025)
Features and amenities
- Appliances:Refrigerator, Washer
- Laundry features:Dryer, Washer
- Amenities:Circuit Breaker(s)
Parking
- Parking description:Gravel Driveway
- Garage spaces:2
 Copyright 2026 Prime MLS, Inc. All rights reserved. This information is deemed reliable, but not guaranteed. The data relating to real estate displayed on this Site comes in part from the IDX Program of Prime MLS. The information being provided is for consumers’ personal, noncommercial use and may not be used for any purpose other than to identify prospective properties consumers may be interested in purchasing. Data last updated September 7, 2026
New listings near 80 Sweeney Road
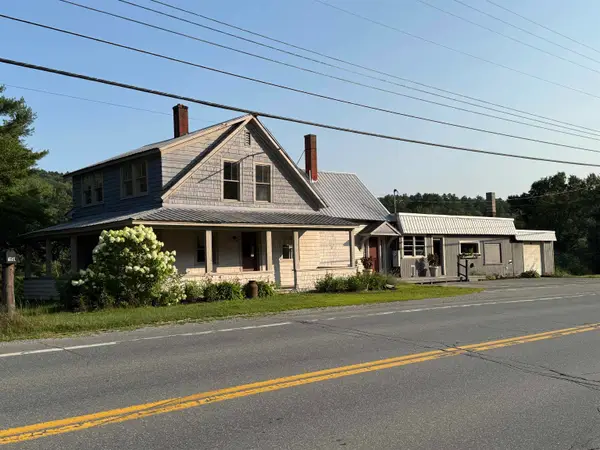 $375,000Active3 beds 2 baths1,926 sq. ft.
1930 U.S. 302, Lisbon, NH 03585
MLS# 5105122Listed by: HOMECOIN.COM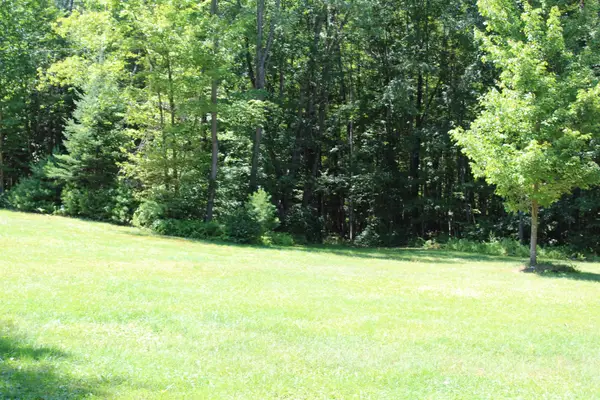 $175,000Active5.9 Acres
167 Kingman Hill Road, Lisbon, NH 03585
MLS# 5104105Listed by: POINT TO POINT REALTY LLC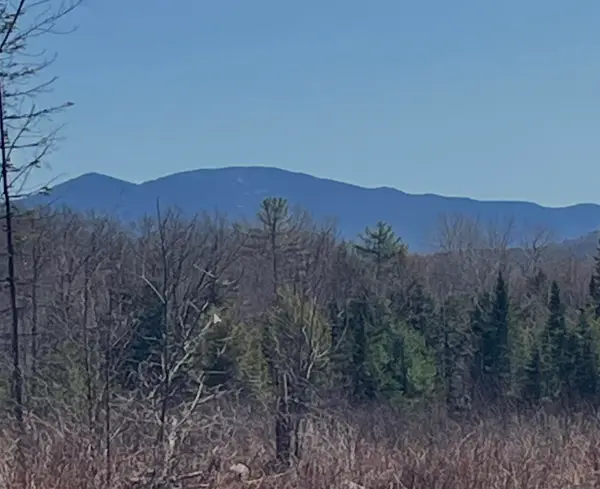 $149,900Active11.31 Acres
0 Oregon Road #3, Lisbon, NH 03585
MLS# 5102579Listed by: NORTHERN ACRES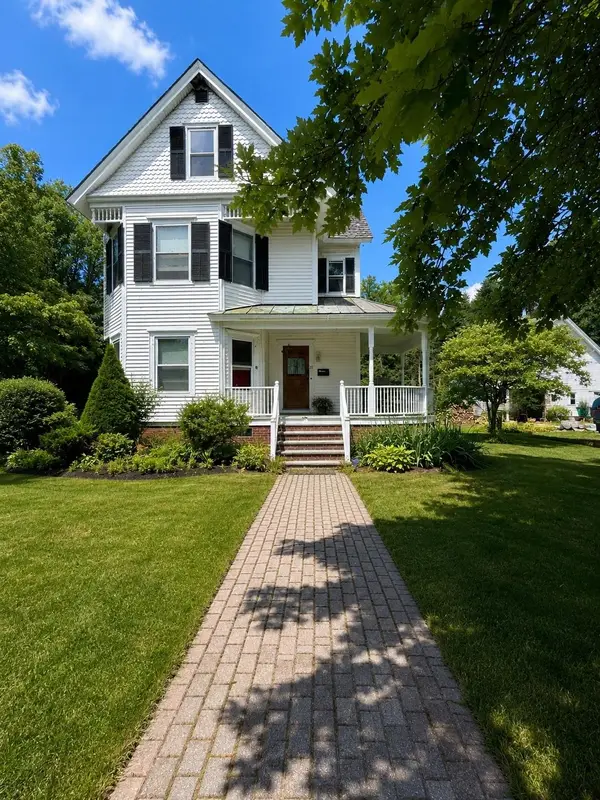 $178,500Active4 beds 3 baths2,198 sq. ft.
92 Highland Avenue, Lisbon, NH 03585
MLS# 5101684Listed by: RE/MAX NORTHERN EDGE $560,000Active3 beds 2 baths2,250 sq. ft.
99 Breezy Hill Road, Lisbon, NH 03585
MLS# 5100135Listed by: BADGER PEABODY & SMITH REALTY $29,000Active0.42 Acres
100 Ledge Road, Lisbon, NH 03585
MLS# 5099140Listed by: BADGER PEABODY & SMITH REALTY/LITTLETON $39,000Active0.54 Acres
129 Hodge Hill Road, Lisbon, NH 03585
MLS# 5099141Listed by: BADGER PEABODY & SMITH REALTY/LITTLETON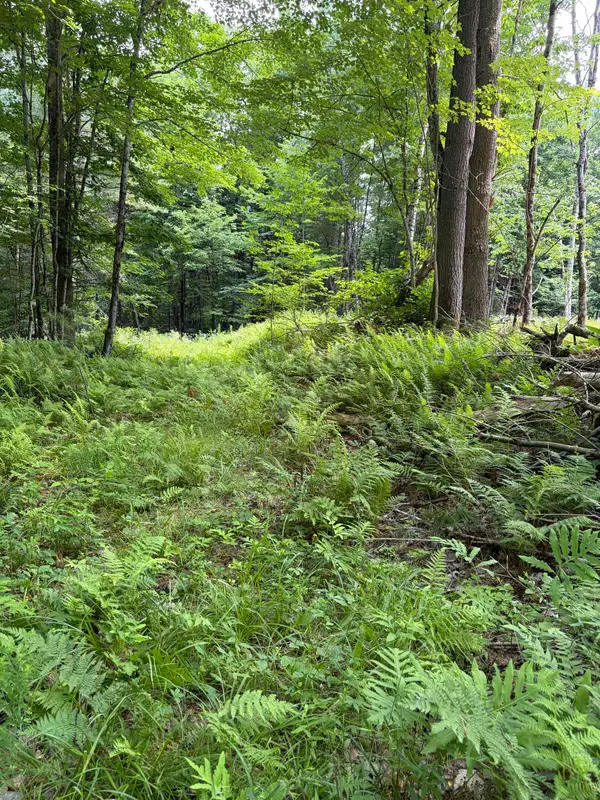 $65,000Active0.96 Acres
100 Ledge & 129 Hodge Hill Road, Lisbon, NH 03585
MLS# 5099142Listed by: BADGER PEABODY & SMITH REALTY/LITTLETON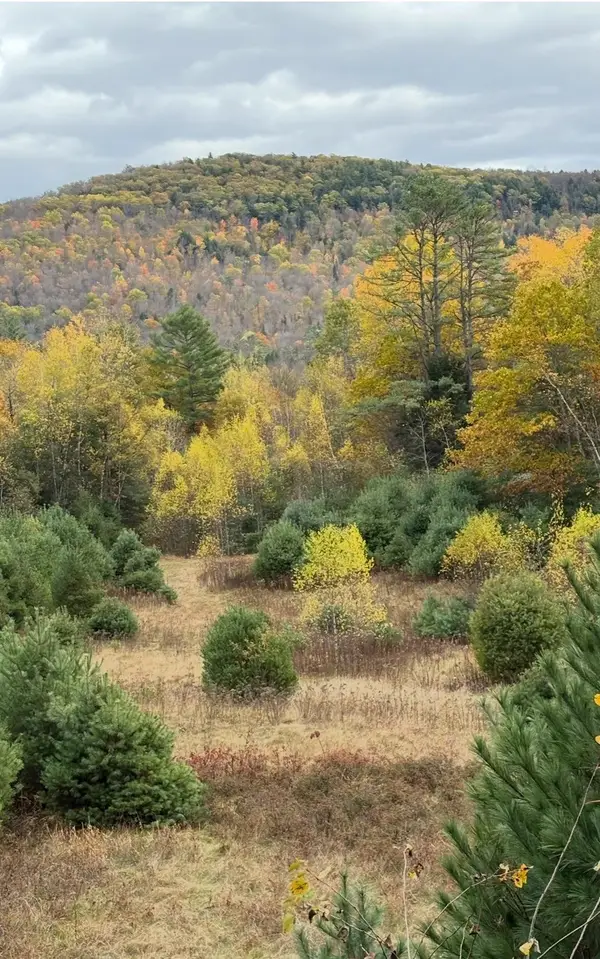 $79,900Active2.01 Acres
Lot 4 Catterall Road, Lisbon, NH 03585
MLS# 5090830Listed by: NORTHERN ACRES


Protect your home and budget from life's surprises with an Assurant Home Warranty, backed by a partner that supports you through every step of homeownership. Explore Plans.
© 2023 - 2026 ERA Franchise Systems LLC. All rights reserved. ERA Franchise Systems LLC fully supports the principles of the Fair Housing Act and the Equal Opportunity Act. ERA, ERA Real Estate powered, and their respective logos are registered service marks of ERA Franchise Systems LLC. Each office is independently owned and operated.