
128 Page Road, Litchfield, NH 03054
Local realty services provided by:ERA Key Realty Services
128 Page Road,Litchfield, NH 03054
$579,900
- 4 Beds
- 3 Baths
- 3,012 sq. ft.
- Single family
- Active
Listed by: larry kittle
Office: keller williams gateway realty603-883-8400
MLS#:5100145
Source:PrimeMLS
Price summary
- Price:$579,900
- Price per sq. ft.:$192.53
About this home
Welcome Home to 128 Page Road! Nestled on a beautiful one-acre lot in the heart of Litchfield, this lovingly maintained 4-bedroom, 2.5-bath Colonial is ready to welcome its next family. The spacious kitchen is truly the heart of the home, featuring beautiful Silestone countertops, stainless steel appliances, and a new KitchenAid gas double-oven range that's perfect for everything from weeknight dinners to holiday gatherings. Just off the kitchen, the formal dining room offers the ideal space for hosting family and friends, while the expansive front-to-back living room is filled with natural light. Step outside to the screened porch, where you can enjoy your morning coffee, listen to the birds, and take in the peaceful views of the private backyard. The beautifully landscaped one-acre lot offers plenty of room to garden, play, entertain, or simply relax and enjoy the quiet surroundings. This property also features an impressive 26' x 30' detached two-level building. With 10-foot ceilings on the first floor, it's ideal for a workshop, hobby space, extra storage, or whatever your imagination has in mind the possibilities are endless. This home has also been thoughtfully updated for peace of mind, including: New roof with transferable 50 year warranty(2022) New water heater and well pressure tank (2025) Updated water filtration system professionally maintained by Culligan (2023) Beautiful new front entry doors with matching sidelights (2025) New garage doors (2024) Freshly painted interior and professionally cleaned, making it truly move-in ready before school starts! This is more than just a house; it's a place where memories are made. We hope you'll come experience everything 128 Page Road has to offer and imagine yourself calling it home....
Contact an agent
Home facts
- Year built:1969
- Listing ID #:5100145
- Added:52 day(s) ago
- Updated:September 07, 2026 at 11:02 AM
Rooms and interior
- Bedrooms:4
- Total bathrooms:3
- Full bathrooms:1
- Rooms Total:8
- Flooring:Carpet, Hardwood, Laminate, Tile
- Kitchen Description:Dishwasher, Microwave, Refrigerator
- Basement Description:Concrete, Finished, Full, Interior Access, Sump Pump, Walkout
- Living area:3,012 sq. ft.
Heating and cooling
- Heating:Electric, Gas Heater, In Ceiling, Radiant
Structure and exterior
- Year built:1969
- Building area:3,012 sq. ft.
- Lot area:1 Acres
- Levels:2 Story
Schools
- High school:Campbell High School
- Middle school:Litchfield Middle School
- Elementary school:Griffin Memorial School
Utilities
- Sewer:Private, Septic
Finances and disclosures
- Price:$579,900
- Price per sq. ft.:$192.53
- Tax amount:$9,063 (2025)
Features and amenities
- Appliances:Refrigerator
- Amenities:Circuit Breaker(s)
Parking
- Parking description:Paved Driveway
- Garage spaces:4
 Copyright 2026 Prime MLS, Inc. All rights reserved. This information is deemed reliable, but not guaranteed. The data relating to real estate displayed on this Site comes in part from the IDX Program of Prime MLS. The information being provided is for consumers’ personal, noncommercial use and may not be used for any purpose other than to identify prospective properties consumers may be interested in purchasing. Data last updated September 7, 2026
New listings near 128 Page Road
 $549,900Pending2 beds 3 baths1,910 sq. ft.
23 Arbor Circle, Litchfield, NH 03052
MLS# 5107048Listed by: NEW ENGLAND REAL ESTATE DISCOUNT, LLC $500,000Pending3 beds 2 baths1,526 sq. ft.
31 Woodhawk Way, Litchfield, NH 03052
MLS# 5106603Listed by: KELLER WILLIAMS REALTY-METROPOLITAN $175,000Pending2 beds 1 baths1,029 sq. ft.
29 Derlon Lane, Litchfield, NH 03052
MLS# 5105583Listed by: FOUNDATION REALTY GROUP $340,000Active2 beds 1 baths1,258 sq. ft.
10 Woodburn Drive #C, Litchfield, NH 03052
MLS# 5105278Listed by: EXP REALTY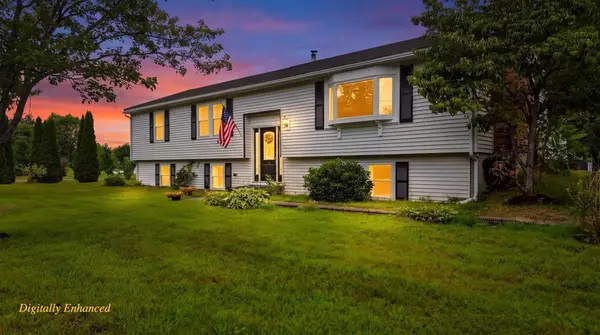 $630,000Active4 beds 2 baths2,852 sq. ft.
16 Roberts Road, Litchfield, NH 03052
MLS# 5104848Listed by: KELLER WILLIAMS REALTY-METROPOLITAN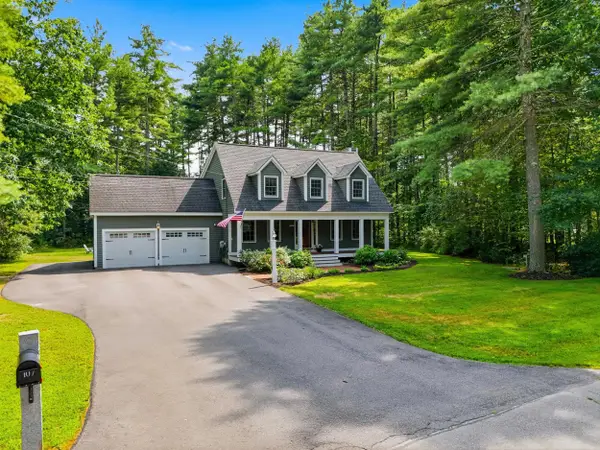 $649,000Pending3 beds 3 baths1,619 sq. ft.
107 Talent Road, Litchfield, NH 03052
MLS# 5104852Listed by: JBO HOME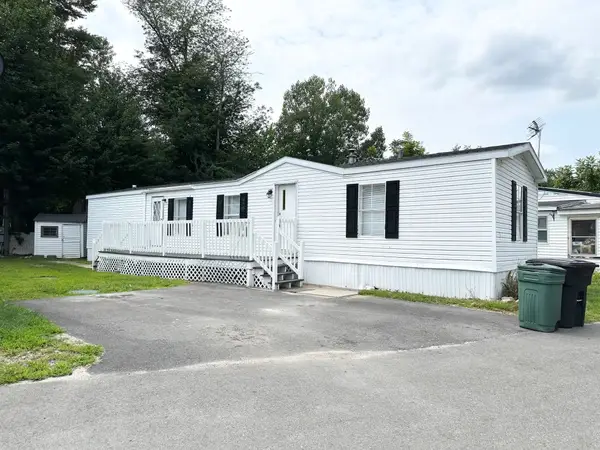 $150,000Active2 beds 2 baths896 sq. ft.
16 Bradford Drive, Litchfield, NH 03052
MLS# 5104446Listed by: DES ROCHERS REAL ESTATE PROFESSIONALS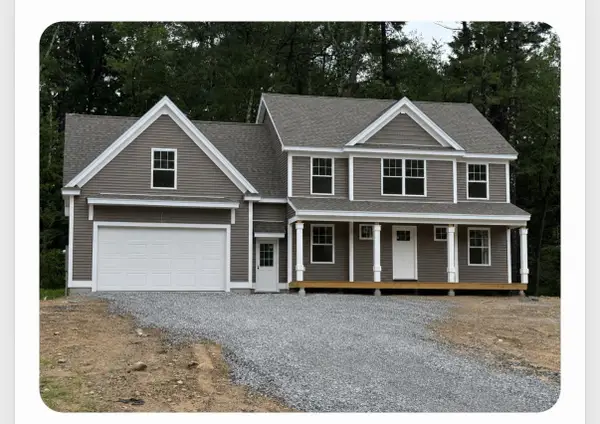 $839,900Pending3 beds 3 baths2,262 sq. ft.
14 Tallarico Street #25, Litchfield, NH 03052
MLS# 5104371Listed by: COLDWELL BANKER REALTY BEDFORD NH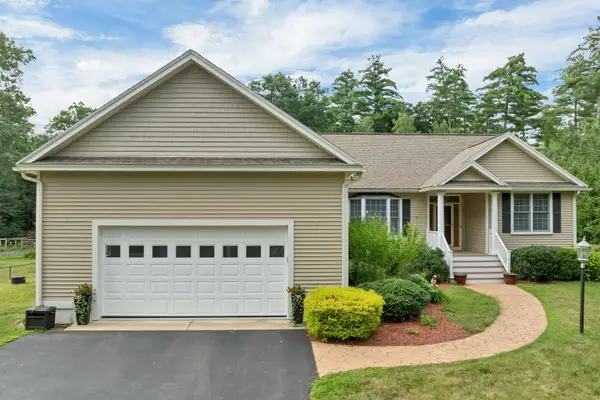 $749,900Active2 beds 2 baths2,458 sq. ft.
112 Pinecrest Road, Litchfield, NH 03052
MLS# 5103971Listed by: BHHS VERANI BEDFORD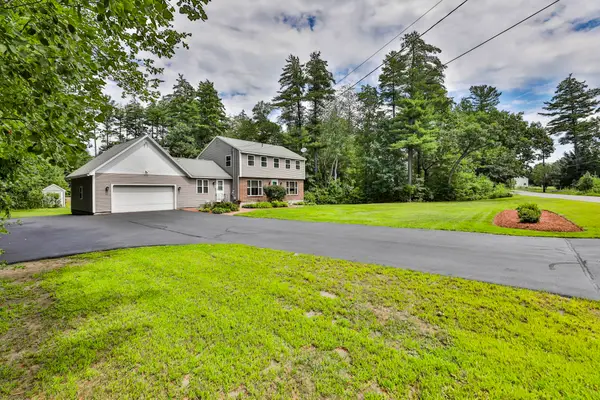 $630,000Pending4 beds 3 baths2,484 sq. ft.
59 Page Road, Litchfield, NH 03052
MLS# 5103895Listed by: ARRIS REALTY


Protect your home and budget from life's surprises with an Assurant Home Warranty, backed by a partner that supports you through every step of homeownership. Explore Plans.
© 2023 - 2026 ERA Franchise Systems LLC. All rights reserved. ERA Franchise Systems LLC fully supports the principles of the Fair Housing Act and the Equal Opportunity Act. ERA, ERA Real Estate powered, and their respective logos are registered service marks of ERA Franchise Systems LLC. Each office is independently owned and operated.