
21 Century Lane, Litchfield, NH 03052
Local realty services provided by:ERA Key Realty Services
21 Century Lane,Litchfield, NH 03052
$845,000
- 4 Beds
- 4 Baths
- 3,793 sq. ft.
- Single family
- Active
Listed by: frank didonato
Office: keller williams realty-metropolitan603-232-8282
MLS#:5102666
Source:PrimeMLS
Price summary
- Price:$845,000
- Price per sq. ft.:$184.3
About this home
WOW instant Value and Equity this home just appraised at $875k. This is a good deal for a Fantastic Multi-Generational home with a FULL SIZE ADU on a 1 Acre corner Lot in Litchfield NH. Upon Entering the home, you have a HUGE Mudroom that separates the main house from the ADU and has a Full Laundry area. The main house features 3 Bedrooms and 3 Full baths. The updated kitchen has stainless steel appliances and leads to a Front to back Living room with a fireplace, office nook and gleaming hardwood floors and an elegant dining room with more hardwoods. Upstairs you will find a MASSIVE Primary Bedroom with a Gorgeous En Suite retreat and walk in closet,2 more large bedrooms, a full bath and laundry area all complete with Bamboo Flooring. The partially finished walkout basement has a rec room and a bonus room with a closet for a potential 5th bedroom and a huge storage area. The Full ADU has a great kitchen, large living room and a Bedroom with En Suite that is sure to please your extended family or possibly a tenant to help pay the bills. Speaking of Bills, you have SELLER OWNED Solar Panels that creates a Zero bill with renewable state credits for the main house. The outside has a HUGE Deck, a firepit and a park like setting that is great for entertaining. The ADU can be a good rental or possibly an Air B&B.This is not a Drive by but a MUST-SEE property. Some photos are virtual. Backup offers requested....
Contact an agent
Home facts
- Year built:1986
- Listing ID #:5102666
- Added:62 day(s) ago
- Updated:October 01, 2026 at 10:57 AM
Rooms and interior
- Bedrooms:4
- Total bathrooms:4
- Full bathrooms:3
- Rooms Total:16
- Flooring:Bamboo, Ceramic Tile, Hardwood
- Kitchen Description:Dishwasher, Freezer, Refrigerator, Wine Cooler
- Basement Description:Partially Finished, Storage Space, Walkout
- Living area:3,793 sq. ft.
Heating and cooling
- Cooling:Central AC
- Heating:Baseboard, Forced Air
Structure and exterior
- Roof:Asphalt Shingle
- Year built:1986
- Building area:3,793 sq. ft.
- Lot area:1.01 Acres
- Levels:2 Story
Schools
- High school:Campbell High School
Utilities
- Sewer:Leach Field, Septic
Finances and disclosures
- Price:$845,000
- Price per sq. ft.:$184.3
- Tax amount:$11,226 (2026)
Features and amenities
- Appliances:Refrigerator, Washer, Wine Cooler
- Laundry features:Dryer, Washer
- Amenities:Circuit Breaker(s)
Parking
- Parking description:Paved Driveway
 Copyright 2026 Prime MLS, Inc. All rights reserved. This information is deemed reliable, but not guaranteed. The data relating to real estate displayed on this Site comes in part from the IDX Program of Prime MLS. The information being provided is for consumers’ personal, noncommercial use and may not be used for any purpose other than to identify prospective properties consumers may be interested in purchasing. Data last updated October 1, 2026
New listings near 21 Century Lane
- New
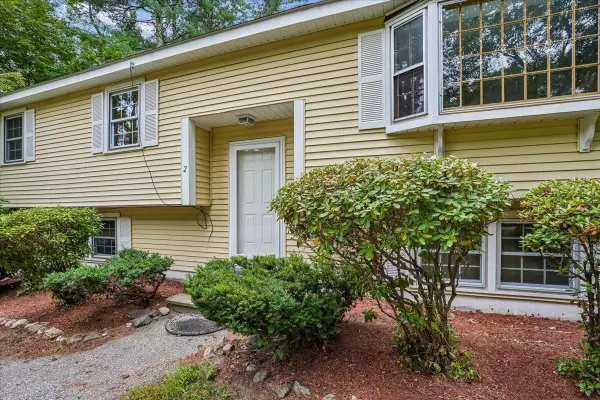 $500,000Active3 beds 2 baths1,828 sq. ft.
2 Nightingale Lane, Litchfield, NH 03052
MLS# 5111220Listed by: KELLER WILLIAMS REALTY-METROPOLITAN - New
 $365,000Active2 beds 2 baths1,386 sq. ft.
6 Gallo Way, Litchfield, NH 03052
MLS# 5111273Listed by: LXTN REALTY  $550,000Pending5 beds 2 baths2,058 sq. ft.
9 Brook Road, Litchfield, NH 03052
MLS# 5110372Listed by: COLDWELL BANKER REALTY BEDFORD NH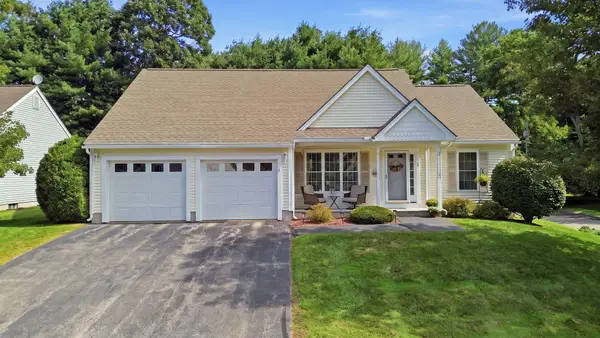 $539,900Active2 beds 2 baths1,510 sq. ft.
1 Fernwood Drive, Litchfield, NH 03052
MLS# 5110382Listed by: LAER REALTY PARTNERS/CHELMSFORD $370,000Pending3 beds 2 baths1,493 sq. ft.
1 Quartz Street, Litchfield, NH 03052
MLS# 5109902Listed by: LXTN REALTY- Open Sat, 12 to 2pm
 $599,900Active3 beds 3 baths2,004 sq. ft.
7 Talent Road, Litchfield, NH 03052
MLS# 5109368Listed by: RE/MAX INNOVATIVE PROPERTIES  $549,900Active3 beds 2 baths2,170 sq. ft.
3 Underwood Drive, Litchfield, NH 03052
MLS# 5109025Listed by: 603 BIRCH REALTY, LLC $305,000Active2 beds 1 baths1,258 sq. ft.
10 Woodburn Drive #C, Litchfield, NH 03052
MLS# 5105278Listed by: EXP REALTY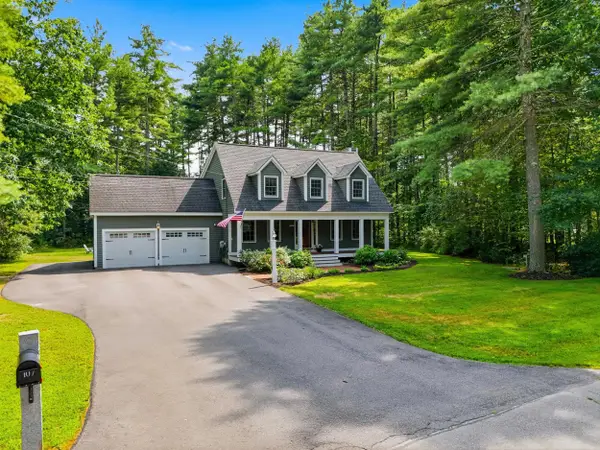 $649,000Pending3 beds 3 baths1,619 sq. ft.
107 Talent Road, Litchfield, NH 03052
MLS# 5104852Listed by: JBO HOME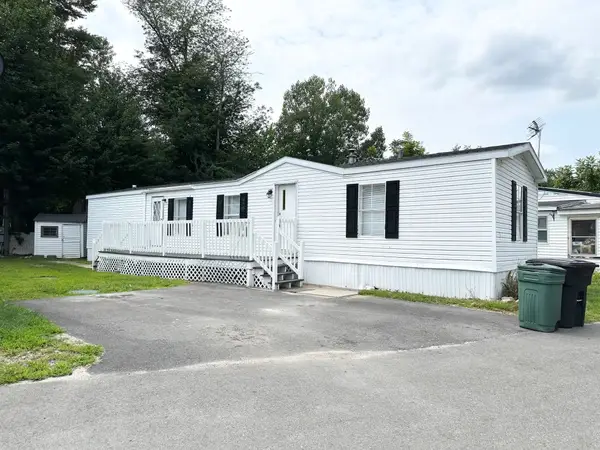 $145,000Active2 beds 2 baths896 sq. ft.
16 Bradford Drive, Litchfield, NH 03052
MLS# 5104446Listed by: DES ROCHERS REAL ESTATE PROFESSIONALS


Protect your home and budget from life's surprises with an Assurant Home Warranty, backed by a partner that supports you through every step of homeownership. Explore Plans.
© 2023 - 2026 ERA Franchise Systems LLC. All rights reserved. ERA Franchise Systems LLC fully supports the principles of the Fair Housing Act and the Equal Opportunity Act. ERA, ERA Real Estate powered, and their respective logos are registered service marks of ERA Franchise Systems LLC. Each office is independently owned and operated.