
6 Naumkeag Court, Litchfield, NH 03052
Local realty services provided by:ERA Key Realty Services
Upcoming open houses
- Sun, Nov 0112:00 pm - 02:00 pm
Listed by: donald goudreauCell: 603-370-0798
Office: exp realty888-398-7062
MLS#:5116010
Source:PrimeMLS
Price summary
- Price:$805,000
- Price per sq. ft.:$236.7
About this home
*Delayed No Showing till Nov 1st Open House time from 12-2. Highly desirable neighborhood on cul-de-sac could be the perfect for your dream home lifestyle. Desirable location near major airport, Manchester, Londonderry and Hudson. The fenced in back yard is a dream for outside play and exercise including pool and hot tub and more. This is the perfect executive home suitable for 4-6 family members. Highlights include finished basement, new roof, muli-heat sources, Eat-in Kitchen, Formal Dining Room & Front to Rear Living Room. The 2nd level has 3 generous size Bedroom with Bathroom and Laundry. The lot is mostly open and well landscaped, the back yard is like a golf course with thick plush lawn aided by Irrigation zones there. Come enjoy the miles of established walking trails along Albuquerque and Litchfield's own school district includes Campbell High. Be the 1st to tour this home listed for the 1st time in a decade and 1/2. We would love to see you at the Open House on Nov 1st, the time is from 12-2....
Contact an agent
Home facts
- Year built:2001
- Listing ID #:5116010
- Added:1 day(s) ago
- Updated:October 28, 2026 at 07:49 PM
Rooms and interior
- Bedrooms:3
- Total bathrooms:2
- Full bathrooms:1
- Rooms Total:9
- Flooring:Carpet, Ceramic Tile, Hardwood
- Kitchen Description:Dishwasher, Refrigerator
- Basement Description:Climate Controlled, Concrete, Finished, Full, Insulated, Interior
- Living area:2,873 sq. ft.
Heating and cooling
- Cooling:Mini Split
- Heating:Alternative Heat Stove, Baseboard, Hot Water
Structure and exterior
- Year built:2001
- Building area:2,873 sq. ft.
- Lot area:1.1 Acres
- Levels:2 Story
Schools
- High school:Campbell High School
Utilities
- Sewer:Leach Field, On Site Septic Exists
Finances and disclosures
- Price:$805,000
- Price per sq. ft.:$236.7
- Tax amount:$10,212 (2026)
Features and amenities
- Appliances:Refrigerator
- Amenities:Circuit Breaker(s), Generator Ready
Parking
- Parking description:Paved Driveway
- Garage spaces:2
 Copyright 2026 Prime MLS, Inc. All rights reserved. This information is deemed reliable, but not guaranteed. The data relating to real estate displayed on this Site comes in part from the IDX Program of Prime MLS. The information being provided is for consumers’ personal, noncommercial use and may not be used for any purpose other than to identify prospective properties consumers may be interested in purchasing. Data last updated October 28, 2026
New listings near 6 Naumkeag Court
 $719,900Active5 beds 2 baths2,500 sq. ft.
3 Chase Brook Circle, Litchfield, NH 03052
MLS# 5114556Listed by: KELLER WILLIAMS GATEWAY REALTY- Open Sat, 11am to 1pm
 $535,000Active3 beds 3 baths2,375 sq. ft.
9 Lilac Court, Litchfield, NH 03052
MLS# 5114535Listed by: KELLER WILLIAMS REALTY BOSTON NORTHWEST  $489,900Pending3 beds 2 baths1,752 sq. ft.
15 Masquah Drive, Litchfield, NH 03052
MLS# 5114342Listed by: BHHS VERANI LONDONDERRY $519,900Pending3 beds 1 baths1,652 sq. ft.
3 Nathan Drive, Litchfield, NH 03052
MLS# 5113549Listed by: NEW ENGLAND REAL ESTATE DISCOUNT, LLC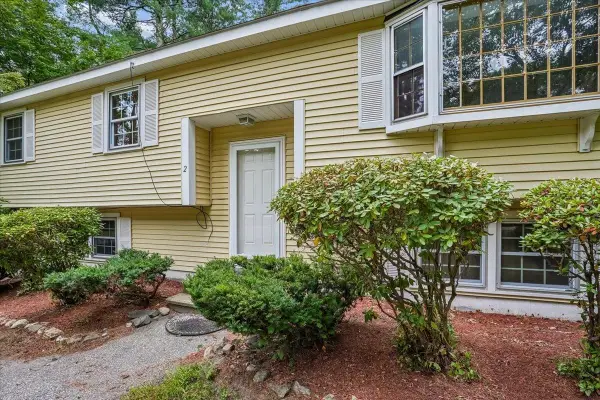 $500,000Active3 beds 2 baths1,828 sq. ft.
2 Nightingale Lane, Litchfield, NH 03052
MLS# 5111220Listed by: KELLER WILLIAMS REALTY-METROPOLITAN $365,000Active2 beds 2 baths1,386 sq. ft.
6 Gallo Way, Litchfield, NH 03052
MLS# 5111273Listed by: LXTN REALTY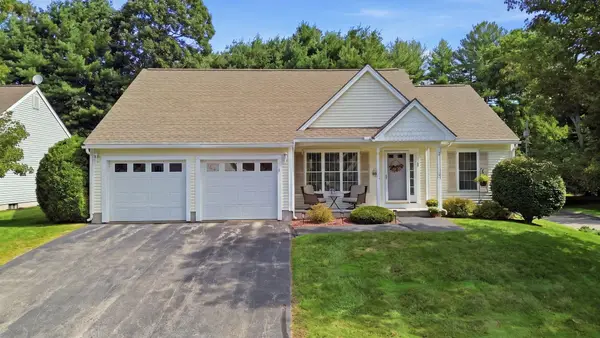 $539,900Pending2 beds 2 baths1,510 sq. ft.
1 Fernwood Drive, Litchfield, NH 03052
MLS# 5110382Listed by: LAER REALTY PARTNERS/CHELMSFORD- Open Sat, 12 to 2pm
 $599,900Pending3 beds 3 baths2,004 sq. ft.
7 Talent Road, Litchfield, NH 03052
MLS# 5109368Listed by: RE/MAX INNOVATIVE PROPERTIES  $549,900Pending3 beds 2 baths2,170 sq. ft.
3 Underwood Drive, Litchfield, NH 03052
MLS# 5109025Listed by: 603 BIRCH REALTY, LLC $295,000Active2 beds 1 baths1,258 sq. ft.
10 Woodburn Drive #C, Litchfield, NH 03052
MLS# 5105278Listed by: EXP REALTY


Protect your home and budget from life's surprises with an Assurant Home Warranty, backed by a partner that supports you through every step of homeownership. Explore Plans.
© 2023 - 2026 ERA Franchise Systems LLC. All rights reserved. ERA Franchise Systems LLC fully supports the principles of the Fair Housing Act and the Equal Opportunity Act. ERA, ERA Real Estate powered, and their respective logos are registered service marks of ERA Franchise Systems LLC. Each office is independently owned and operated.