
126 Highland Avenue, Littleton, NH 03561
Local realty services provided by:ERA Key Realty Services
126 Highland Avenue,Littleton, NH 03561
$199,000
- 3 Beds
- 2 Baths
- 1,456 sq. ft.
- Single family
- Active
Listed by: nikki morrisonCell: 603-616-4392
Office: badger peabody & smith realty/littleton603-444-1294
MLS#:5104569
Source:PrimeMLS
Price summary
- Price:$199,000
- Price per sq. ft.:$136.68
About this home
Conveniently located in-town Littleton, this 1996 manufactured home offers 3 bedrooms and 2 bathrooms with a practical floor plan and plenty of potential. The home is ready for your personal touch, with new carpeting, fresh paint, and cosmetic updates needed throughout. The kitchen opens to another room which is currently used as a family room but could be the dining room if you prefer. Just off this is the primary suite with a private, full bath. There is a formal dining area off the living room, and you'll find the other two guest bedrooms and a full bath here as well. Outside you'll enjoy perennial flowers and room to garden. The deck off the back of the house is private and the shed will hold your outdoor equipment. Near the Rail Trail for year-round fun and only a few blocks to Main Street, schools and parks, this location has it all! Whether you're looking for an affordable primary residence, investment property, or project to make your own, this property provides a great opportunity to build equity while enjoying easy access to local shops, restaurants, schools, and community amenities....
Contact an agent
Home facts
- Year built:1996
- Listing ID #:5104569
- Added:54 day(s) ago
- Updated:October 06, 2026 at 10:37 AM
Rooms and interior
- Bedrooms:3
- Total bathrooms:2
- Full bathrooms:2
- Rooms Total:8
- Flooring:Carpet, Laminate
- Kitchen Description:Freezer, Microwave, Refrigerator
- Living area:1,456 sq. ft.
Heating and cooling
- Cooling:Central AC
- Heating:Hot Air, Kerosene
Structure and exterior
- Roof:Shingle
- Year built:1996
- Building area:1,456 sq. ft.
- Lot area:0.29 Acres
- Levels:1 Story
Schools
- High school:Littleton High School
- Middle school:Daisy Bronson Junior High
- Elementary school:Mildred C. Lakeway School
Utilities
- Sewer:Public Available
Finances and disclosures
- Price:$199,000
- Price per sq. ft.:$136.68
- Tax amount:$2,267 (2025)
Features and amenities
- Appliances:Refrigerator, Washer
- Laundry features:Dryer, Washer
- Amenities:Circuit Breaker(s)
Parking
- Parking description:Paved Driveway
 Copyright 2026 Prime MLS, Inc. All rights reserved. This information is deemed reliable, but not guaranteed. The data relating to real estate displayed on this Site comes in part from the IDX Program of Prime MLS. The information being provided is for consumers’ personal, noncommercial use and may not be used for any purpose other than to identify prospective properties consumers may be interested in purchasing. Data last updated October 6, 2026
New listings near 126 Highland Avenue
- New
 $75,000Active3.1 Acres
Lot 1 Mount Misery Road, Littleton, NH 03561
MLS# 5112435Listed by: COLDWELL BANKER LIFESTYLES- LITTLETON - New
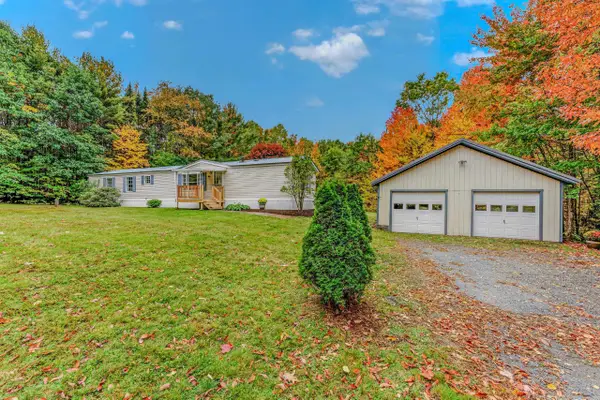 $249,900Active2 beds 2 baths1,152 sq. ft.
36 Mount Misery Road, Littleton, NH 03561
MLS# 5112438Listed by: COLDWELL BANKER LIFESTYLES- LITTLETON - New
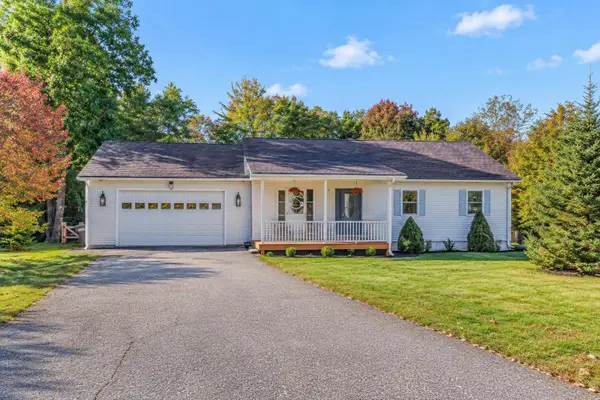 $450,000Active3 beds 2 baths1,232 sq. ft.
146 Timber Lane, Littleton, NH 03561
MLS# 5112196Listed by: BADGER PEABODY & SMITH REALTY/BRETTON WOODS - New
 $145,000Active4.03 Acres
0 Cyr Road, Littleton, NH 03561
MLS# 5112127Listed by: BADGER PEABODY & SMITH REALTY/LITTLETON 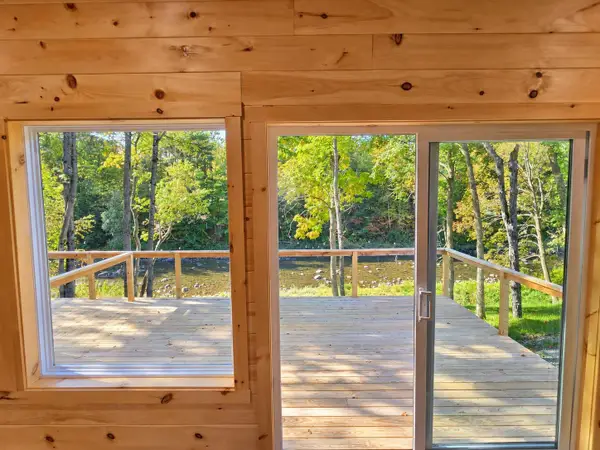 $399,000Pending2 beds 3 baths960 sq. ft.
196 Washington Street #2, Littleton, NH 03561
MLS# 5111584Listed by: WILD TRACKS REALTY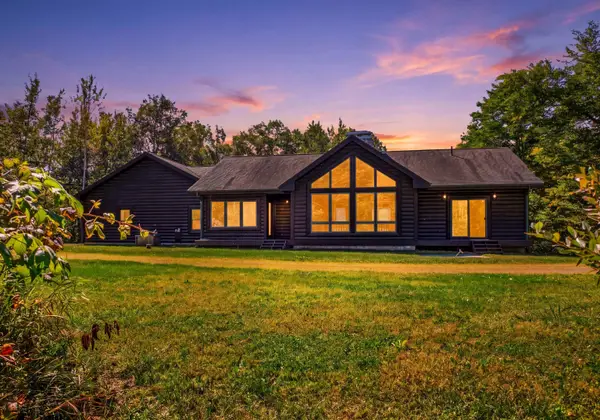 $695,000Active3 beds 3 baths3,872 sq. ft.
58 Stone Ledge Road, Littleton, NH 03561
MLS# 5111310Listed by: FOUR SEASONS SOTHEBY'S INT'L REALTY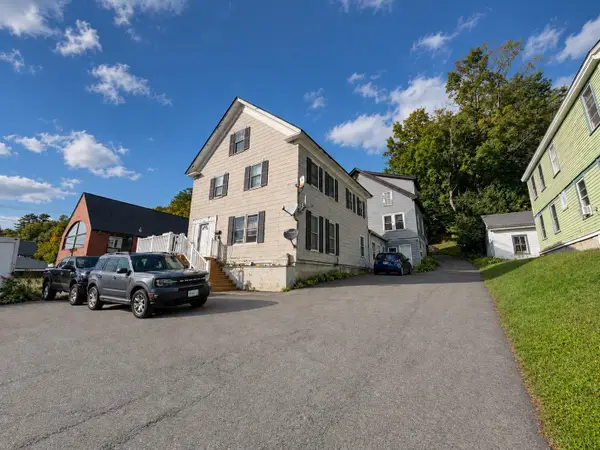 $229,900Active7 beds 4 baths4,462 sq. ft.
214 Main Street, Littleton, NH 03561
MLS# 5109909Listed by: COLDWELL BANKER LIFESTYLES- LITTLETON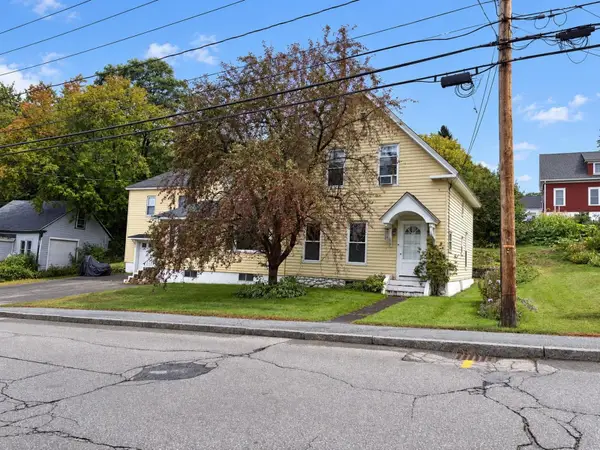 $379,900Active6 beds 4 baths3,801 sq. ft.
105 Pleasant Street, Littleton, NH 03561
MLS# 5109729Listed by: COLDWELL BANKER LIFESTYLES- LITTLETON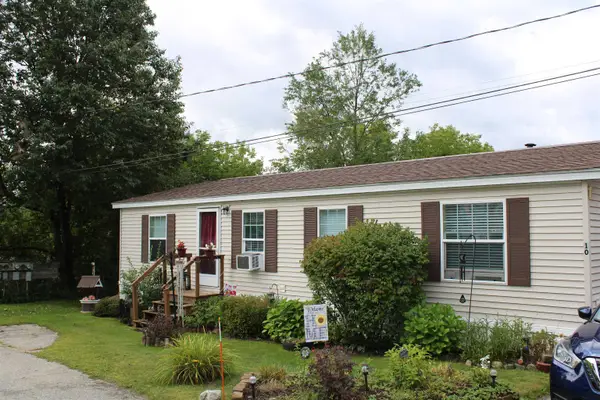 $149,000Active3 beds 2 baths1,056 sq. ft.
10 Hilltop Manor, Littleton, NH 03561
MLS# 5109538Listed by: NORTHWIND REALTY $489,000Active3 beds 2 baths1,628 sq. ft.
39 Manns Hill Road, Littleton, NH 03561
MLS# 5109309Listed by: MATT TELLIER REAL ESTATE


Protect your home and budget from life's surprises with an Assurant Home Warranty, backed by a partner that supports you through every step of homeownership. Explore Plans.
© 2023 - 2026 ERA Franchise Systems LLC. All rights reserved. ERA Franchise Systems LLC fully supports the principles of the Fair Housing Act and the Equal Opportunity Act. ERA, ERA Real Estate powered, and their respective logos are registered service marks of ERA Franchise Systems LLC. Each office is independently owned and operated.