
240 Poulsens Point Road, Littleton, NH 03561
Local realty services provided by:ERA Key Realty Services
Listed by: michael jonesPhone: 802-503-5333
Office: coldwell banker lifestyles- littleton603-444-6737
MLS#:5105380
Source:PrimeMLS
Price summary
- Price:$449,900
- Price per sq. ft.:$456.75
About this home
Owned waterfront on Partridge Lake! This turnkey, fully furnished cabin offers more than 250 feet of private frontage with no road between the camp and lake. Fully renovated for four-season seasonal use, it features up to four inches of rigid foam beneath the floor, spray foam insulation in the walls and a mini-split for efficient heating and air conditioning. Enjoy lake views from the kitchen and porch, a stand-up shower, and washer and dryer. A new two-bedroom septic system was installed in spring 2026 and designed for one bedroom in the cabin and one in the bunkhouse. The cabin is currently used as a two-bedroom. A location has also been identified for a future drilled well. The recently finished, approximately 274-square-foot bunkhouse has electricity and lake views, but no plumbing. Use it for guests, a play area or storage. The reported total square footage includes the approximately 690-square-foot cabin and approximately 274-square-foot bunkhouse for a total of 964 finished sf. Relax above the water, hang a hammock along the shoreline or enjoy the small sandy beach and private floating dock. The water deepens quickly for boating and fishing. Partridge Lake offers bass, perch and chain pickerel and was stocked with rainbow trout in 2026. A common area provides boat-trailer storage, preserving parking at the camp. The property includes two lots on opposite sides of Poulsens Point Road. The waterfront, cabin and bunkhouse are together on the lakefront lot, while the second lot provides a natural buffer. Located second from the end of a private road, the camp enjoys minimal traffic and a quiet cove setting away from the lake’s main body. Currently used successfully as a short-term rental between family stays. Direct snowmobile-trail access makes it a great winter base camp. Hiking, skiing and other White Mountain recreation are approximately 20 minutes away, including Cannon Mountain and Bretton Woods. Check out the full video tour!...
Contact an agent
Home facts
- Year built:1956
- Listing ID #:5105380
- Added:49 day(s) ago
- Updated:October 06, 2026 at 10:37 AM
Rooms and interior
- Bedrooms:2
- Total bathrooms:1
- Rooms Total:4
- Kitchen Description:Refrigerator
- Living area:985 sq. ft.
Heating and cooling
- Cooling:Mini Split
- Heating:Mini Split
Structure and exterior
- Roof:Metal
- Year built:1956
- Building area:985 sq. ft.
- Lot area:0.9 Acres
- Levels:1 Story
Utilities
- Sewer:Private
Finances and disclosures
- Price:$449,900
- Price per sq. ft.:$456.75
- Tax amount:$3,660 (2025)
Features and amenities
- Appliances:Refrigerator, Washer
- Laundry features:Dryer, Washer
Parking
- Parking description:Dirt Driveway, Gravel Driveway
 Copyright 2026 Prime MLS, Inc. All rights reserved. This information is deemed reliable, but not guaranteed. The data relating to real estate displayed on this Site comes in part from the IDX Program of Prime MLS. The information being provided is for consumers’ personal, noncommercial use and may not be used for any purpose other than to identify prospective properties consumers may be interested in purchasing. Data last updated October 6, 2026
New listings near 240 Poulsens Point Road
- New
 $75,000Active3.1 Acres
Lot 1 Mount Misery Road, Littleton, NH 03561
MLS# 5112435Listed by: COLDWELL BANKER LIFESTYLES- LITTLETON - New
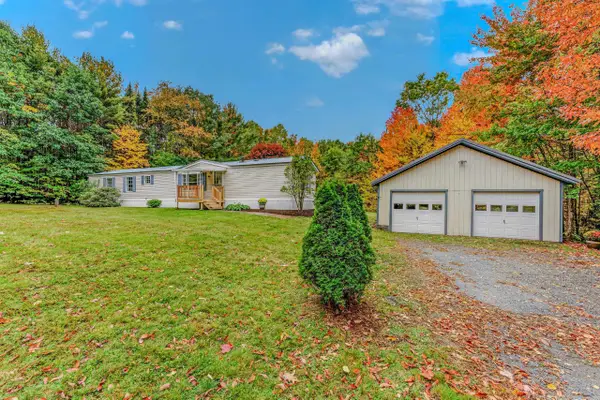 $249,900Active2 beds 2 baths1,152 sq. ft.
36 Mount Misery Road, Littleton, NH 03561
MLS# 5112438Listed by: COLDWELL BANKER LIFESTYLES- LITTLETON - New
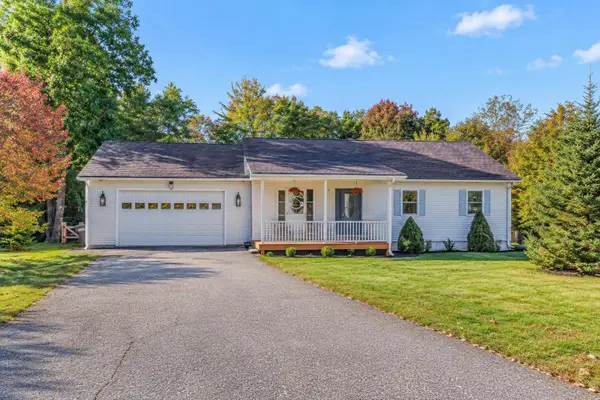 $450,000Active3 beds 2 baths1,232 sq. ft.
146 Timber Lane, Littleton, NH 03561
MLS# 5112196Listed by: BADGER PEABODY & SMITH REALTY/BRETTON WOODS - New
 $145,000Active4.03 Acres
0 Cyr Road, Littleton, NH 03561
MLS# 5112127Listed by: BADGER PEABODY & SMITH REALTY/LITTLETON 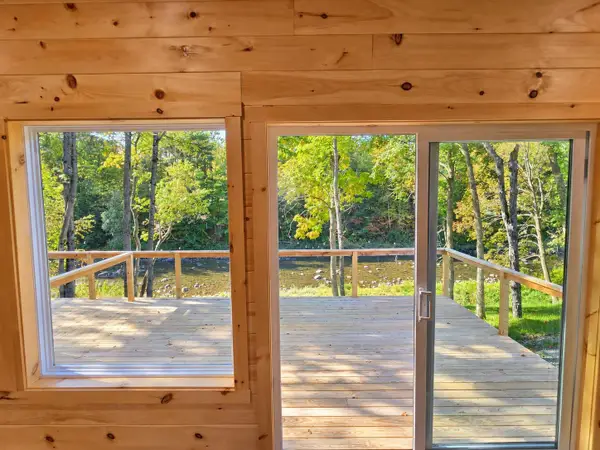 $399,000Pending2 beds 3 baths960 sq. ft.
196 Washington Street #2, Littleton, NH 03561
MLS# 5111584Listed by: WILD TRACKS REALTY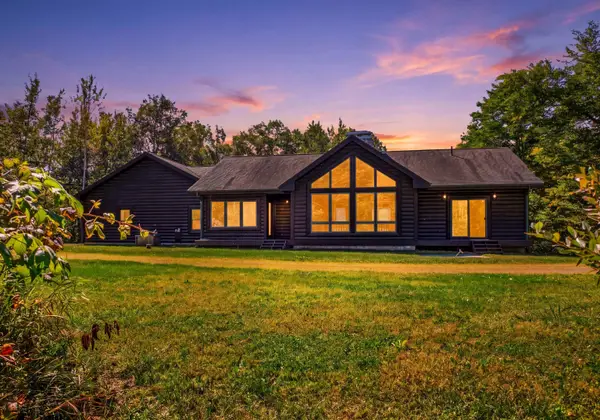 $695,000Active3 beds 3 baths3,872 sq. ft.
58 Stone Ledge Road, Littleton, NH 03561
MLS# 5111310Listed by: FOUR SEASONS SOTHEBY'S INT'L REALTY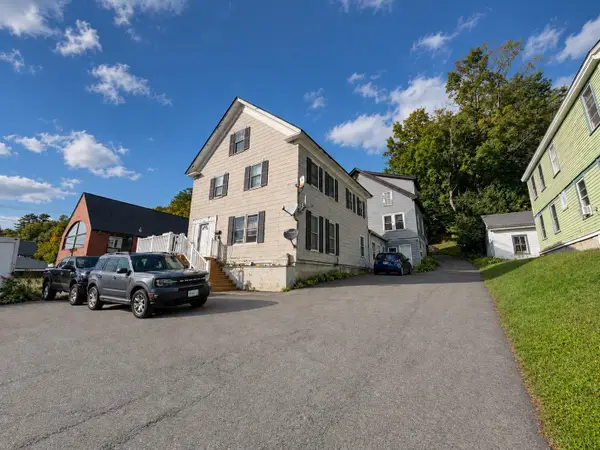 $229,900Active7 beds 4 baths4,462 sq. ft.
214 Main Street, Littleton, NH 03561
MLS# 5109909Listed by: COLDWELL BANKER LIFESTYLES- LITTLETON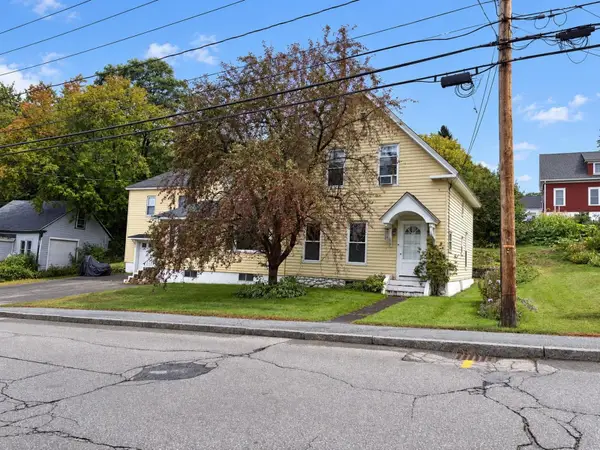 $379,900Active6 beds 4 baths3,801 sq. ft.
105 Pleasant Street, Littleton, NH 03561
MLS# 5109729Listed by: COLDWELL BANKER LIFESTYLES- LITTLETON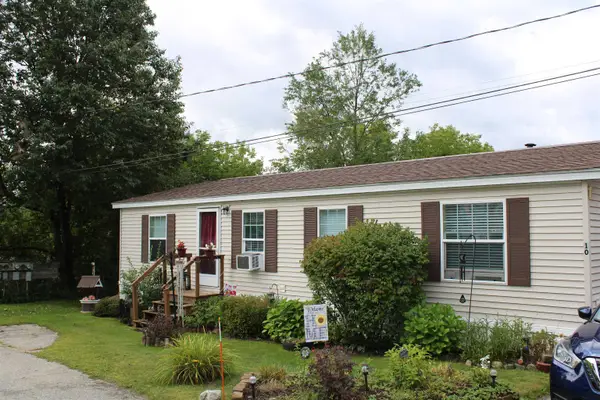 $149,000Active3 beds 2 baths1,056 sq. ft.
10 Hilltop Manor, Littleton, NH 03561
MLS# 5109538Listed by: NORTHWIND REALTY $489,000Active3 beds 2 baths1,628 sq. ft.
39 Manns Hill Road, Littleton, NH 03561
MLS# 5109309Listed by: MATT TELLIER REAL ESTATE


Protect your home and budget from life's surprises with an Assurant Home Warranty, backed by a partner that supports you through every step of homeownership. Explore Plans.
© 2023 - 2026 ERA Franchise Systems LLC. All rights reserved. ERA Franchise Systems LLC fully supports the principles of the Fair Housing Act and the Equal Opportunity Act. ERA, ERA Real Estate powered, and their respective logos are registered service marks of ERA Franchise Systems LLC. Each office is independently owned and operated.