
58 Stone Ledge Road, Littleton, NH 03561
Local realty services provided by:ERA Key Realty Services
Listed by: robin migdelany
Office: four seasons sotheby's int'l realty802-751-7582
MLS#:5111310
Source:PrimeMLS
Price summary
- Price:$695,000
- Price per sq. ft.:$174.1
About this home
Welcome home to log-crafted luxury and true North Country comfort. Set on 12 acres sited at the very end of a private road. Come inside after a crisp morning walk along your own cultivated and private walking trails, sit by the crackling wood stove in the grand room, where the custom stone hearth and floor to ceiling windows beckon. Designed for effortless living, the open floor plan and modern eat-in kitchen provide more than enough space to host dinner parties, game nights, or quiet, cozy evenings at home. Seeking single-level convenience? The main-floor primary en suite features not only a fabulous step in tiled shower but a spacious walk-in closet and sliding doors that open directly onto the backyard of your North country retreat. This home connects seamlessly to an attached, oversized two-car garage complete with a generous mudroom built to handle all your outdoor gear, and an adjacent workshop space ideal for projects, hobbies, and extra storage. Downstairs, the finished walk-out basement expands your living space with a dedicated theater room for movie nights, a full weight room, office space and another bedroom. 58 Stone Ledge is tucked into a quiet, peaceful pocket just northwest of downtown Littleton, you’ll enjoy zero road noise and the total tranquility of country living, all while being just a quarter-mile stroll from the Partridge Lake public boat access. Spend your days floating along the water or venture minutes down the road to Littleton's charming main street for local coffee, independent bookstores, and award-winning dining. For outdoor enthusiasts, endless adventures lie right on your doorstep;hiking the White Mountains, riding nearby bike and snowmobile trails, or hitting the slopes at Cannon Mountain, Loon, or Burke Mountain. With easy access to Interstates 91 and 93, this sanctuary offers the ideal balance of complete privacy, recreation, and everyday convenience. Be in by the year’s end. Open house this Saturday, September 26 11am -1 pm....
Contact an agent
Home facts
- Year built:2005
- Listing ID #:5111310
- Added:1 day(s) ago
- Updated:September 27, 2026 at 02:44 AM
Rooms and interior
- Bedrooms:3
- Total bathrooms:3
- Full bathrooms:3
- Rooms Total:15
- Flooring:Hardwood, Slate/Stone, Tile, Wood
- Kitchen Description:Dishwasher, Microwave, Refrigerator, Wine Cooler
- Basement Description:Climate Controlled, Concrete, Daylight, Exterior Access, Finished, Full, Insulated, Interior, Interior Access, Walkout
- Living area:3,872 sq. ft.
Heating and cooling
- Heating:Radiant Floor
Structure and exterior
- Roof:Asphalt Shingle, Shingle
- Year built:2005
- Building area:3,872 sq. ft.
- Lot area:12.78 Acres
- Levels:1 Story
Schools
- High school:Littleton High School
- Middle school:Daisy Bronson Junior High
- Elementary school:Mildred C. Lakeway School
Utilities
- Sewer:Private
Finances and disclosures
- Price:$695,000
- Price per sq. ft.:$174.1
- Tax amount:$15,248 (2025)
Features and amenities
- Appliances:Refrigerator, Washer, Wine Cooler
- Laundry features:Dryer, Washer
Parking
- Parking description:Circular Driveway, Gravel Driveway
- Garage spaces:2
 Copyright 2026 Prime MLS, Inc. All rights reserved. This information is deemed reliable, but not guaranteed. The data relating to real estate displayed on this Site comes in part from the IDX Program of Prime MLS. The information being provided is for consumers’ personal, noncommercial use and may not be used for any purpose other than to identify prospective properties consumers may be interested in purchasing. Data last updated September 27, 2026
New listings near 58 Stone Ledge Road
- New
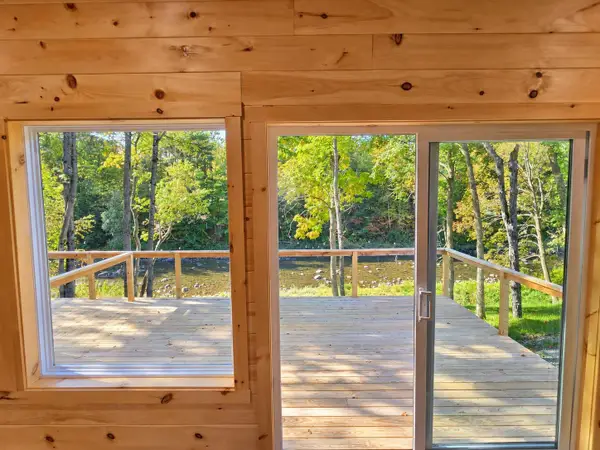 $399,000Active2 beds 3 baths960 sq. ft.
196 Washington Street #2, Littleton, NH 03561
MLS# 5111584Listed by: WILD TRACKS REALTY 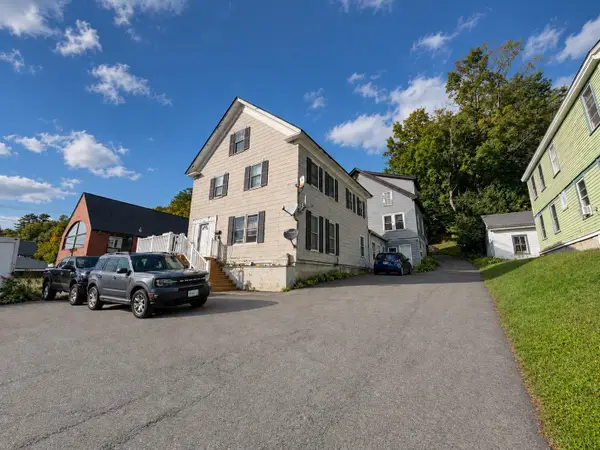 $229,900Active7 beds 4 baths4,462 sq. ft.
214 Main Street, Littleton, NH 03561
MLS# 5109909Listed by: COLDWELL BANKER LIFESTYLES- LITTLETON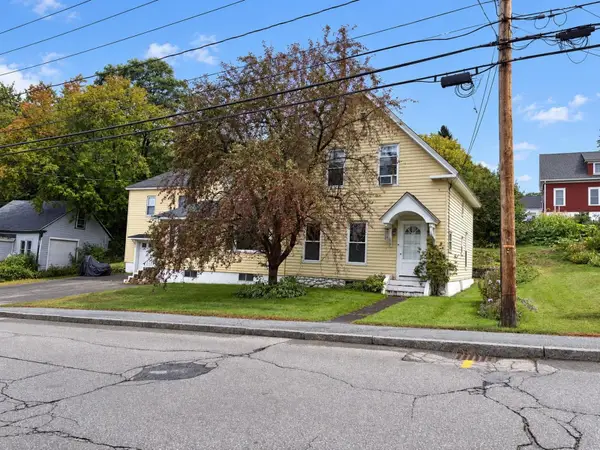 $379,900Active6 beds 2 baths3,801 sq. ft.
105 Pleasant Street, Littleton, NH 03561
MLS# 5109729Listed by: COLDWELL BANKER LIFESTYLES- LITTLETON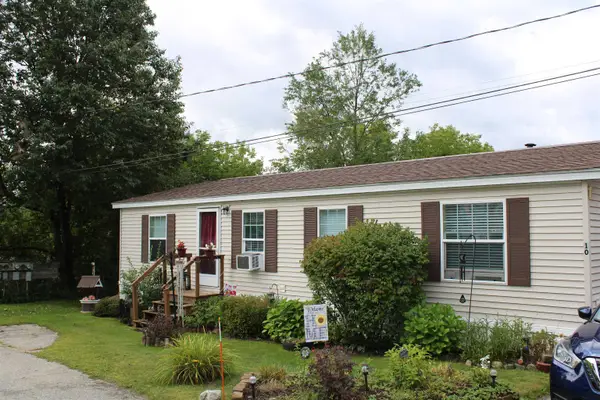 $149,000Active3 beds 2 baths1,056 sq. ft.
10 Hilltop Manor, Littleton, NH 03561
MLS# 5109538Listed by: NORTHWIND REALTY $489,000Active3 beds 2 baths1,628 sq. ft.
39 Manns Hill Road, Littleton, NH 03561
MLS# 5109309Listed by: MATT TELLIER REAL ESTATE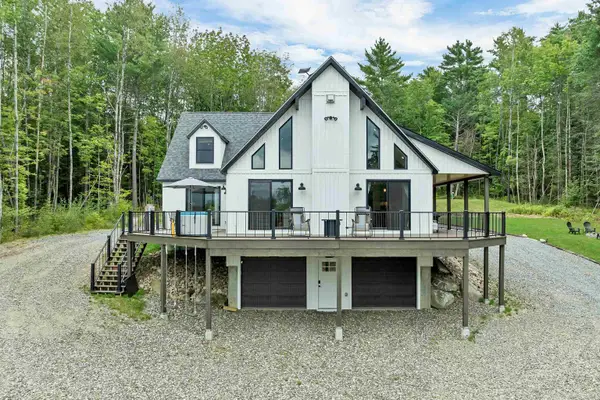 $1,799,900Active4 beds 3 baths3,913 sq. ft.
461 Manns Hill Road, Littleton, NH 03561
MLS# 5108328Listed by: NORTHWIND REALTY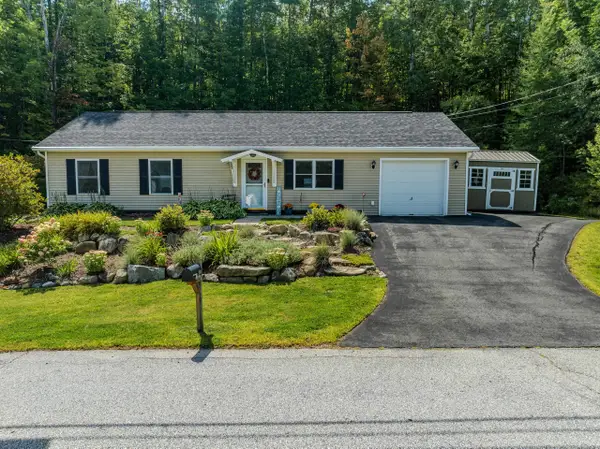 $358,000Active3 beds 2 baths1,092 sq. ft.
321 South Street, Littleton, NH 03561
MLS# 5107305Listed by: BADGER PEABODY & SMITH REALTY/LITTLETON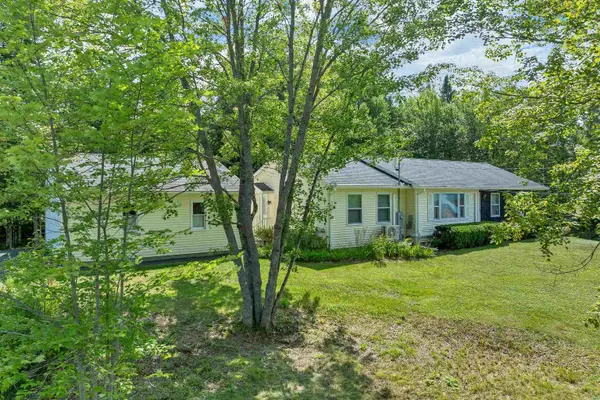 $484,500Active4 beds 2 baths1,378 sq. ft.
6 Tuck Lane, Littleton, NH 03561
MLS# 5106962Listed by: BHHS VERANI BELMONT $399,000Active2 beds 3 baths960 sq. ft.
196 Washington Street #3, Littleton, NH 03561
MLS# 5107058Listed by: WILD TRACKS REALTY


Protect your home and budget from life's surprises with an Assurant Home Warranty, backed by a partner that supports you through every step of homeownership. Explore Plans.
© 2023 - 2026 ERA Franchise Systems LLC. All rights reserved. ERA Franchise Systems LLC fully supports the principles of the Fair Housing Act and the Equal Opportunity Act. ERA, ERA Real Estate powered, and their respective logos are registered service marks of ERA Franchise Systems LLC. Each office is independently owned and operated.