
1 Jake Road, Londonderry, NH 03053
Local realty services provided by:ERA Key Realty Services
1 Jake Road,Londonderry, NH 03053
$897,000
- 4 Beds
- 3 Baths
- 3,056 sq. ft.
- Single family
- Active
Listed by: ben weiglerben.weigler@verani.com
Office: bhhs verani londonderry603-434-2377
MLS#:5104226
Source:PrimeMLS
Price summary
- Price:$897,000
- Price per sq. ft.:$229.88
About this home
****OPEN HOUSES CANCELLED*****Welcome to 1 Jake Road, where pride of ownership is evident throughout this beautifully maintained home, situated on a spacious corner lot with irrigation in the heart of Londonderry. Thoughtfully updated over the years, this property offers the ideal blend of comfort, style, and functionality. Step inside to a welcoming foyer highlighted by gleaming hardwood floors. The first level features a home office and an elegant formal dining room enhanced with crown molding, wainscoting, and shadow box detailing. The heart of the home is the expansive open-concept kitchen, complete with abundant cabinetry, granite countertops, a peninsula with seating, a pantry, and a sunny breakfast nook overlooking the backyard through sliding glass doors leading to the deck. Flowing seamlessly from the kitchen is the inviting family room, featuring a vaulted ceiling, a cozy corner gas fireplace, and an abundance of windows that fill the space with natural light. A convenient half bath and first-floor laundry complete the main level. Upstairs, the spacious primary suite offers a beautifully updated en-suite bath with a custom tiled shower and glass enclosure. Three additional generously sized bedrooms, all with hardwood flooring, share a well-appointed full bathroom featuring a tiled tub/shower surround and sliding glass doors. The finished lower level provides exceptional additional living space, making it the perfect family room, media room, or entertaining area. Step outside to your own private backyard retreat. The composite deck with aluminum railings overlooks a beautifully landscaped yard featuring a saltwater pool, spacious patio surround, and a white vinyl privacy fence creating the perfect setting for summer entertaining or relaxing with family and friends. This exceptional home combines quality updates, generous living space, and an outstanding outdoor oasis in one of Londonderry's most desirable locations....
Contact an agent
Home facts
- Year built:2013
- Listing ID #:5104226
- Added:46 day(s) ago
- Updated:September 26, 2026 at 10:50 AM
Rooms and interior
- Bedrooms:4
- Total bathrooms:3
- Full bathrooms:1
- Rooms Total:8
- Basement Description:Finished, Partially Finished, Storage Space, Walkout
- Living area:3,056 sq. ft.
Heating and cooling
- Cooling:Central AC
Structure and exterior
- Roof:Asphalt Shingle
- Year built:2013
- Building area:3,056 sq. ft.
- Lot area:1.25 Acres
- Levels:2 Story
Utilities
- Sewer:Private
Finances and disclosures
- Price:$897,000
- Price per sq. ft.:$229.88
- Tax amount:$11,184 (2025)
Features and amenities
- Amenities:Circuit Breaker(s)
Parking
- Parking description:Paved Driveway
- Garage spaces:2
 Copyright 2026 Prime MLS, Inc. All rights reserved. This information is deemed reliable, but not guaranteed. The data relating to real estate displayed on this Site comes in part from the IDX Program of Prime MLS. The information being provided is for consumers’ personal, noncommercial use and may not be used for any purpose other than to identify prospective properties consumers may be interested in purchasing. Data last updated September 26, 2026
New listings near 1 Jake Road
- Coming Soon
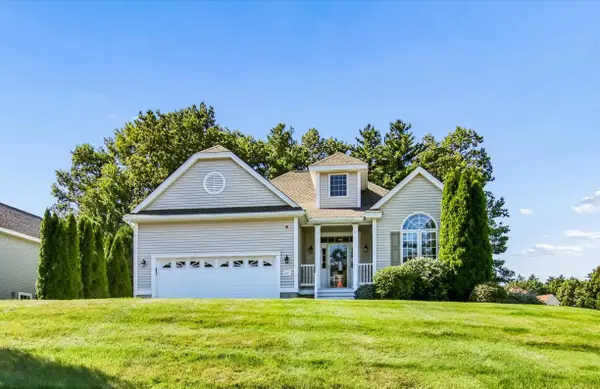 $600,000Coming Soon2 beds 2 baths1,646 sq. ft.
27 Saint Andrews Way, Londonderry, NH 03053
MLS# 5111426Listed by: KELLER WILLIAMS REALTY-METROPOLITAN - New
 $650,000Active3 beds 3 baths2,501 sq. ft.
33 Auburn Road, Londonderry, NH 03053
MLS# 5111364Listed by: NELSON REAL ESTATE NH, LLC - Open Sat, 11am to 1pmNew
 $549,900Active3 beds 2 baths1,843 sq. ft.
53 Pillsbury Road, Londonderry, NH 03053
MLS# 5111368Listed by: RE/MAX INNOVATIVE PROPERTIES - New
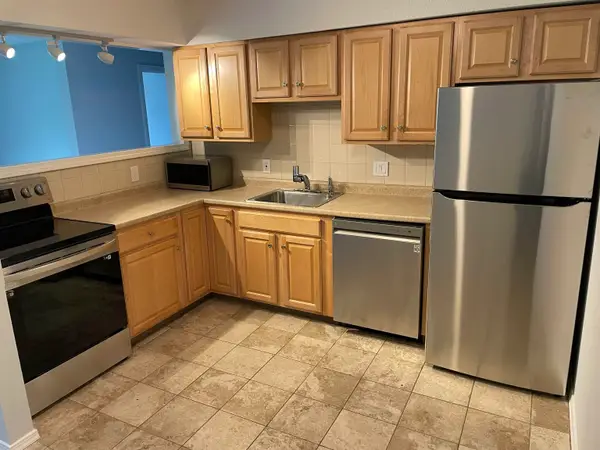 $229,000Active2 beds 1 baths910 sq. ft.
22 Mercury Drive #B, Londonderry, NH 03053
MLS# 5111050Listed by: OWNERENTRY.COM - Open Sat, 10:30am to 12pmNew
 $389,000Active2 beds 2 baths1,620 sq. ft.
45 Fieldstone Drive, Londonderry, NH 03053
MLS# 5110758Listed by: KELLER WILLIAMS REALTY-METROPOLITAN - New
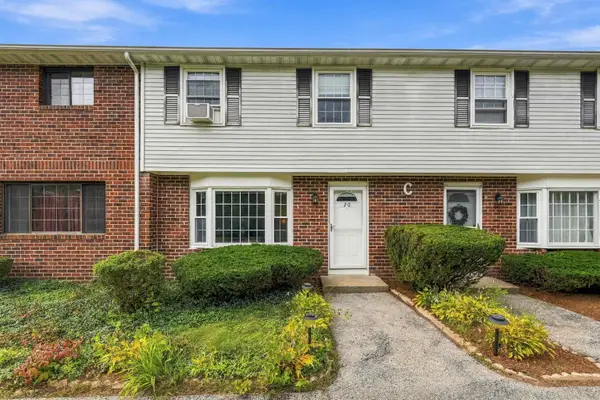 $365,000Active2 beds 2 baths1,520 sq. ft.
20 Oakridge Drive, Londonderry, NH 03053
MLS# 5110852Listed by: REAL BROKER NH, LLC - New
 $344,900Active2 beds 2 baths1,142 sq. ft.
4 Crestview Circle #116, Londonderry, NH 03053
MLS# 5110453Listed by: RE/MAX INNOVATIVE PROPERTIES - New
 $1,175,000Active4 beds 3 baths3,301 sq. ft.
3 Farm Meadows Lane, Londonderry, NH 03053
MLS# 5110418Listed by: KELLER WILLIAMS REALTY-METROPOLITAN - Open Sat, 12 to 2pmNew
 $709,900Active3 beds 3 baths1,870 sq. ft.
48 Elise Avenue #Lot 24, Londonderry, NH 03053
MLS# 5110329Listed by: REAL ESTATE RESULTS - New
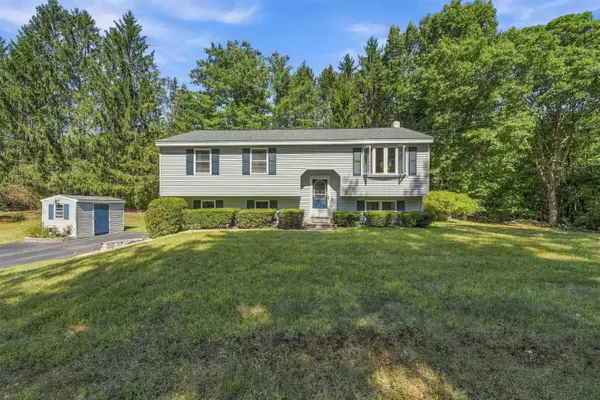 $639,900Active3 beds 1 baths1,685 sq. ft.
7 Bancroft Road, Londonderry, NH 03053
MLS# 5110017Listed by: REAL BROKER NH, LLC


Protect your home and budget from life's surprises with an Assurant Home Warranty, backed by a partner that supports you through every step of homeownership. Explore Plans.
© 2023 - 2026 ERA Franchise Systems LLC. All rights reserved. ERA Franchise Systems LLC fully supports the principles of the Fair Housing Act and the Equal Opportunity Act. ERA, ERA Real Estate powered, and their respective logos are registered service marks of ERA Franchise Systems LLC. Each office is independently owned and operated.