
16 Lantern Lane, Londonderry, NH 03053
Local realty services provided by:ERA Key Realty Services
16 Lantern Lane,Londonderry, NH 03053
$875,000
- 4 Beds
- 5 Baths
- 3,392 sq. ft.
- Single family
- Coming Soon
Upcoming open houses
- Thu, Sep 1004:30 pm - 06:00 pm
- Sat, Sep 1211:00 am - 01:00 pm
- Sun, Sep 1311:00 am - 01:00 pm
Listed by: doug danzeyCell: 617-823-4445
Office: exp realty888-398-7062
MLS#:5108512
Source:PrimeMLS
Price summary
- Price:$875,000
- Price per sq. ft.:$248.3
About this home
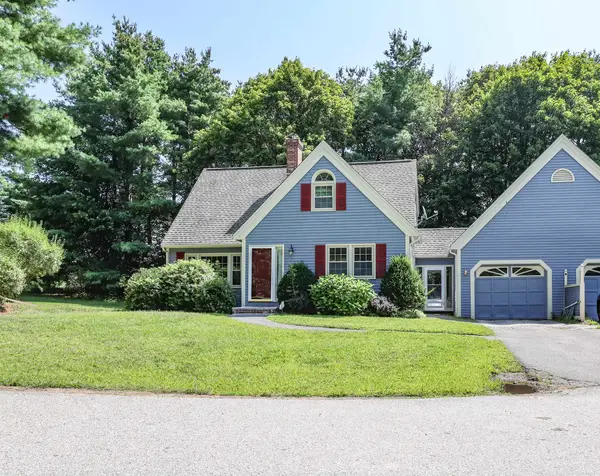
A truly exceptional property offering privacy, versatility and an incredible lifestyle, this four-bedroom, five-bath home is privately set on 8 acres abutting the 1,000+ acre Musquash Conservation Area and its approximately 20 miles of managed trails. Designed for both everyday living and entertaining, the property features a heated gunite pool, outdoor pizza oven, expansive outdoor living areas and a detached two-car garage. A beautifully finished one-bedroom accessory apartment adds tremendous flexibility for multi-generational living, extended family or potential supplemental income. The main residence offers three bedrooms plus a versatile bonus room, ideal for a home office, den or guest space. At the heart of the home is a spacious eat-in kitchen with granite countertops and KitchenAid appliances, opening to a fireplaced family room with French doors leading to an expansive deck overlooking the private backyard retreat. A dining room, living room and additional office/playroom provide even more flexibility on the main level. The walkout lower-level apartment is tastefully appointed with an open-concept design, upscale kitchen with island and dining area, spacious living room, bedroom and one and a half baths. Enjoy the rare combination of acreage, privacy and direct access to miles of conservation trails while remaining convenient to shopping, restaurants and major highway. A distinctive property offering exceptional space and flexibility both indoors and out. Showings begin at the open house, Thursday September 10th 4:30-6:00 pm....
Contact an agent
Home facts
- Year built:1997
- Listing ID #:5108512
- Updated:September 07, 2026 at 11:02 AM
Rooms and interior
- Bedrooms:4
- Total bathrooms:5
- Full bathrooms:3
- Rooms Total:12
- Flooring:Carpet, Tile, Wood
- Kitchen Description:Dishwasher, Microwave, Refrigerator
- Basement Description:Finished, Insulated, Interior Access, Storage Space, Walkout
- Living area:3,392 sq. ft.
Heating and cooling
- Cooling:Mini Split
- Heating:Hot Water, Mini Split, Oil
Structure and exterior
- Roof:Asphalt Shingle
- Year built:1997
- Building area:3,392 sq. ft.
- Lot area:8.4 Acres
- Levels:2 Story
Utilities
- Sewer:Private
Finances and disclosures
- Price:$875,000
- Price per sq. ft.:$248.3
- Tax amount:$12,560 (2025)
Features and amenities
- Appliances:Refrigerator
- Amenities:Circuit Breaker(s)
Parking
- Parking description:Paved Driveway
- Garage spaces:2
 Copyright 2026 Prime MLS, Inc. All rights reserved. This information is deemed reliable, but not guaranteed. The data relating to real estate displayed on this Site comes in part from the IDX Program of Prime MLS. The information being provided is for consumers’ personal, noncommercial use and may not be used for any purpose other than to identify prospective properties consumers may be interested in purchasing. Data last updated September 7, 2026
New listings near 16 Lantern Lane
- Coming SoonOpen Thu, 5 to 7pm
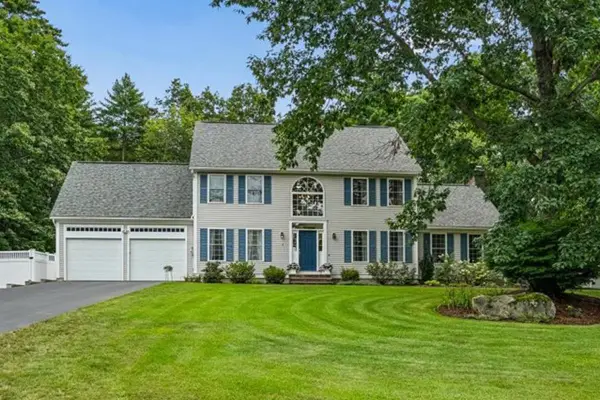 $975,000Coming Soon4 beds 3 baths3,055 sq. ft.
6 Sterling Drive, Londonderry, NH 03053
MLS# 5108107Listed by: KELLER WILLIAMS GATEWAY REALTY - Open Fri, 4:30 to 6pmNew
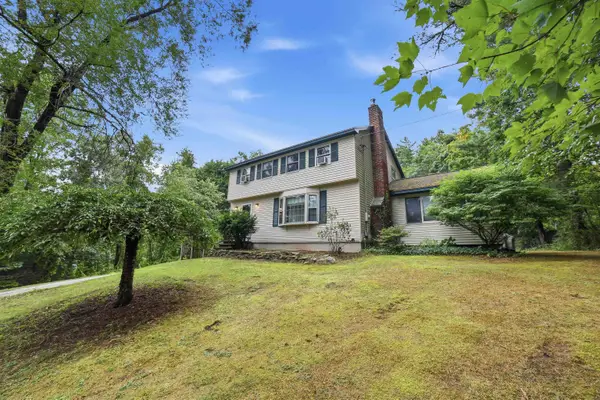 $565,000Active3 beds 2 baths1,858 sq. ft.
118 Chase Road, Londonderry, NH 03053
MLS# 5108335Listed by: KELLER WILLIAMS REALTY BOSTON NORTHWEST 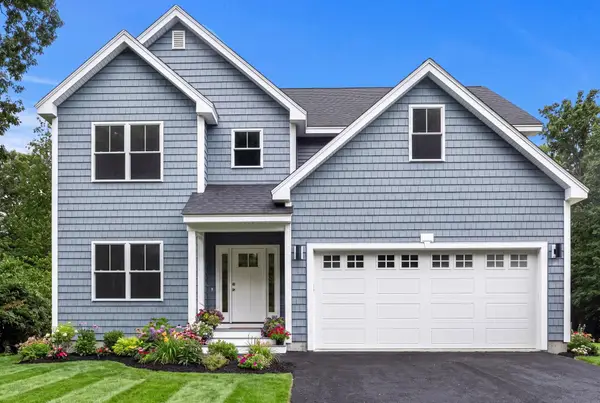 $899,900Pending4 beds 3 baths2,901 sq. ft.
61 Noyes Road, Londonderry, NH 03053
MLS# 5107979Listed by: NEW HOMES REAL ESTATE LLC- New
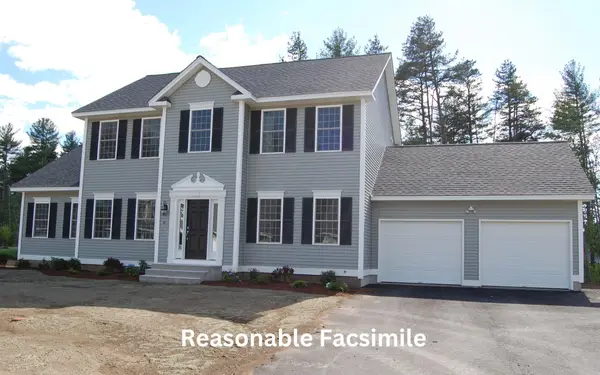 $890,140Active3 beds 3 baths2,392 sq. ft.
1 Southgate Drive, Londonderry, NH 03053
MLS# 5107681Listed by: MOE MARKETING REALTY GROUP - New
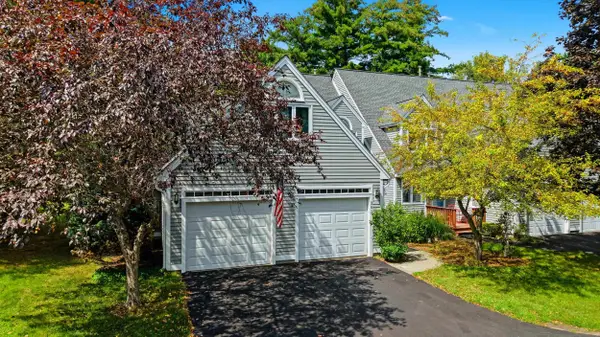 $579,900Active3 beds 3 baths2,015 sq. ft.
361 Winding Pond Road, Londonderry, NH 03053
MLS# 5107468Listed by: JILL & CO. REALTY GROUP - REAL BROKER NH, LLC - New
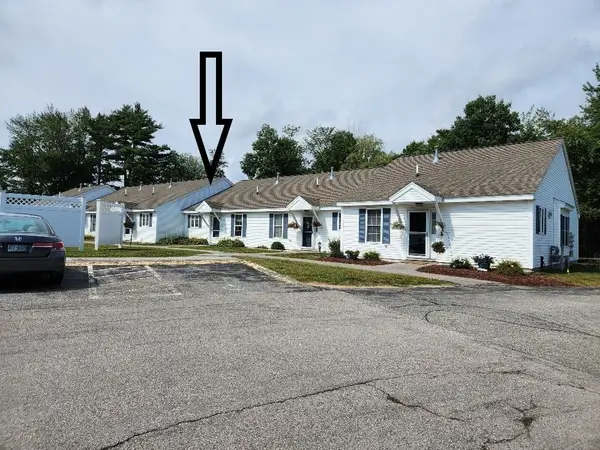 $329,900Active2 beds 1 baths1,148 sq. ft.
491 Mammoth Rd #9, Londonderry, NH 03053
MLS# 73569716Listed by: Keller Williams Gateway Realty - Open Mon, 10am to 1pmNew
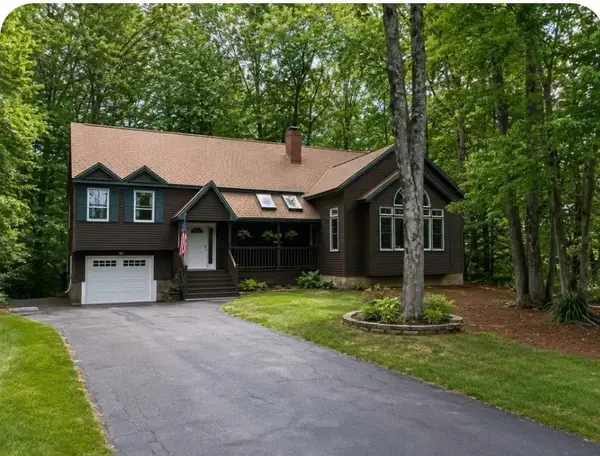 $678,000Active4 beds 2 baths3,194 sq. ft.
14 Shasta Drive, Londonderry, NH 03053
MLS# 5107239Listed by: KELLER WILLIAMS GATEWAY REALTY - New
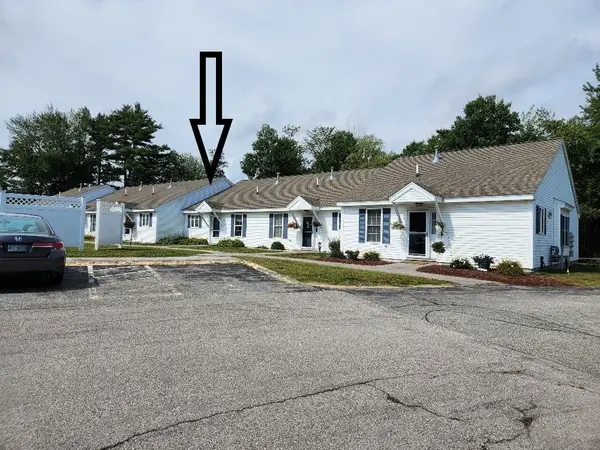 $329,900Active2 beds 1 baths1,148 sq. ft.
491 Mammoth Road, Londonderry, NH 03053
MLS# 5107092Listed by: KELLER WILLIAMS GATEWAY REALTY/SALEM - New
 $475,000Active3 beds 3 baths1,879 sq. ft.
212 Winding Pond Road, Londonderry, NH 03053
MLS# 5106925Listed by: KELLER WILLIAMS REALTY-METROPOLITAN


Protect your home and budget from life's surprises with an Assurant Home Warranty, backed by a partner that supports you through every step of homeownership. Explore Plans.
© 2023 - 2026 ERA Franchise Systems LLC. All rights reserved. ERA Franchise Systems LLC fully supports the principles of the Fair Housing Act and the Equal Opportunity Act. ERA, ERA Real Estate powered, and their respective logos are registered service marks of ERA Franchise Systems LLC. Each office is independently owned and operated.