
16B Mercury Drive, Londonderry, NH 03053-03
Local realty services provided by:ERA Key Realty Services
16B Mercury Drive,Londonderry, NH 03053-03
$213,900
- 2 Beds
- 1 Baths
- 746 sq. ft.
- Condominium
- Pending
Listed by: sherrie frisone
Office: diamond key real estate/ haverhill978-373-6033
MLS#:5104638
Source:PrimeMLS
Price summary
- Price:$213,900
- Price per sq. ft.:$286.73
- Monthly HOA dues:$394
About this home
Renovated unit conveniently located in Woodland Village Community with TWO deeded parking spaces. Great for those starting out, retiring or investment. Perfect snowbird condo!! Freshly painted, new waterproof life proof flooring and a tiled bath. NEW kitchen appliances. Two well-sized bedrooms and a living room open to kitchen. Plenty of closet space and a built-in wall a/c for the hot summer days. Woodland Village offers a swimming pool, located within a short walk right around the corner from this unit as well as basketball courts, playground, tennis courts and walking trails. Landscaping, trash and snow removal are all covered in condo fee. Minutes away from Route 93, shopping, restaurants and hospital. Separate storage unit off site within complex. EASY to SHOW Electric Cost for year 2025 (provided by Eversource) $1234.00 (includes heat). Condo Fee $374 (buyer to do own due diligence verifying info). NOTE: a few virtually staged photos. The condo is sold empty with no furnishings....
Contact an agent
Home facts
- Year built:1970
- Listing ID #:5104638
- Added:44 day(s) ago
- Updated:September 26, 2026 at 07:48 AM
Rooms and interior
- Bedrooms:2
- Total bathrooms:1
- Full bathrooms:1
- Rooms Total:4
- Flooring:Carpet, Ceramic Tile, Laminate
- Kitchen Description:Dishwasher, Refrigerator
- Living area:746 sq. ft.
Heating and cooling
- Cooling:Wall AC
- Heating:Electric
Structure and exterior
- Roof:Asphalt Shingle
- Year built:1970
- Building area:746 sq. ft.
- Levels:3 Story
Utilities
- Sewer:Public Available
Finances and disclosures
- Price:$213,900
- Price per sq. ft.:$286.73
- Tax amount:$2,579 (2024)
Features and amenities
- Appliances:Refrigerator
 Copyright 2026 Prime MLS, Inc. All rights reserved. This information is deemed reliable, but not guaranteed. The data relating to real estate displayed on this Site comes in part from the IDX Program of Prime MLS. The information being provided is for consumers’ personal, noncommercial use and may not be used for any purpose other than to identify prospective properties consumers may be interested in purchasing. Data last updated September 26, 2026
New listings near 16B Mercury Drive
- Coming Soon
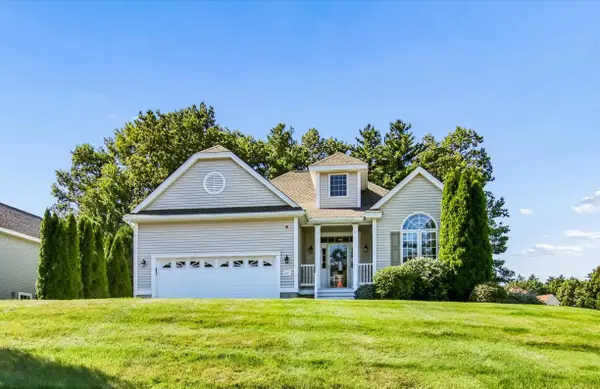 $600,000Coming Soon2 beds 2 baths1,646 sq. ft.
27 Saint Andrews Way, Londonderry, NH 03053
MLS# 5111419Listed by: KELLER WILLIAMS REALTY-METROPOLITAN - Coming SoonOpen Sat, 10:30am to 12pm
 $389,000Coming Soon2 beds 2 baths1,620 sq. ft.
45 Fieldstone Drive, Londonderry, NH 03053
MLS# 5110758Listed by: KELLER WILLIAMS REALTY-METROPOLITAN - New
 $650,000Active3 beds 3 baths2,501 sq. ft.
33 Auburn Road, Londonderry, NH 03053
MLS# 5111364Listed by: NELSON REAL ESTATE NH, LLC - Open Sat, 11am to 1pmNew
 $549,900Active3 beds 2 baths1,843 sq. ft.
53 Pillsbury Road, Londonderry, NH 03053
MLS# 5111368Listed by: RE/MAX INNOVATIVE PROPERTIES - New
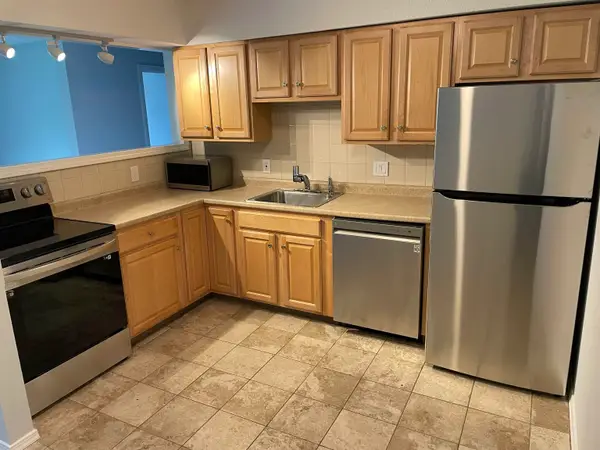 $229,000Active2 beds 1 baths910 sq. ft.
22 Mercury Drive #B, Londonderry, NH 03053
MLS# 5111050Listed by: OWNERENTRY.COM - New
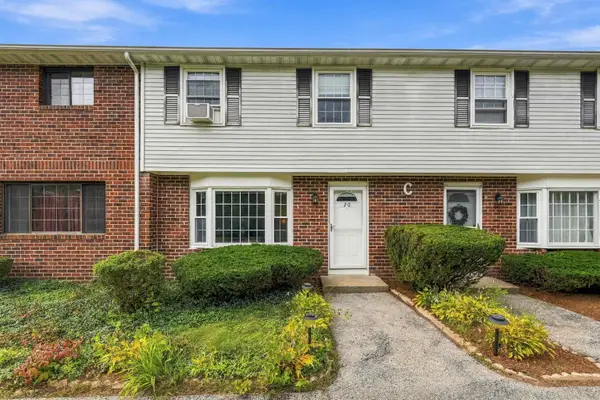 $365,000Active2 beds 2 baths1,520 sq. ft.
20 Oakridge Drive, Londonderry, NH 03053
MLS# 5110852Listed by: REAL BROKER NH, LLC - New
 $344,900Active2 beds 2 baths1,142 sq. ft.
4 Crestview Circle #116, Londonderry, NH 03053
MLS# 5110453Listed by: RE/MAX INNOVATIVE PROPERTIES - New
 $1,175,000Active4 beds 3 baths3,301 sq. ft.
3 Farm Meadows Lane, Londonderry, NH 03053
MLS# 5110418Listed by: KELLER WILLIAMS REALTY-METROPOLITAN - Open Sat, 12 to 2pmNew
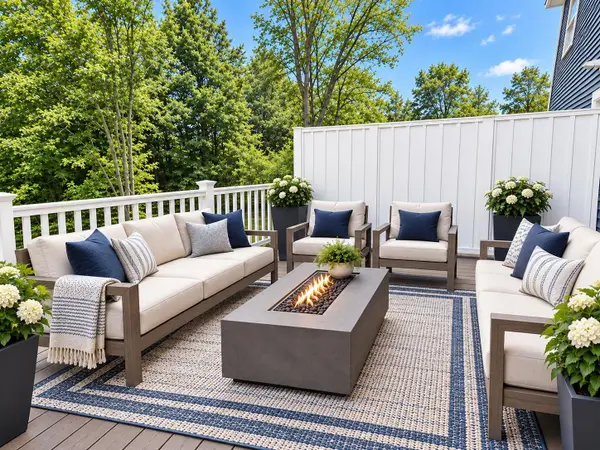 $709,900Active3 beds 3 baths1,870 sq. ft.
48 Elise Avenue #Lot 24, Londonderry, NH 03053
MLS# 5110329Listed by: REAL ESTATE RESULTS - New
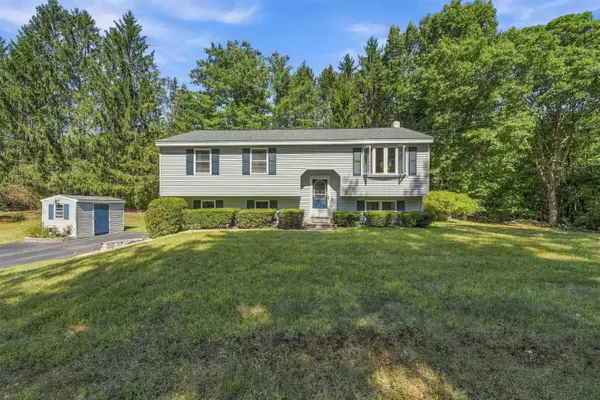 $639,900Active3 beds 1 baths1,685 sq. ft.
7 Bancroft Road, Londonderry, NH 03053
MLS# 5110017Listed by: REAL BROKER NH, LLC


Protect your home and budget from life's surprises with an Assurant Home Warranty, backed by a partner that supports you through every step of homeownership. Explore Plans.
© 2023 - 2026 ERA Franchise Systems LLC. All rights reserved. ERA Franchise Systems LLC fully supports the principles of the Fair Housing Act and the Equal Opportunity Act. ERA, ERA Real Estate powered, and their respective logos are registered service marks of ERA Franchise Systems LLC. Each office is independently owned and operated.