
20 Partridge Lane, Londonderry, NH 03053
Local realty services provided by:ERA Key Realty Services
20 Partridge Lane,Londonderry, NH 03053
$785,000
- 3 Beds
- 2 Baths
- 3,774 sq. ft.
- Single family
- Active
Listed by: roberta fulford
Office: laer realty partners/goffstown603-685-4495
MLS#:5098502
Source:PrimeMLS
Price summary
- Price:$785,000
- Price per sq. ft.:$208
About this home
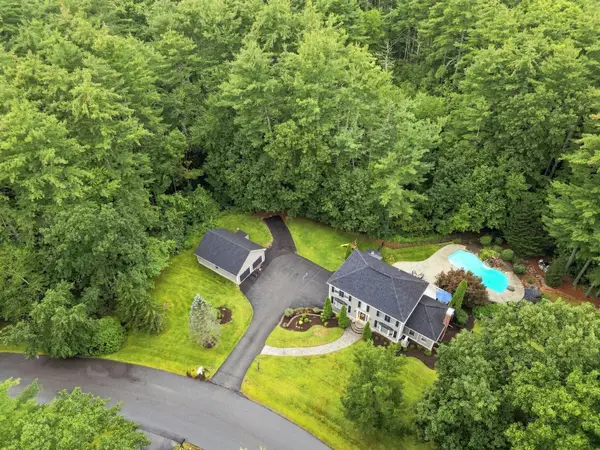
Discover the perfect blend of space, comfort, and exceptional features in this 10 room one-of-a-kind multi-level home set on over 1.5 picturesque acres. Designed for both everyday living and entertaining, this impressive property offers expansive, oversized rooms throughout featuring 3-4 bedrooms, finished lower level with walk out basement, perfect for multi-genrational use. The dramatic sunken living room welcomes you with soaring cathedral ceilings, skylights, and a beautiful wood-burning fireplace, while a second front-to-back family room with its own fireplace provides the perfect place to relax or gather with family and friends. At the heart of the home, the spacious open kitchen flows effortlessly into the dining area, where elegant architectural columns add timeless character. Hardwood flooring extends throughout the home, and the thoughtfully designed split-bedroom floor plan offers privacy, highlighted by a spacious primary suite with a generous walk-in closet and radiant heat. Step outside to your own private retreat featuring an above-ground pool, hot tub, firepit, and charming chicken coop, all surrounded by the beauty and tranquility of over 1.5 acres. Additional amenities include a two-car garage, central air, a whole-house generator, and a convenient horseshoe driveway. Offering incredible space, unique character, and endless possibilities, this is a home you'll be proud to call your own....
Contact an agent
Home facts
- Year built:1986
- Listing ID #:5098502
- Added:61 day(s) ago
- Updated:September 07, 2026 at 11:02 AM
Rooms and interior
- Bedrooms:3
- Total bathrooms:2
- Full bathrooms:1
- Rooms Total:10
- Kitchen Description:Dishwasher, Refrigerator
- Basement Description:Exterior Access, Finished, Full, Storage Space, Walkout
- Living area:3,774 sq. ft.
Heating and cooling
- Cooling:Central AC
- Heating:Multi Zone, Oil, Wood
Structure and exterior
- Year built:1986
- Building area:3,774 sq. ft.
- Lot area:1.58 Acres
- Levels:1 3/4 Story
Utilities
- Sewer:Private
Finances and disclosures
- Price:$785,000
- Price per sq. ft.:$208
- Tax amount:$11,214 (2026)
Features and amenities
- Appliances:Refrigerator
- Amenities:Circuit Breaker(s)
Parking
- Parking description:Circular Driveway, Paved Driveway
- Garage spaces:2
 Copyright 2026 Prime MLS, Inc. All rights reserved. This information is deemed reliable, but not guaranteed. The data relating to real estate displayed on this Site comes in part from the IDX Program of Prime MLS. The information being provided is for consumers’ personal, noncommercial use and may not be used for any purpose other than to identify prospective properties consumers may be interested in purchasing. Data last updated September 7, 2026
New listings near 20 Partridge Lane
- Coming SoonOpen Thu, 4:30 to 6pm
 $875,000Coming Soon4 beds 5 baths3,392 sq. ft.
16 Lantern Lane, Londonderry, NH 03053
MLS# 5108512Listed by: EXP REALTY - Coming SoonOpen Thu, 5 to 7pm
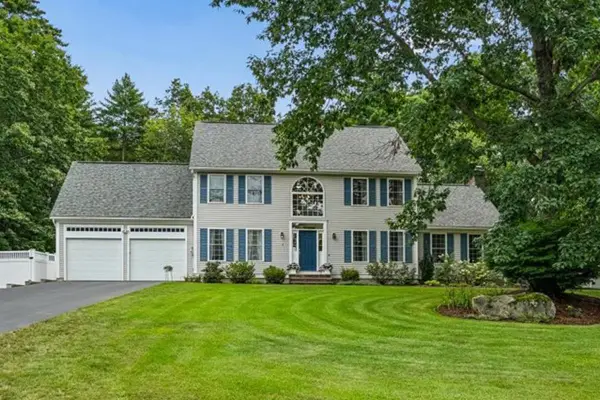 $975,000Coming Soon4 beds 3 baths3,055 sq. ft.
6 Sterling Drive, Londonderry, NH 03053
MLS# 5108107Listed by: KELLER WILLIAMS GATEWAY REALTY - Open Fri, 4:30 to 6pmNew
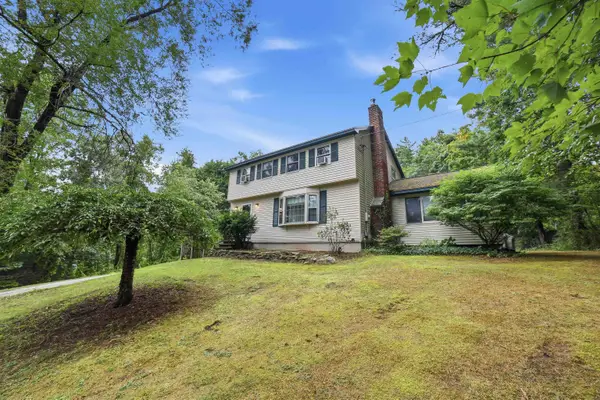 $565,000Active3 beds 2 baths1,858 sq. ft.
118 Chase Road, Londonderry, NH 03053
MLS# 5108335Listed by: KELLER WILLIAMS REALTY BOSTON NORTHWEST 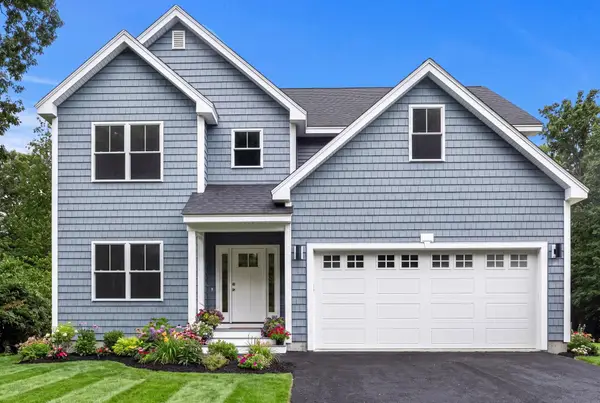 $899,900Pending4 beds 3 baths2,901 sq. ft.
61 Noyes Road, Londonderry, NH 03053
MLS# 5107979Listed by: NEW HOMES REAL ESTATE LLC- New
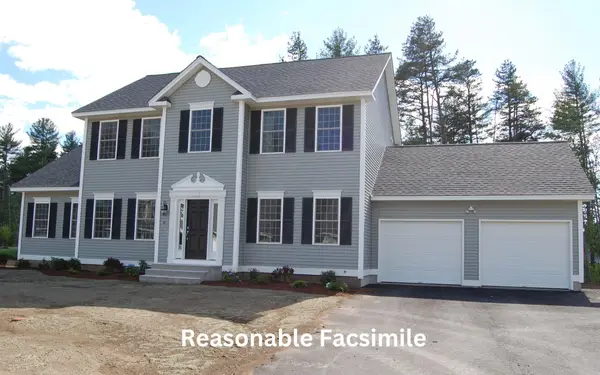 $890,140Active3 beds 3 baths2,392 sq. ft.
1 Southgate Drive, Londonderry, NH 03053
MLS# 5107681Listed by: MOE MARKETING REALTY GROUP - New
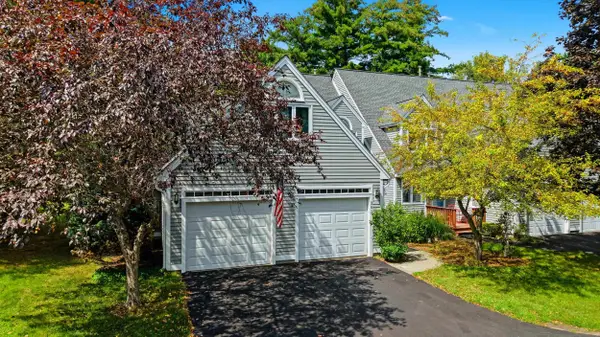 $579,900Active3 beds 3 baths2,015 sq. ft.
361 Winding Pond Road, Londonderry, NH 03053
MLS# 5107468Listed by: JILL & CO. REALTY GROUP - REAL BROKER NH, LLC - New
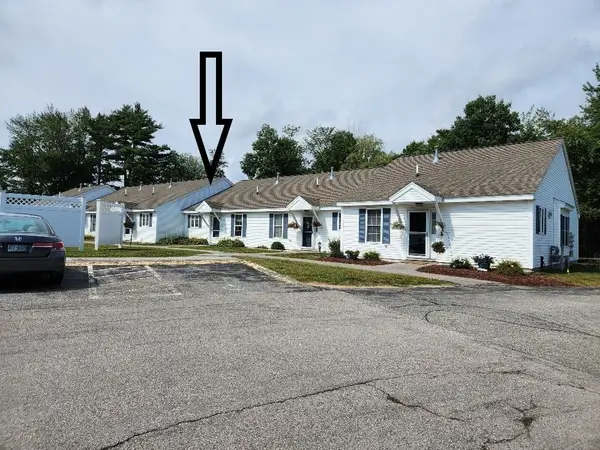 $329,900Active2 beds 1 baths1,148 sq. ft.
491 Mammoth Rd #9, Londonderry, NH 03053
MLS# 73569716Listed by: Keller Williams Gateway Realty - Open Mon, 10am to 1pmNew
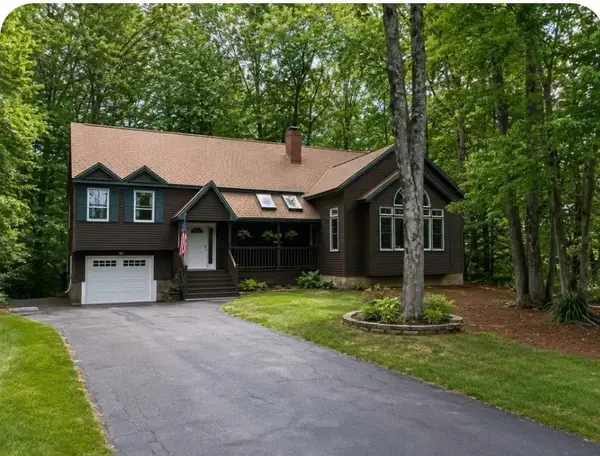 $678,000Active4 beds 2 baths3,194 sq. ft.
14 Shasta Drive, Londonderry, NH 03053
MLS# 5107239Listed by: KELLER WILLIAMS GATEWAY REALTY - New
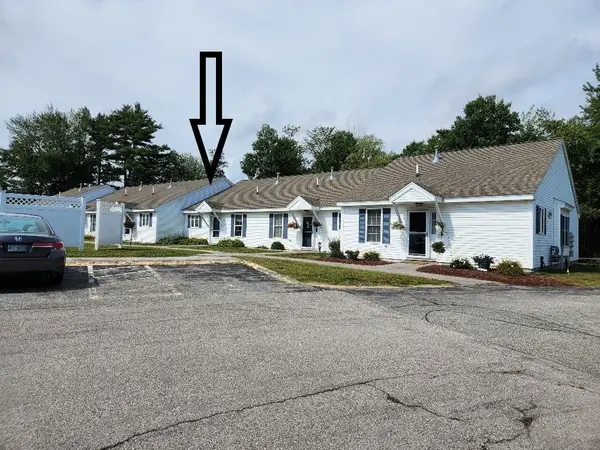 $329,900Active2 beds 1 baths1,148 sq. ft.
491 Mammoth Road, Londonderry, NH 03053
MLS# 5107092Listed by: KELLER WILLIAMS GATEWAY REALTY/SALEM - New
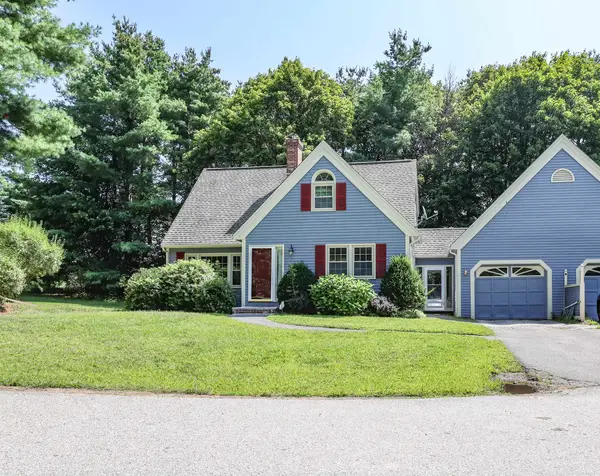 $475,000Active3 beds 3 baths1,879 sq. ft.
212 Winding Pond Road, Londonderry, NH 03053
MLS# 5106925Listed by: KELLER WILLIAMS REALTY-METROPOLITAN


Protect your home and budget from life's surprises with an Assurant Home Warranty, backed by a partner that supports you through every step of homeownership. Explore Plans.
© 2023 - 2026 ERA Franchise Systems LLC. All rights reserved. ERA Franchise Systems LLC fully supports the principles of the Fair Housing Act and the Equal Opportunity Act. ERA, ERA Real Estate powered, and their respective logos are registered service marks of ERA Franchise Systems LLC. Each office is independently owned and operated.