
201 Winding Pond Road, Londonderry, NH 03053
Local realty services provided by:ERA Key Realty Services
201 Winding Pond Road,Londonderry, NH 03053
$385,000
- 2 Beds
- 3 Baths
- 1,473 sq. ft.
- Condominium
- Pending
Listed by: christina grover
Office: keller williams realty-metropolitan603-232-8282
MLS#:5101390
Source:PrimeMLS
Price summary
- Price:$385,000
- Price per sq. ft.:$172.96
- Monthly HOA dues:$611
About this home
Welcome home to this beautifully maintained townhouse-style condominium in the highly sought-after Century Village community in Londonderry, NH. This move-in ready home features 2 bedrooms, 2.5 baths, and numerous updates throughout, including granite countertops, new or newer stainless steel appliances, a brand-new water heater, and an energy-efficient natural gas forced-air furnace. The first floor offers easy-care tile flooring and brand-new luxury vinyl plank flooring in the inviting living room, complete with a cozy wood-burning fireplace. A convenient first-floor laundry closet and nearby half bath add to the home's thoughtful layout. Upstairs, the spacious primary suite boasts a cathedral ceiling, custom-designed closets, and a private en-suite bath. A generously sized second bedroom also features custom closets and is served by private 3/4 bath. The walk-out lower level offers large windows and partially finished space, providing endless possibilities for a family room, home office, fitness area, or potential third bedroom. Century Village offers exceptional amenities including an in-ground pool, tennis and basketball courts, walking trails, a pond for kayaking and fishing, community gardens, and a beautifully maintained clubhouse with rentable event space. Garden enthusiasts will appreciate that the community garden is located just behind Unit 201. Recent connection to the town water system provides added peace of mind, while the meticulously landscaped grounds showcase mature flowering trees and colorful perennial gardens, creating a picturesque setting you'll enjoy year-round. Open House: Sat. 22nd 10:30-12...
Contact an agent
Home facts
- Year built:1984
- Listing ID #:5101390
- Added:51 day(s) ago
- Updated:September 13, 2026 at 07:29 AM
Rooms and interior
- Bedrooms:2
- Total bathrooms:3
- Full bathrooms:1
- Rooms Total:5
- Flooring:Cork, Tile, Vinyl Plank
- Kitchen Description:Dishwasher, Microwave, Refrigerator
- Basement Description:Concrete, Partially Finished, Walkout
- Living area:1,473 sq. ft.
Heating and cooling
- Cooling:Central AC
- Heating:Forced Air
Structure and exterior
- Roof:Shingle
- Year built:1984
- Building area:1,473 sq. ft.
- Levels:2 Story
Schools
- High school:Londonderry Senior HS
- Middle school:Londonderry Middle School
- Elementary school:Matthew Thornton Elem
Utilities
- Sewer:Community
Finances and disclosures
- Price:$385,000
- Price per sq. ft.:$172.96
- Tax amount:$5,976 (2025)
Features and amenities
- Appliances:Refrigerator, Washer
- Laundry features:Dryer, Washer
Parking
- Parking description:Paved Driveway
- Garage spaces:1
 Copyright 2026 Prime MLS, Inc. All rights reserved. This information is deemed reliable, but not guaranteed. The data relating to real estate displayed on this Site comes in part from the IDX Program of Prime MLS. The information being provided is for consumers’ personal, noncommercial use and may not be used for any purpose other than to identify prospective properties consumers may be interested in purchasing. Data last updated September 13, 2026
New listings near 201 Winding Pond Road
- Coming SoonOpen Sun, 11am to 1pm
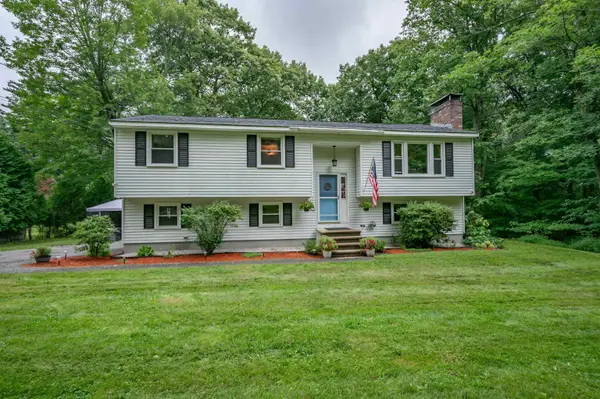 $550,000Coming Soon3 beds 2 baths1,660 sq. ft.
72 Hovey Road, Londonderry, NH 03053
MLS# 5108639Listed by: KELLER WILLIAMS GATEWAY REALTY - Open Sun, 1 to 3pmNew
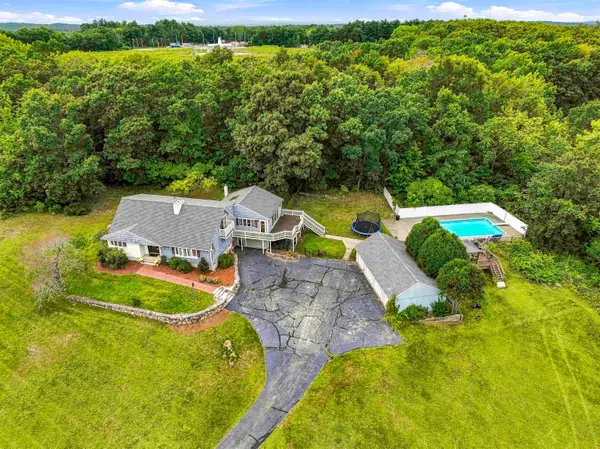 $849,900Active4 beds 3 baths3,369 sq. ft.
96 Pillsbury Road, Londonderry, NH 03053
MLS# 5109532Listed by: HOMEPLACE REALTY INC - Open Sun, 12 to 2pmNew
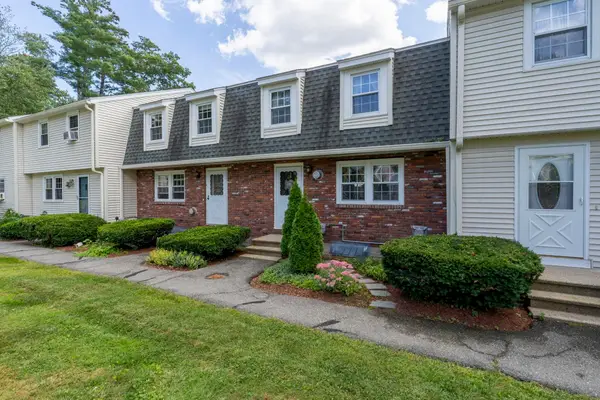 $300,000Active2 beds 2 baths1,490 sq. ft.
5 Olde Country Village Road, Londonderry, NH 03053
MLS# 5109454Listed by: KELLER WILLIAMS REALTY-METROPOLITAN - Open Sun, 1 to 3pmNew
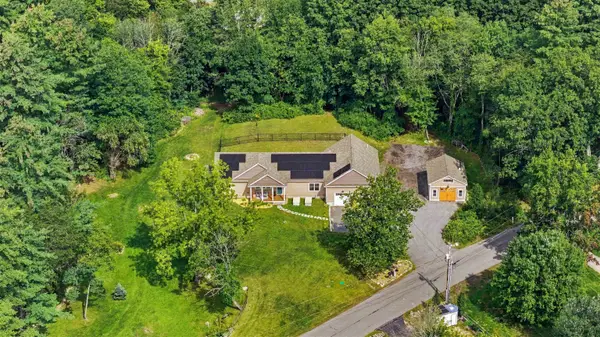 $1,279,900Active4 beds 4 baths2,700 sq. ft.
5 Chase Road, Londonderry, NH 03053
MLS# 5109161Listed by: KELLER WILLIAMS GATEWAY REALTY/SALEM - Open Sun, 11am to 1pmNew
 $739,900Active4 beds 2 baths2,469 sq. ft.
12 Kimball Road, Londonderry, NH 03053
MLS# 5109300Listed by: BHHS VERANI BEDFORD - Open Sun, 11am to 1pmNew
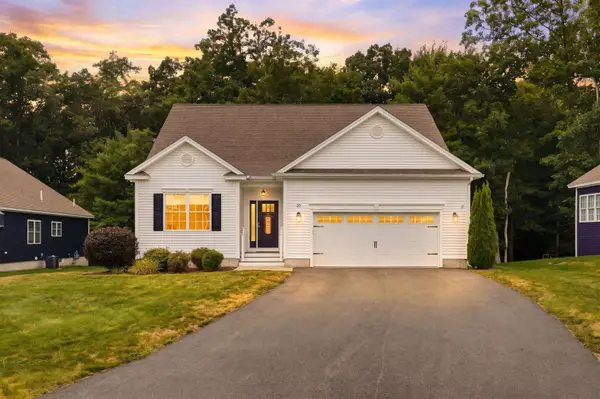 $780,000Active2 beds 2 baths1,704 sq. ft.
25 Crackling Log Lane, Londonderry, NH 03053
MLS# 5109210Listed by: LXTN REALTY - Open Sun, 11am to 1pmNew
 $534,900Active3 beds 1 baths1,508 sq. ft.
9 Sherwood Road, Londonderry, NH 03053
MLS# 5108833Listed by: BARRETT SOTHEBY'S INT'L REALTY - New
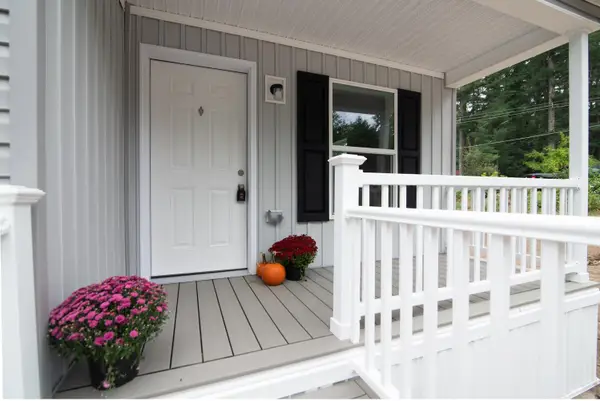 $349,900Active2 beds 2 baths1,591 sq. ft.
9 Cartwright Drive, Londonderry, NH 03053
MLS# 5109255Listed by: WILLIAM RAVEIS R.E. & HOME SERVICES - New
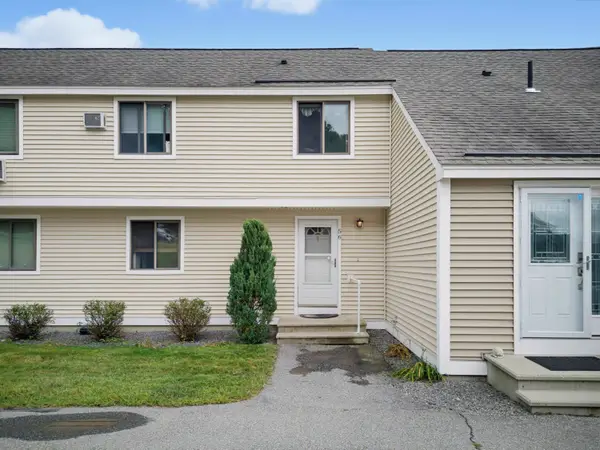 $299,900Active2 beds 2 baths1,794 sq. ft.
67 Old Nashua Road #Unit 56, Londonderry, NH 03053
MLS# 5108831Listed by: EXP REALTY - New
 $249,900Active2 beds 1 baths882 sq. ft.
152 Capitol Hill Drive #L, Londonderry, NH 03053
MLS# 5108593Listed by: KELLER WILLIAMS REALTY-METROPOLITAN


Protect your home and budget from life's surprises with an Assurant Home Warranty, backed by a partner that supports you through every step of homeownership. Explore Plans.
© 2023 - 2026 ERA Franchise Systems LLC. All rights reserved. ERA Franchise Systems LLC fully supports the principles of the Fair Housing Act and the Equal Opportunity Act. ERA, ERA Real Estate powered, and their respective logos are registered service marks of ERA Franchise Systems LLC. Each office is independently owned and operated.