
24 Hazelnut Lane, Londonderry, NH 03053
Local realty services provided by:ERA Key Realty Services
24 Hazelnut Lane,Londonderry, NH 03053
$900,000
- 4 Beds
- 3 Baths
- 3,272 sq. ft.
- Single family
- Active
Listed by: greta swisher
Office: keller williams realty-metropolitan603-232-8282
MLS#:5116352
Source:PrimeMLS
Price summary
- Price:$900,000
- Price per sq. ft.:$218.02
About this home
This is the one you’ve been waiting for - AND your chance to be settled into your new home for the holidays!! Nestled in a HIGHLY desired Londonderry neighborhood, 24 Hazelnut Lane offers even more than meets the eye! From the newly installed driveway and refreshed granite and brick walkway to the new double front doors, you’ll appreciate the attention to detail before you even step inside. The beautifully updated main level features rich hardwood flooring, a stunning kitchen with oversized island and stainless steel appliances, and an inviting great room with cathedral ceiling. First-floor laundry and a charming three-season room add to the home’s appeal. Step through the new sliding glass door to your fenced-in backyard oasis, featuring a gorgeous hardscaped patio with built-in stone dining island, an inviting fire pit, and steps leading down to the sparkling in-ground saltwater pool. A spacious, level lawn completes this exceptional outdoor space, perfect for entertaining or relaxing! Back inside, the finished lower level offers additional living space with updated luxury vinyl tile flooring, while a new heating system, hot water tank, and whole-house water filtration system provide added peace of mind. The second-story primary suite features a cathedral ceiling, walk-in closet, and private bath. Three additional bedrooms and another full bathroom complete the upper level. And there’s more! A walk-up attic offers exciting potential for additional living space. With so much to offer both inside and out, this is a home you will NOT want to miss!! Schedule your showing today!!...
Contact an agent
Home facts
- Year built:1995
- Listing ID #:5116352
- Added:1 day(s) ago
- Updated:October 30, 2026 at 11:45 PM
Rooms and interior
- Bedrooms:4
- Total bathrooms:3
- Full bathrooms:2
- Rooms Total:9
- Flooring:Carpet, Ceramic Tile, Hardwood, Tile, Vinyl
- Kitchen Description:Dishwasher, Microwave, Refrigerator
- Basement Description:Partially Finished, Walk-up
- Living area:3,272 sq. ft.
Heating and cooling
- Heating:Baseboard, Multi Zone, Oil
Structure and exterior
- Year built:1995
- Building area:3,272 sq. ft.
- Lot area:1.27 Acres
- Levels:2 Story
Schools
- High school:Londonderry Senior HS
- Middle school:Londonderry Middle School
- Elementary school:Matthew Thornton Elem
Utilities
- Sewer:Private
Finances and disclosures
- Price:$900,000
- Price per sq. ft.:$218.02
- Tax amount:$10,741 (2025)
Features and amenities
- Appliances:Refrigerator
- Amenities:Circuit Breaker(s)
Parking
- Parking description:Paved Driveway
- Garage spaces:2
 Copyright 2026 Prime MLS, Inc. All rights reserved. This information is deemed reliable, but not guaranteed. The data relating to real estate displayed on this Site comes in part from the IDX Program of Prime MLS. The information being provided is for consumers’ personal, noncommercial use and may not be used for any purpose other than to identify prospective properties consumers may be interested in purchasing. Data last updated October 30, 2026
New listings near 24 Hazelnut Lane
- New
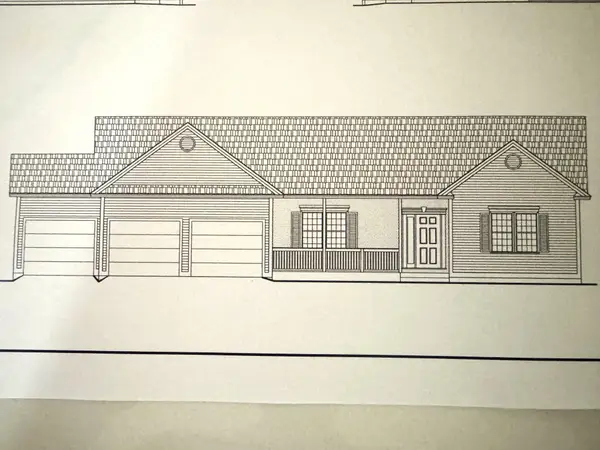 $967,936Active3 beds 2 baths2,217 sq. ft.
4 Westgate Drive, Londonderry, NH 03053
MLS# 5116273Listed by: MOE MARKETING REALTY GROUP - Open Sat, 11am to 1pmNew
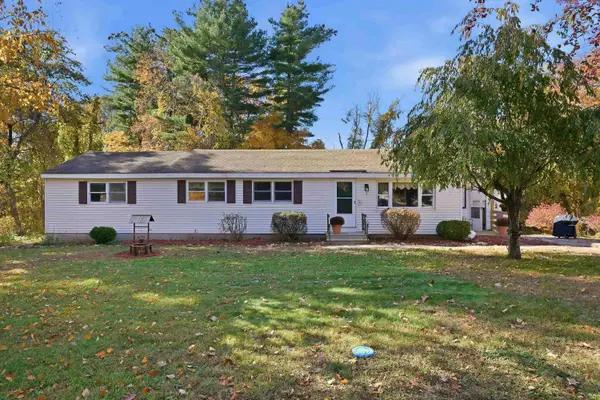 $535,000Active4 beds 2 baths1,356 sq. ft.
3 Kim Avenue, Londonderry, NH 03053
MLS# 5116107Listed by: RE/MAX INNOVATIVE PROPERTIES - Open Sat, 1 to 3pmNew
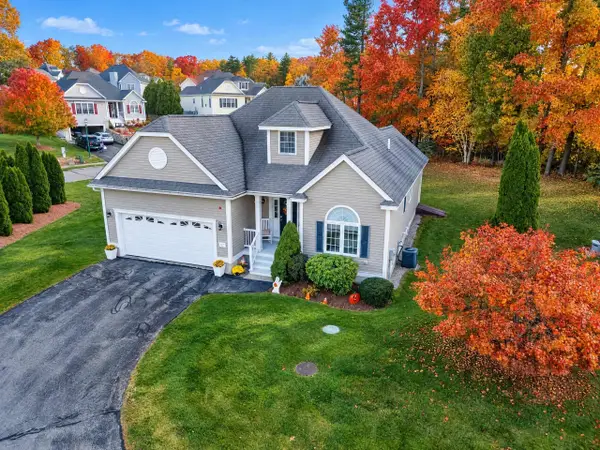 $600,000Active2 beds 2 baths1,664 sq. ft.
42 Sawgrass Circle, Londonderry, NH 03053
MLS# 5115970Listed by: BHHS VERANI LONDONDERRY - New
 $325,000Active2 beds 2 baths956 sq. ft.
6 Crestview Circle #129, Londonderry, NH 03053
MLS# 5115908Listed by: NOBO REAL ESTATE 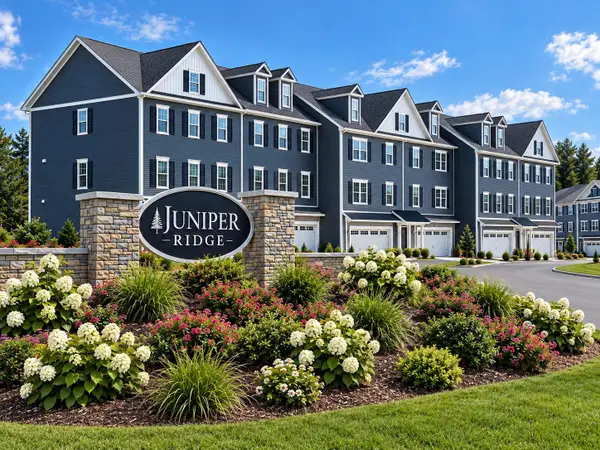 $734,900Pending3 beds 3 baths1,870 sq. ft.
28 Elise Avenue #Lot 14, Londonderry, NH 03053
MLS# 5115732Listed by: REAL ESTATE RESULTS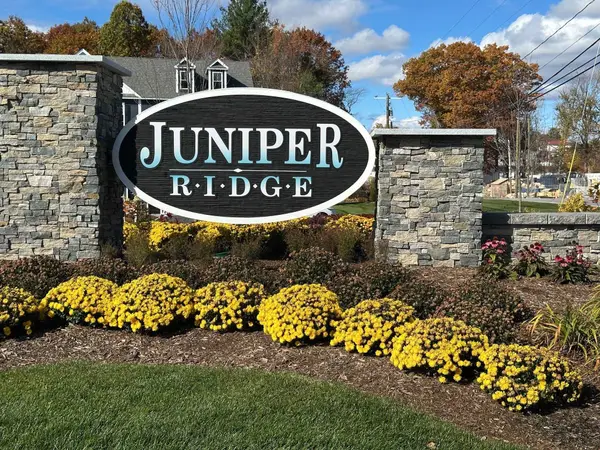 $744,900Pending3 beds 3 baths1,870 sq. ft.
44 Elise Avenue #Lot 22, Londonderry, NH 03053
MLS# 5115735Listed by: REAL ESTATE RESULTS $1,219,688Pending4 beds 4 baths3,144 sq. ft.
6 Southgate Drive, Londonderry, NH 03053
MLS# 5115744Listed by: MOE MARKETING REALTY GROUP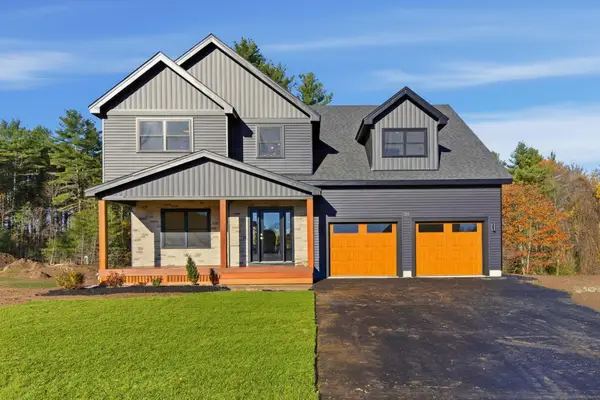 $1,145,000Pending3 beds 3 baths3,670 sq. ft.
6 Lily Lane, Londonderry, NH 03053
MLS# 5115684Listed by: NEW HOMES REAL ESTATE LLC- New
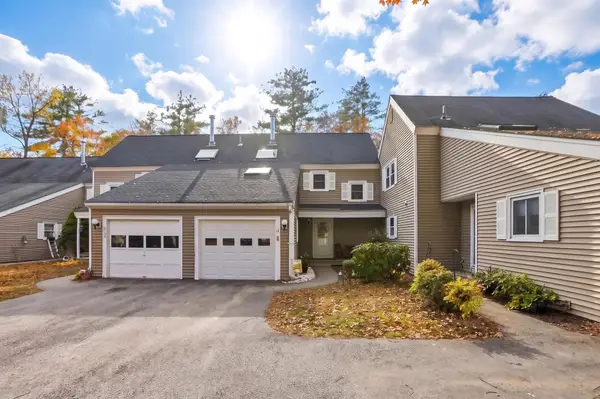 $435,000Active2 beds 2 baths1,506 sq. ft.
11 Winding Pond Road, Londonderry, NH 03053
MLS# 5115486Listed by: CAMERON REAL ESTATE GROUP


Protect your home and budget from life's surprises with an Assurant Home Warranty, backed by a partner that supports you through every step of homeownership. Explore Plans.
© 2023 - 2026 ERA Franchise Systems LLC. All rights reserved. ERA Franchise Systems LLC fully supports the principles of the Fair Housing Act and the Equal Opportunity Act. ERA, ERA Real Estate powered, and their respective logos are registered service marks of ERA Franchise Systems LLC. Each office is independently owned and operated.