
25 Belgian Way, Londonderry, NH 03053
Local realty services provided by:ERA Key Realty Services
25 Belgian Way,Londonderry, NH 03053
$750,000
- 2 Beds
- 3 Baths
- 2,892 sq. ft.
- Condominium
- Active
Upcoming open houses
- Sun, Sep 1311:00 am - 01:00 pm
Listed by: jean monahan, patrick monahanjean.monahan@verani.com
Office: bhhs verani londonderry603-434-2377
MLS#:5102092
Source:PrimeMLS
Price summary
- Price:$750,000
- Price per sq. ft.:$212.83
- Monthly HOA dues:$297
About this home
Imagine living in a home that offers the perfect blend of space, elegance, and effortless maintenance in Londonderry’s Hanafin Farms 55+ community. This 2022-built detached condominium lets you leave the lawn mower and snow shovel behind, freeing up your days to enjoy the things you love most. Step inside to an airy, light-filled sanctuary defined by soaring vaulted ceilings and an inviting open-concept layout. The bright kitchen, complete with classic white shaker cabinetry, rich quartz countertops, and a central island, serves as the natural heart of the home, making everyday meals and entertaining a breeze. Gather with friends around the cozy gas fireplace, or step out onto your private 12'x16' rear deck to sip your morning coffee surrounded by peaceful views. Designed for true single-level convenience, your main-floor primary suite and laundry room keep daily living simple and accessible. When family visits or hobbies call, the upstairs offers complete flexibility with a second bedroom, full bath, and a loft perfect for a home office, quiet reading nook, or media lounge. Below, a beautifully finished walk-out basement provides even more dynamic living space to customize to your lifestyle. With attached two-car garage parking, central air, and major commuter routes, shopping, and dining just minutes away, this home combines complete peace of mind with everyday convenience. Welcome to a low-maintenance lifestyle where weekends are truly yours again. Open House Sun 9/13 11:00-1:00...
Contact an agent
Home facts
- Year built:2022
- Listing ID #:5102092
- Added:46 day(s) ago
- Updated:September 13, 2026 at 11:07 AM
Rooms and interior
- Bedrooms:2
- Total bathrooms:3
- Full bathrooms:1
- Rooms Total:8
- Flooring:Carpet, Hardwood, Tile
- Kitchen Description:Dishwasher, Microwave, Refrigerator
- Basement Description:Finished, Full, Interior, Interior Access, Walkout
- Living area:2,892 sq. ft.
Heating and cooling
- Cooling:Central AC, Multi-zone
- Heating:Hot Air
Structure and exterior
- Roof:Asphalt Shingle
- Year built:2022
- Building area:2,892 sq. ft.
- Levels:2 Story
Utilities
- Sewer:Community
Finances and disclosures
- Price:$750,000
- Price per sq. ft.:$212.83
- Tax amount:$9,186 (2026)
Features and amenities
- Appliances:Refrigerator, Washer
- Laundry features:Dryer, Washer
- Amenities:Circuit Breaker(s)
Parking
- Parking description:Paved Driveway
- Garage spaces:2
 Copyright 2026 Prime MLS, Inc. All rights reserved. This information is deemed reliable, but not guaranteed. The data relating to real estate displayed on this Site comes in part from the IDX Program of Prime MLS. The information being provided is for consumers’ personal, noncommercial use and may not be used for any purpose other than to identify prospective properties consumers may be interested in purchasing. Data last updated September 13, 2026
New listings near 25 Belgian Way
- Open Sun, 1 to 3pmNew
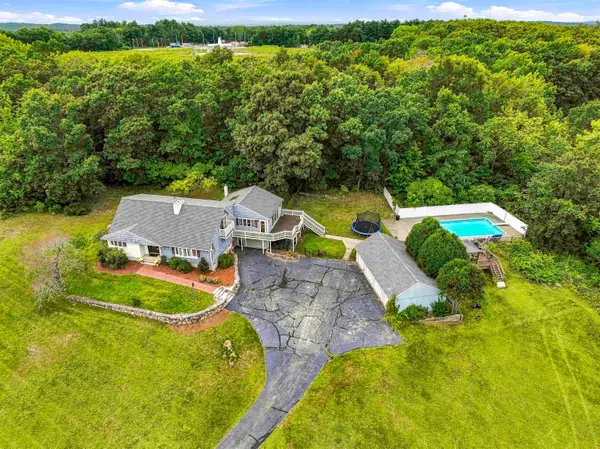 $849,900Active4 beds 3 baths3,369 sq. ft.
96 Pillsbury Road, Londonderry, NH 03053
MLS# 5109532Listed by: HOMEPLACE REALTY INC - Open Sun, 12 to 2pmNew
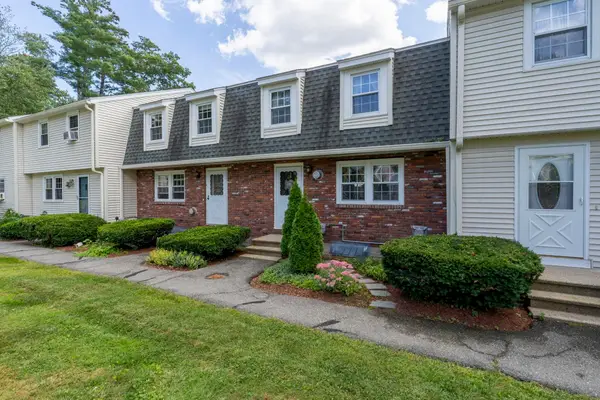 $300,000Active2 beds 2 baths1,490 sq. ft.
5 Olde Country Village Road, Londonderry, NH 03053
MLS# 5109454Listed by: KELLER WILLIAMS REALTY-METROPOLITAN - Open Sun, 1 to 3pmNew
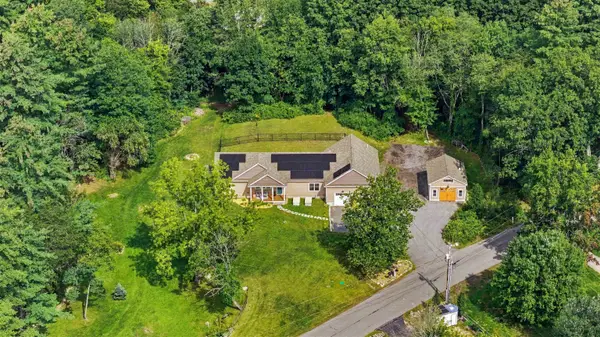 $1,279,900Active4 beds 4 baths2,700 sq. ft.
5 Chase Road, Londonderry, NH 03053
MLS# 5109161Listed by: KELLER WILLIAMS GATEWAY REALTY/SALEM - Open Sun, 11am to 1pmNew
 $739,900Active4 beds 2 baths2,469 sq. ft.
12 Kimball Road, Londonderry, NH 03053
MLS# 5109300Listed by: BHHS VERANI BEDFORD - Open Sun, 11am to 1pmNew
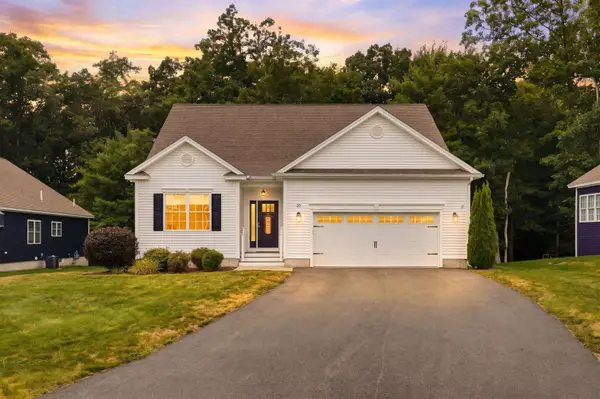 $780,000Active2 beds 2 baths1,704 sq. ft.
25 Crackling Log Lane, Londonderry, NH 03053
MLS# 5109210Listed by: LXTN REALTY - Open Sun, 11am to 1pmNew
 $534,900Active3 beds 1 baths1,508 sq. ft.
9 Sherwood Road, Londonderry, NH 03053
MLS# 5108833Listed by: BARRETT SOTHEBY'S INT'L REALTY - New
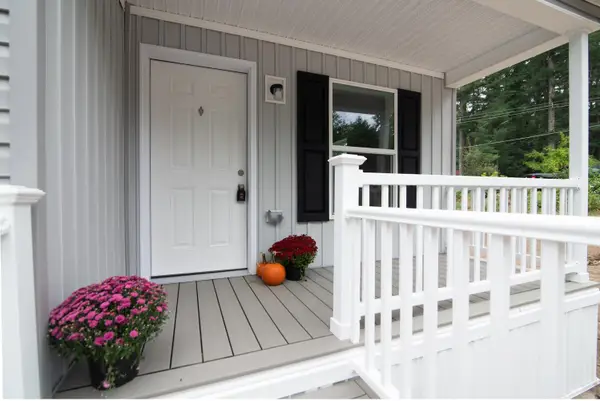 $349,900Active2 beds 2 baths1,591 sq. ft.
9 Cartwright Drive, Londonderry, NH 03053
MLS# 5109255Listed by: WILLIAM RAVEIS R.E. & HOME SERVICES - New
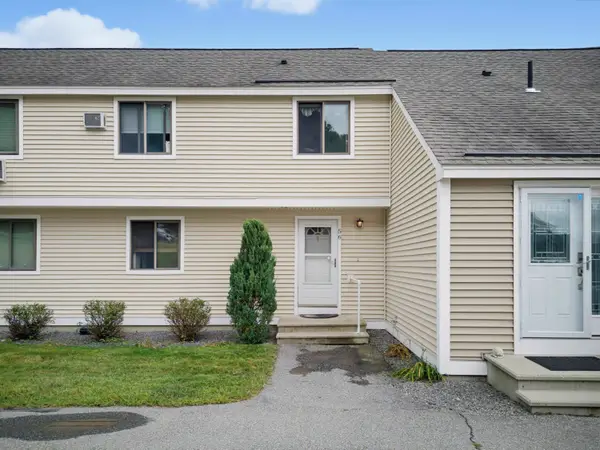 $299,900Active2 beds 2 baths1,794 sq. ft.
67 Old Nashua Road #Unit 56, Londonderry, NH 03053
MLS# 5108831Listed by: EXP REALTY - New
 $249,900Active2 beds 1 baths882 sq. ft.
152 Capitol Hill Drive #L, Londonderry, NH 03053
MLS# 5108593Listed by: KELLER WILLIAMS REALTY-METROPOLITAN - Open Sun, 11am to 1pmNew
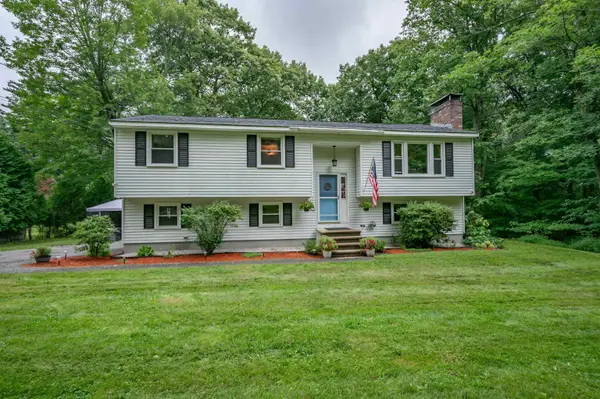 $550,000Active3 beds 2 baths1,660 sq. ft.
72 Hovey Road, Londonderry, NH 03053
MLS# 5108639Listed by: KELLER WILLIAMS GATEWAY REALTY


Protect your home and budget from life's surprises with an Assurant Home Warranty, backed by a partner that supports you through every step of homeownership. Explore Plans.
© 2023 - 2026 ERA Franchise Systems LLC. All rights reserved. ERA Franchise Systems LLC fully supports the principles of the Fair Housing Act and the Equal Opportunity Act. ERA, ERA Real Estate powered, and their respective logos are registered service marks of ERA Franchise Systems LLC. Each office is independently owned and operated.