
271 High Range Road, Londonderry, NH 03053
Local realty services provided by:ERA Key Realty Services
271 High Range Road,Londonderry, NH 03053
$535,000
- 4 Beds
- 2 Baths
- 2,089 sq. ft.
- Single family
- Active
Upcoming open houses
- Fri, Oct 0204:30 pm - 06:30 pm
- Sat, Oct 0310:30 am - 01:00 pm
Listed by: michael domingues, chelsea moore
Office: red post realty603-760-7436
MLS#:5111899
Source:PrimeMLS
Price summary
- Price:$535,000
- Price per sq. ft.:$168.5
About this home
Set back from the road on over an acre, this 4-bedroom, 2-bath home offers a beautiful setting, generous outdoor space, and an impressive amount of garage and storage space. Inside, natural light fills the home, with hardwood flooring in select areas, a welcoming dining area, and the convenience of a first-floor bedroom. Outside, enjoy a spacious yard surrounding the home, a fenced backyard, and a firepit perfect for gathering on crisp New England evenings. Adding to the property’s character, established grapevines naturally grow along the top of the backyard fence, while a mature, fruit-bearing pear tree graces the front yard. Car enthusiasts, hobbyists, or anyone in need of serious workspace will appreciate the four total heated garage bays. Two are located in an oversized approximately 1,700-square-foot barn/garage, offering exceptional possibilities for vehicles, equipment, projects, or additional storage. With plenty of room both inside and out, 271 High Range Road combines a comfortable home with versatile spaces and a peaceful, private-feeling setting, all in Londonderry. Showings begin Thursday Oct 1, with open houses Fri Oct 2nd 4:30-6:30pm and Sat Oct 3rd 10:30-1pm...
Contact an agent
Home facts
- Year built:1790
- Listing ID #:5111899
- Added:2 day(s) ago
- Updated:October 01, 2026 at 01:10 PM
Rooms and interior
- Bedrooms:4
- Total bathrooms:2
- Full bathrooms:1
- Rooms Total:7
- Flooring:Carpet, Hardwood
- Kitchen Description:Dishwasher, Microwave, Refrigerator
- Basement Description:Dirt Floor, Interior, Sump Pump, Unfinished
- Living area:2,089 sq. ft.
Heating and cooling
- Cooling:Mini Split
- Heating:Electric, Forced Air, Mini Split, Oil
Structure and exterior
- Year built:1790
- Building area:2,089 sq. ft.
- Lot area:1.13 Acres
- Levels:2 Story
Schools
- High school:Londonderry Senior HS
- Middle school:Londonderry Middle School
- Elementary school:North Londonderry Elem
Utilities
- Sewer:Leach Field, Private, Septic
Finances and disclosures
- Price:$535,000
- Price per sq. ft.:$168.5
- Tax amount:$7,515 (2025)
Features and amenities
- Appliances:Refrigerator, Washer
- Laundry features:Dryer, Washer
- Amenities:Circuit Breaker(s)
Parking
- Parking description:Paved Driveway
- Garage spaces:4
 Copyright 2026 Prime MLS, Inc. All rights reserved. This information is deemed reliable, but not guaranteed. The data relating to real estate displayed on this Site comes in part from the IDX Program of Prime MLS. The information being provided is for consumers’ personal, noncommercial use and may not be used for any purpose other than to identify prospective properties consumers may be interested in purchasing. Data last updated October 1, 2026
New listings near 271 High Range Road
- Open Fri, 4:30 to 6pmNew
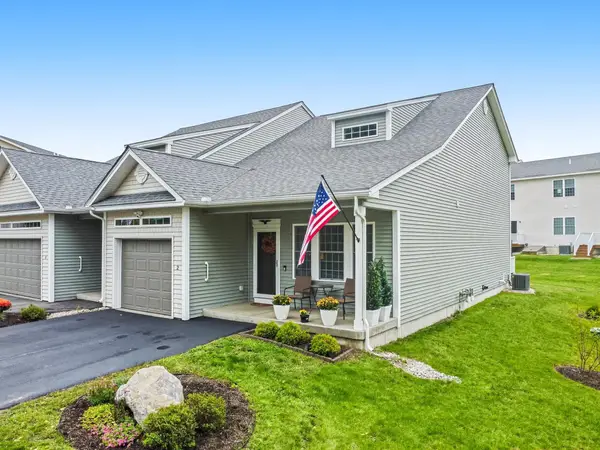 $630,000Active2 beds 3 baths1,926 sq. ft.
2 Chesterfield Lane, Londonderry, NH 03053
MLS# 5112249Listed by: DIAMOND KEY REAL ESTATE - Open Sun, 11am to 12:30pmNew
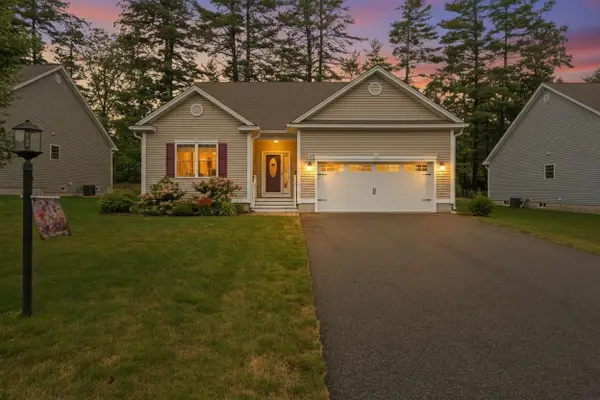 Listed by ERA$779,900Active2 beds 2 baths1,853 sq. ft.
8 FALLING LEAF Drive, Londonderry, NH 03053
MLS# 5112052Listed by: ERA KEY REALTY SERVICES - Open Sat, 12 to 1:30pmNew
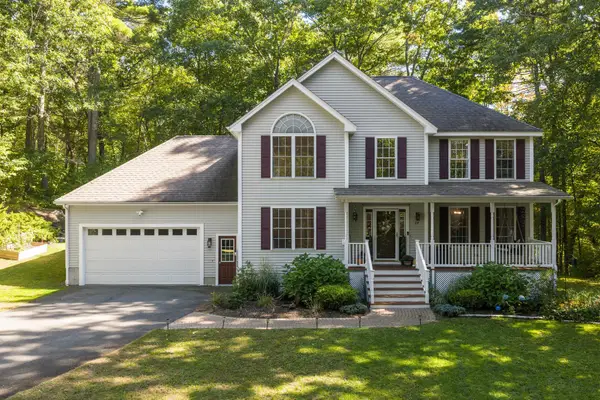 $775,000Active4 beds 3 baths2,224 sq. ft.
24 Wilson Road, Londonderry, NH 03053
MLS# 5111853Listed by: DIPIETRO GROUP REAL ESTATE - New
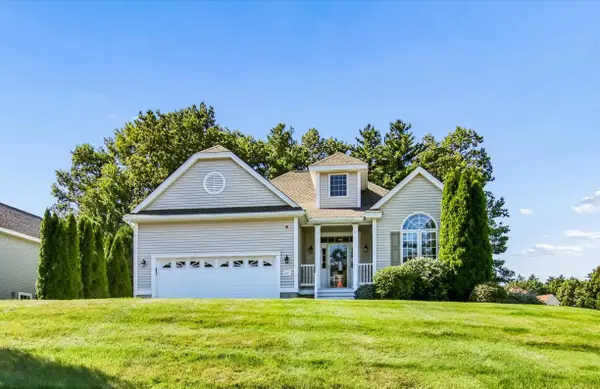 $600,000Active2 beds 2 baths1,646 sq. ft.
27 Saint Andrews Way, Londonderry, NH 03053
MLS# 5111426Listed by: KELLER WILLIAMS REALTY-METROPOLITAN - New
 $650,000Active3 beds 3 baths2,501 sq. ft.
33 Auburn Road, Londonderry, NH 03053
MLS# 5111364Listed by: NELSON REAL ESTATE NH, LLC - New
 $549,900Active3 beds 2 baths1,843 sq. ft.
53 Pillsbury Road, Londonderry, NH 03053
MLS# 5111368Listed by: RE/MAX INNOVATIVE PROPERTIES - New
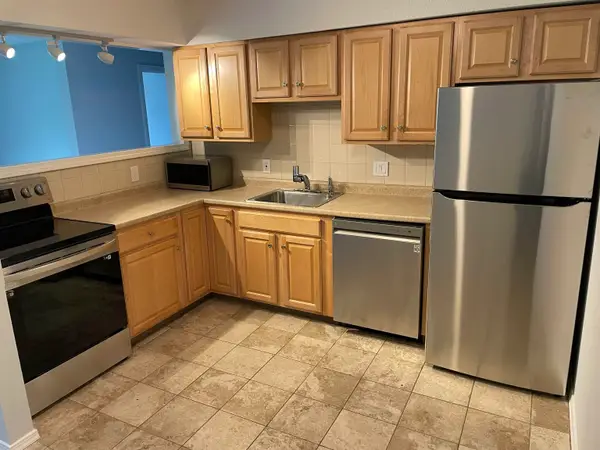 $229,000Active2 beds 1 baths910 sq. ft.
22 Mercury Drive #B, Londonderry, NH 03053
MLS# 5111050Listed by: OWNERENTRY.COM - Open Sat, 2:30 to 4pmNew
 $389,000Active2 beds 2 baths1,620 sq. ft.
45 Fieldstone Drive, Londonderry, NH 03053
MLS# 5110758Listed by: KELLER WILLIAMS REALTY-METROPOLITAN 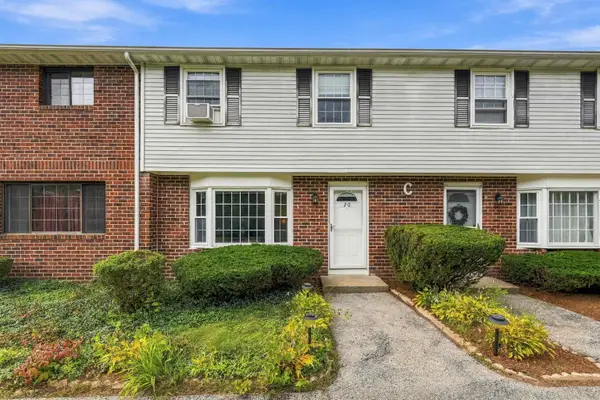 $365,000Pending2 beds 2 baths1,520 sq. ft.
20 Oakridge Drive, Londonderry, NH 03053
MLS# 5110852Listed by: REAL BROKER NH, LLC


Protect your home and budget from life's surprises with an Assurant Home Warranty, backed by a partner that supports you through every step of homeownership. Explore Plans.
© 2023 - 2026 ERA Franchise Systems LLC. All rights reserved. ERA Franchise Systems LLC fully supports the principles of the Fair Housing Act and the Equal Opportunity Act. ERA, ERA Real Estate powered, and their respective logos are registered service marks of ERA Franchise Systems LLC. Each office is independently owned and operated.